
901 S Vicksburg StreetMarion, IL 62959
Mortgage Calculator
Monthly Payment (Est.)
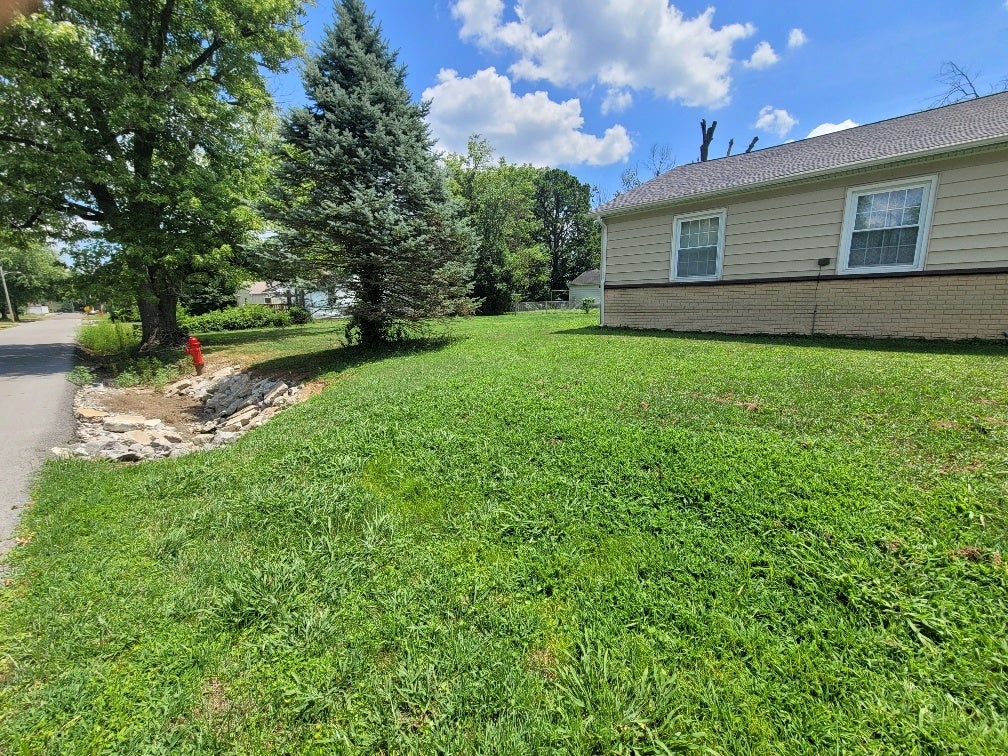
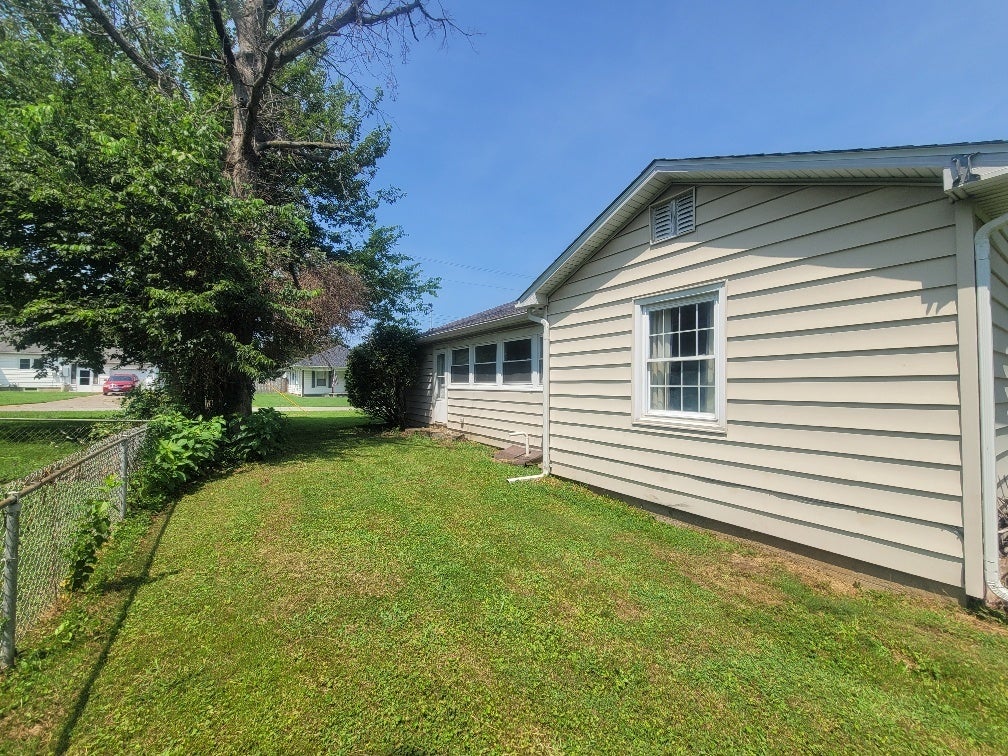
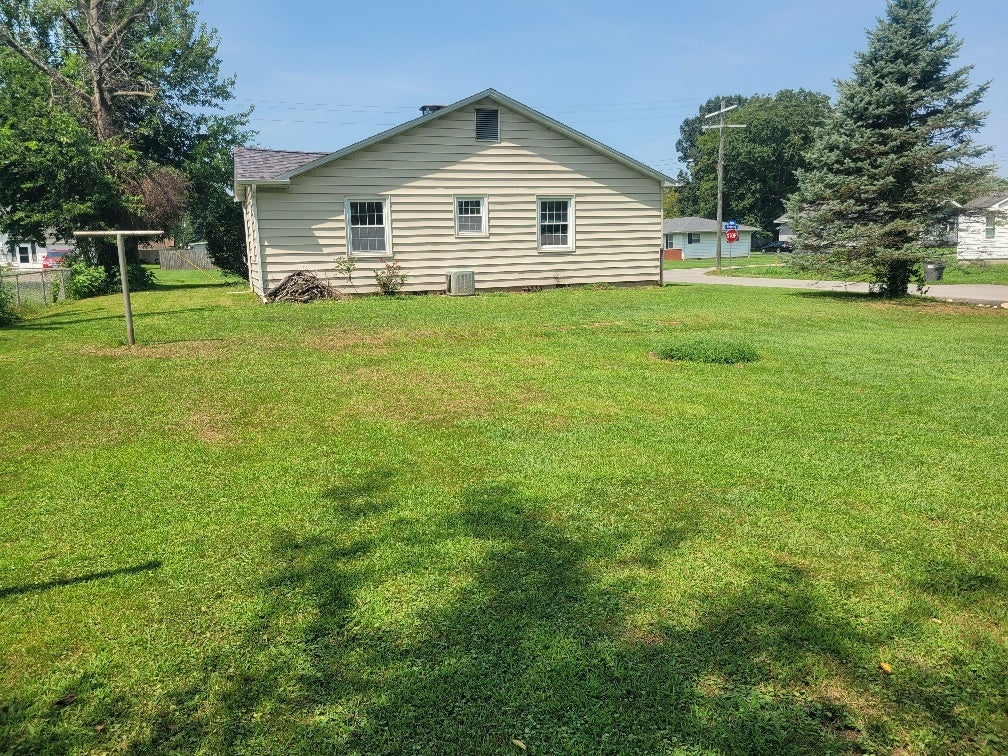
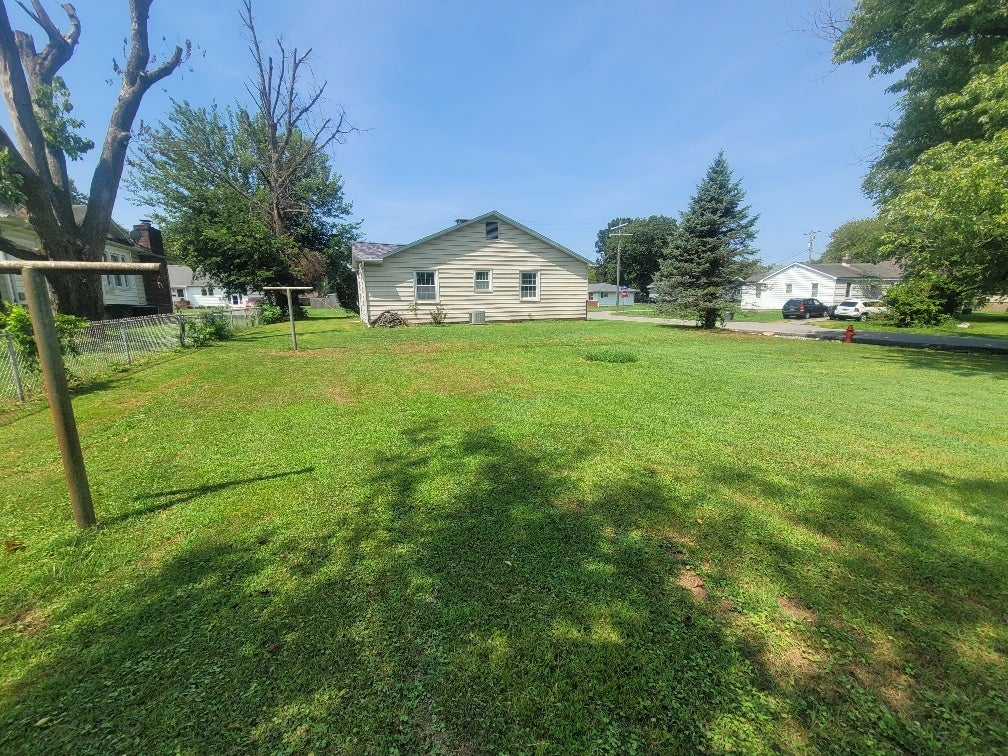
$342Charming 2-Bedroom Home on a Large Corner Lot in Marion! Welcome home to this inviting 2-bedroom, 1-bath home conveniently located in Marion, close to shopping, dining, parks, and other everyday amenities. Marion offers the convenience of city living while maintaining a welcoming community atmosphere. The home features a roof less than two years old with a transferable warranty, along with a 2017 furnace and updated flooring. The spacious living room provides plenty of room to relax and gather, while the adjoining bonus room offers flexible space that could easily serve as a home office, playroom, TV room, or hobby area. The dining area is conveniently located just off the kitchen, making everyday meals and entertaining easy. Both bedrooms offer comfortable space, with one bedroom featuring two closets for added storage. A full-size bathroom and separate laundry room add to the home's functionality. An attached one-car garage provides convenient parking and additional storage. The partial basement offers even more storage space and can provide shelter during severe weather. The basement can become damp or wet during periods of heavy rain. Outside, you'll appreciate the large corner lot with plenty of room for entertaining, children or pets to play, gardening, or simply enjoying the outdoors. With a solid list of recent improvements and plenty of opportunity to make it your own, this home is ready for you to add your finishing touches and make it yours!
| 2 weeks ago | Listing updated with changes from the MLS® | |
| 2 weeks ago | Status changed to Pending | |
| 3 weeks ago | Listing first seen on site |

Based on information submitted to the MLS GRID as of 2026-09-07 11:40 PM UTC. All data is obtained from various sources and may not have been verified by broker or MLS GRID. Supplied Open House Information is subject to change without notice. All information should be independently reviewed and verified for accuracy. Properties may or may not be listed by the office/agent presenting the information.
Last checked: 2026-09-07 11:40 PM UTC
MRED DMCA Copyright Information Copyright © 2026 Midwest Real Estate Data LLC. All rights reserved.
Did you know? You can invite friends and family to your search. They can join your search, rate and discuss listings with you.