O'Neil Property Group

Search Homes for Sale in Chicago’s Western Suburbs

Save
Ask
Tour
Hide
Share
$599,000
56 Days On Site

4662 N Winthrop Avenue 1S
Chicago, IL 60640

For Sale|Condominium|Active
3
Beds
3
Total Baths
3
Full Baths
1,700
SqFt
$352
/SqFt
2007
Built
County:
Cook
Listing Courtesy of MRED as distributed by MLS Grid of Coldwell Banker Realty
4662 N Winthrop Avenue 1S4662 N Winthrop Avenue 1S4662 N Winthrop Avenue 1S4662 N Winthrop Avenue 1S
Save
Ask
Tour
Hide
Share

Mortgage Calculator

Monthly Payment (Est.)

Enter an interest rate to see your estimated monthly payment.
Calculator powered by Showcase IDX, a Constellation1 Company. Copyright ©2026 Information is deemed reliable but not guaranteed.

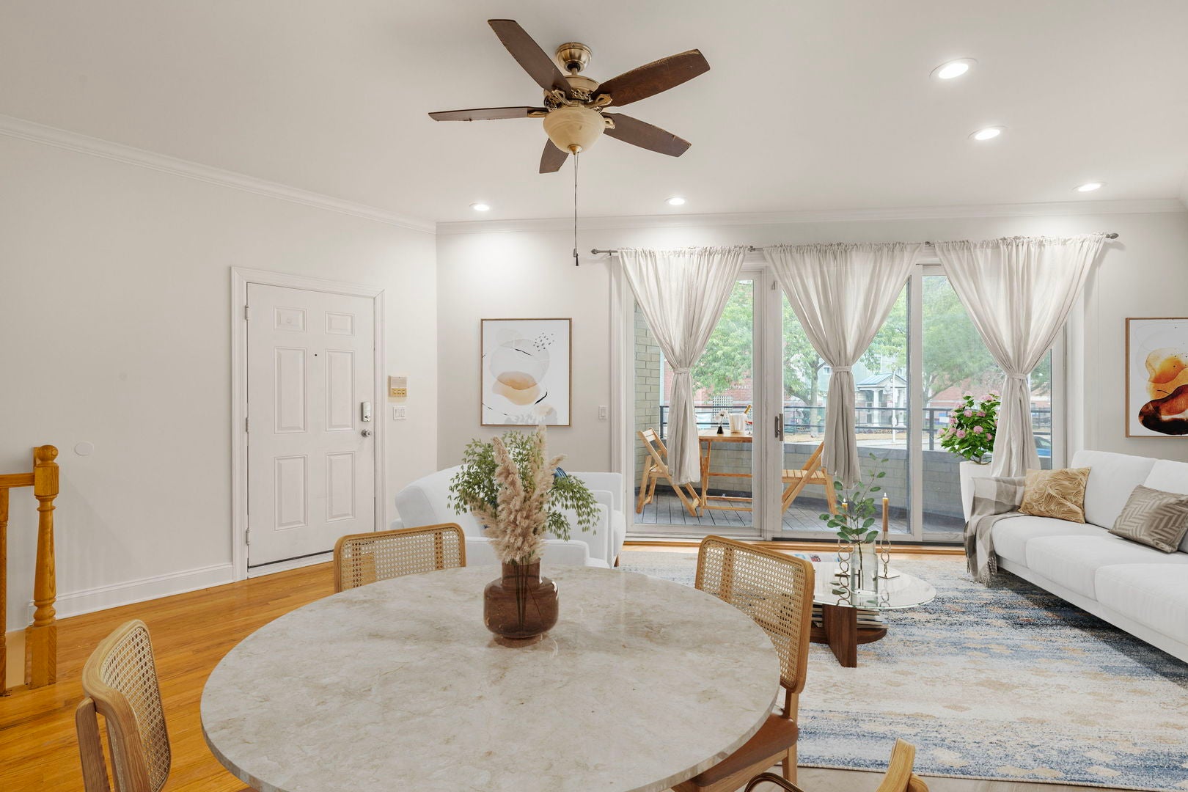
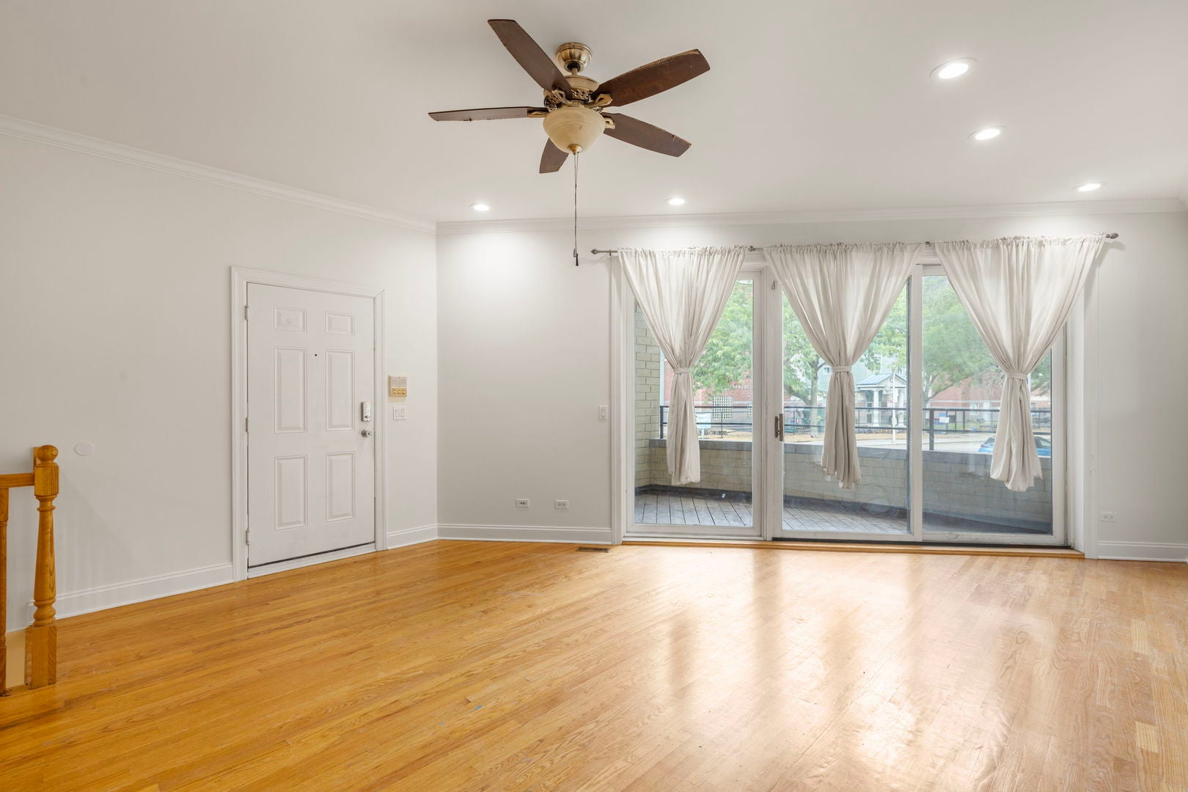
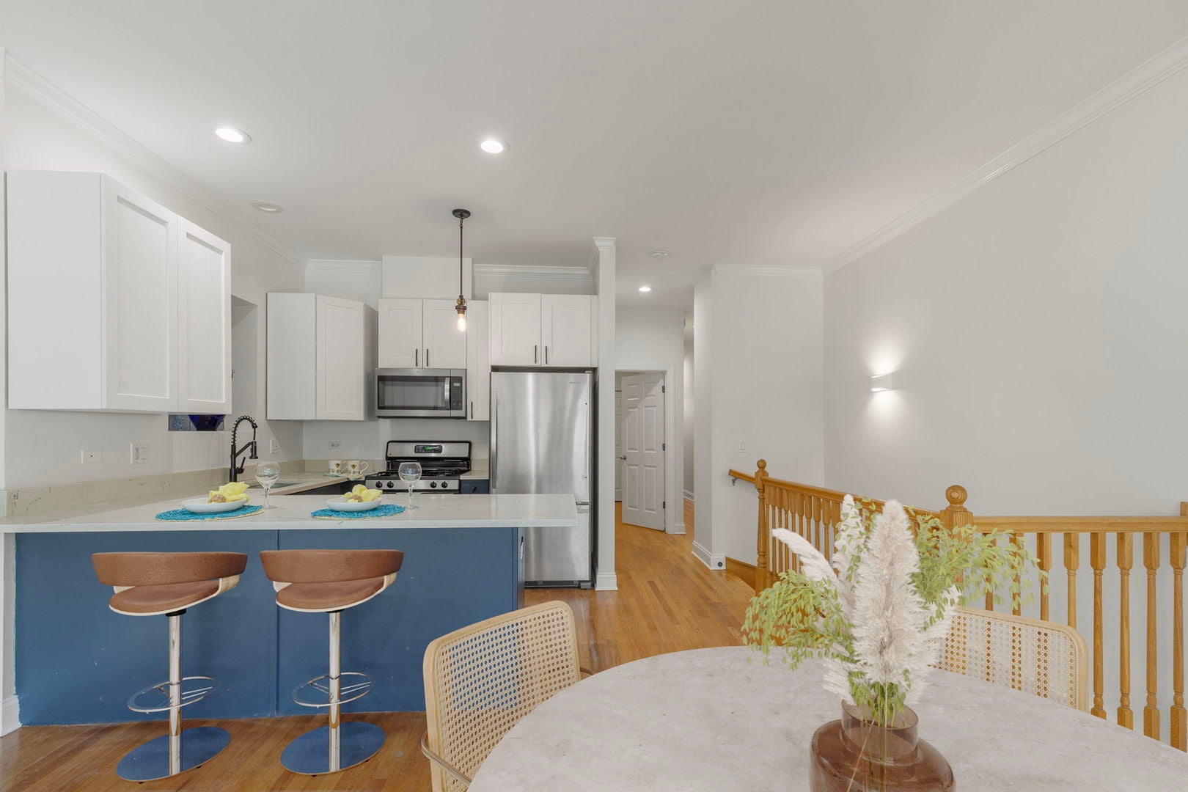
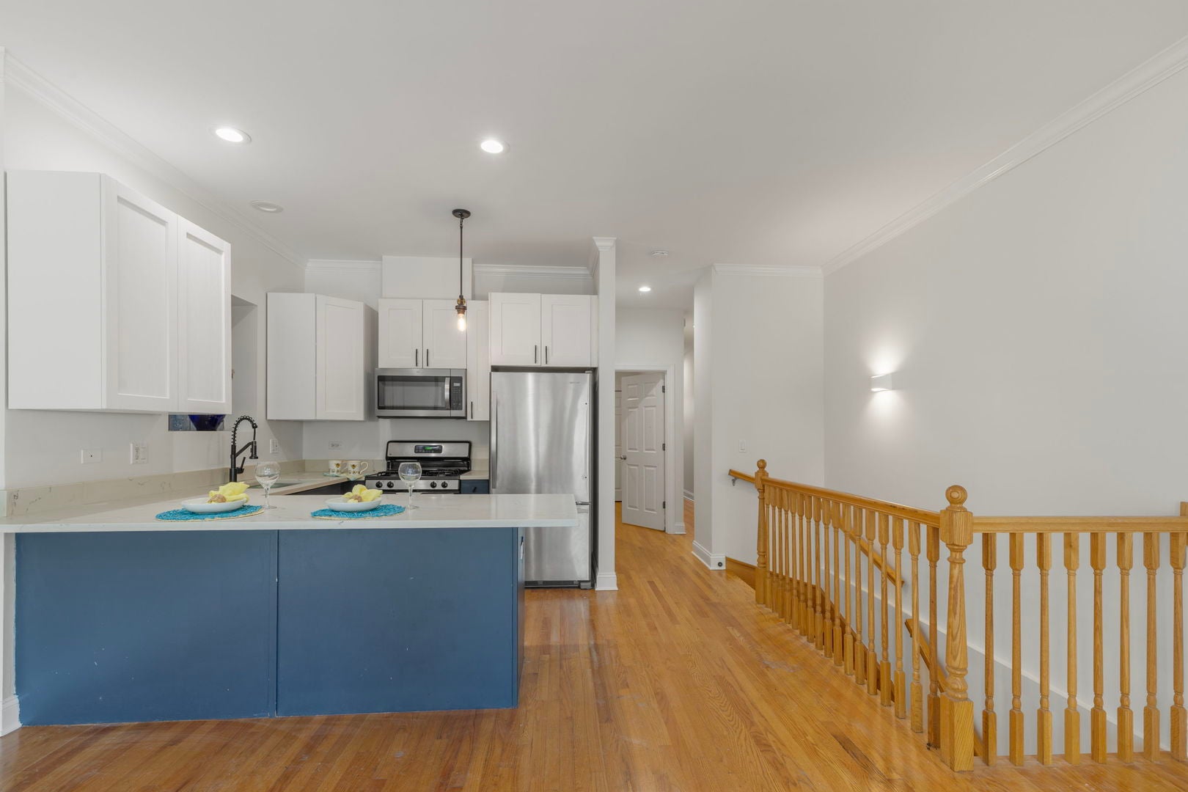
Space, versatility and an exceptional Uptown location come together in this expansive 3-bedroom, 3-bath duplex offering nearly 2000 square feet of living space. Designed for the buyer who values generous proportions and flexibility, this home offers room to live, work, entertain and make it truly your own. The main level features an inviting living and dining area, kitchen, two bedrooms and two full baths, while the finished lower level adds a third bedroom, full bath and substantial additional living space-ideal for a family room, home office, guest accommodations, in-law arrangement, gym or creative space. Hardwood floors, high ceilings, in-unit laundry, abundant storage and a private balcony add everyday functionality to the unit. Attached garage parking and additional storage complete the package! Step outside and experience the best of Uptown at your doorstep. Enjoy morning walks along Lake Michigan, afternoons at Montrose Beach, miles of lakefront trail, neighborhood parks and an incredible collection of restaurants, cafes and international dining along Broadway and Argyle. For entertainment, the iconic Green Mill, Riviera Theatre and Aragon Ballroom are all close by. With convenient Red Line access and easy connections to downtown, this is Chicago living with space to spread out, a neighborhood full of character and endless opportunity!

Save
Ask
Tour
Hide
Share
Listing Snapshot
Price 
$599,000
Days On Site 
56 Days
Bedrooms 
3
Inside Area (SqFt) 
1,700 sqft
Total Baths 
3
Full Baths 
3
Partial Baths 
N/A
Lot Size 
N/A
Year Built 
2007
MLS® Number 
12736528
Status 
Active
Property Tax 
$8,655.85
HOA/Condo/Coop Fees 
$444 monthly
Sq Ft Source 
Estimated
Friends & Family
Recent Activity
4 days agoListing updated with changes from the MLS®
4 days agoStatus changed to Active
a week agoPrice changed to $599,000
2 months agoListing first seen on site
General Features
Attached Garage 
Yes
Direction Faces 
East
Garage 
Yes
Garage Spaces 
1
Number Of Stories 
3
Parking 
Garage Door OpenerOtherAttachedGarage
Parking Spaces 
1
Pets 
Cats OKDogs OK
Property Sub Type 
Condominium
Sewer 
Public Sewer
SqFt Total 
1694
Water Source 
Public
Interior Features
Appliances 
RangeMicrowaveDishwasherRefrigeratorWasherDryerStainless Steel Appliance(s)Gas Oven
Basement 
Sump PumpFinishedExterior EntryStorage SpaceFull
Cooling 
Ceiling Fan(s)Central Air
Fireplace 
Yes
Fireplace Features 
Family RoomGas LogGas Starter
Fireplaces 
1
Flooring 
HardwoodLaminate
Heating 
Natural GasForced Air
Interior 
StorageWalk-In Closet(s)High CeilingsOpen Floorplan
Laundry Features 
Washer HookupIn Unit
Balcony/Porch/Lanai 
Dimensions - 5X12Level - Main
Bar/Entertainment 
Dimensions - 11X12Level - Lower
Bedroom 2 
Dimensions - 11X10Level - Main
Bedroom 3 
Dimensions - 10X13Level - Lower
Bedroom 4 
Dining Room 
Dimensions - COMBOLevel - Main
Family Room 
Dimensions - 16X26Level - Lower
Family Room - Down 
Dimensions - 26X16Level - Lower
Kitchen 
Dimensions - 12X11Level - MainDescription - Eating Area-Breakfast Bar,Eating Area-Table Space
Laundry 
Dimensions - 4X12Level - Basement
Living Room 
Dimensions - 16X20Level - Main
Master Bedroom 
Dimensions - 16X16Level - Main
Storage 
Dimensions - 4X4Level - Lower
Save
Ask
Tour
Hide
Share
Exterior Features
Construction Details 
BrickBlock
Exterior 
Balcony
Other Structures 
Garage(s)
Community Features
Association Amenities 
Storage
Association Fee 
$444.0
Association Fee Frequency 
Monthly
MLS Area 
CHI - Uptown
School District 
299
Township 
Lake View
Schools
School District
299
Elementary School
Unknown
Middle School
Unknown
High School
Unknown
Listing Courtesy of MRED as distributed by MLS Grid of Coldwell Banker Realty


Based on information submitted to the MLS GRID as of 2026-10-15 09:36 AM UTC. All data is obtained from various sources and may not have been verified by broker or MLS GRID. Supplied Open House Information is subject to change without notice. All information should be independently reviewed and verified for accuracy. Properties may or may not be listed by the office/agent presenting the information.
Last checked: 2026-10-15 09:36 AM UTC
MRED DMCA Copyright Information Copyright © 2026 Midwest Real Estate Data LLC. All rights reserved.

Neighborhood & Commute
Source: Walkscore
Disclosure: Community information and market data powered by Constellation Data Labs. Information is deemed reliable but not guaranteed.
Save
Ask
Tour
Hide
Share