O'Neil Property Group
Save
Ask
Tour
Hide
Share
$559,900
41 Days On Site

1198 Tuneberg Parkway
Belvidere, IL 61008

Single Family Residence|Pending
3
Beds
5
Total Baths
3
Full Baths
2
Partial Baths
3,852
SqFt
$145
/SqFt
1992
Built
County:
Boone
Listing Courtesy of MRED as distributed by MLS Grid of Keller Williams Realty Signature
1198 Tuneberg Parkway1198 Tuneberg Parkway1198 Tuneberg Parkway1198 Tuneberg Parkway
Save
Ask
Tour
Hide
Share

Mortgage Calculator

Monthly Payment (Est.)

Enter an interest rate to see your estimated monthly payment.
Calculator powered by Showcase IDX, a Constellation1 Company. Copyright ©2026 Information is deemed reliable but not guaranteed.

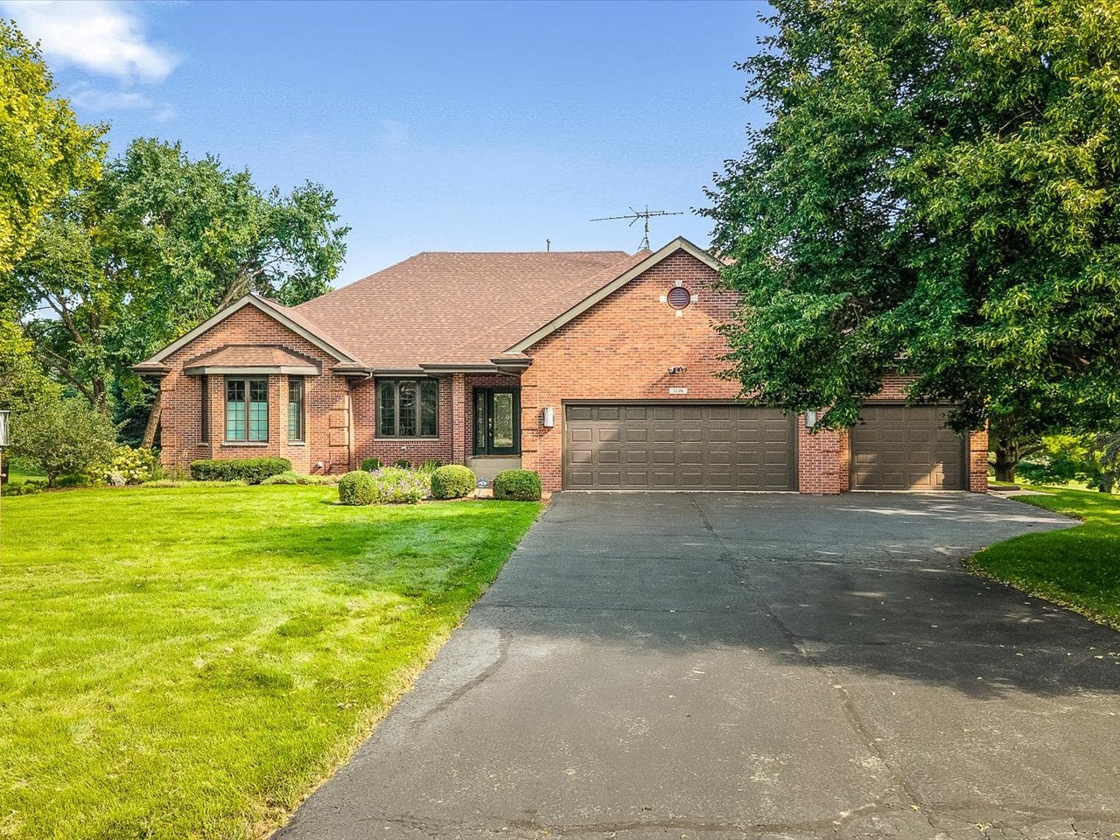
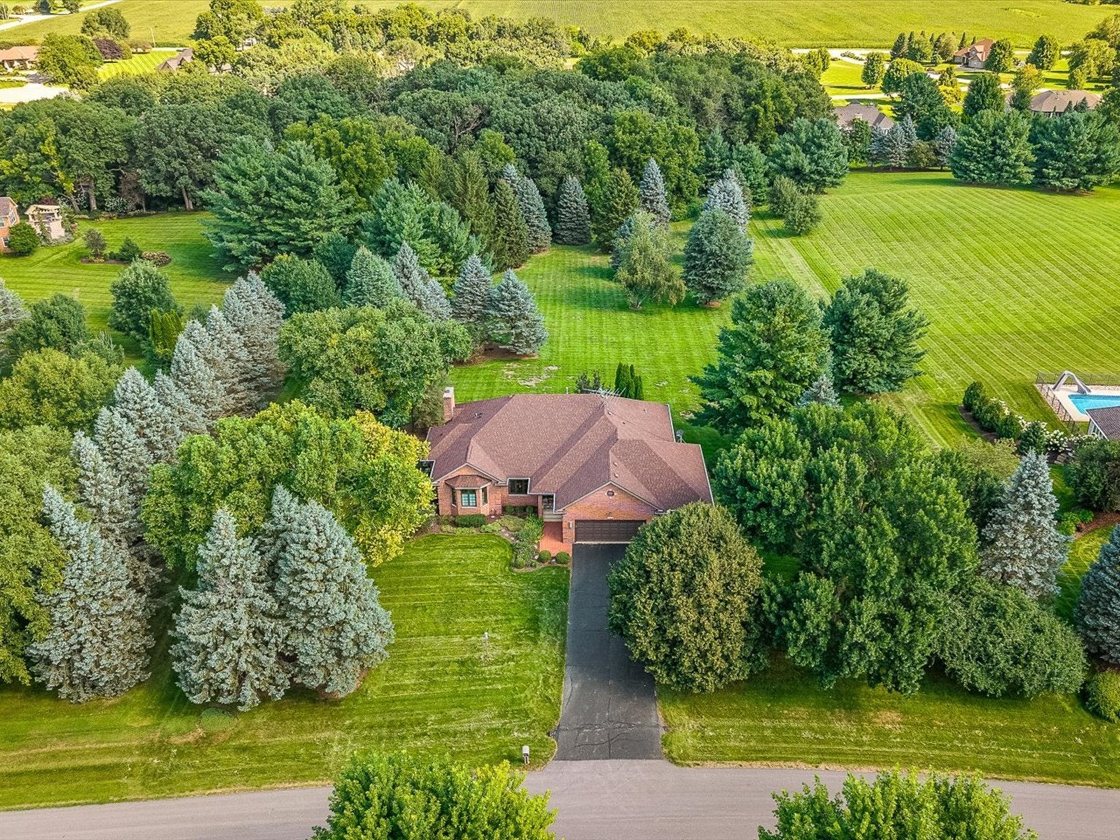
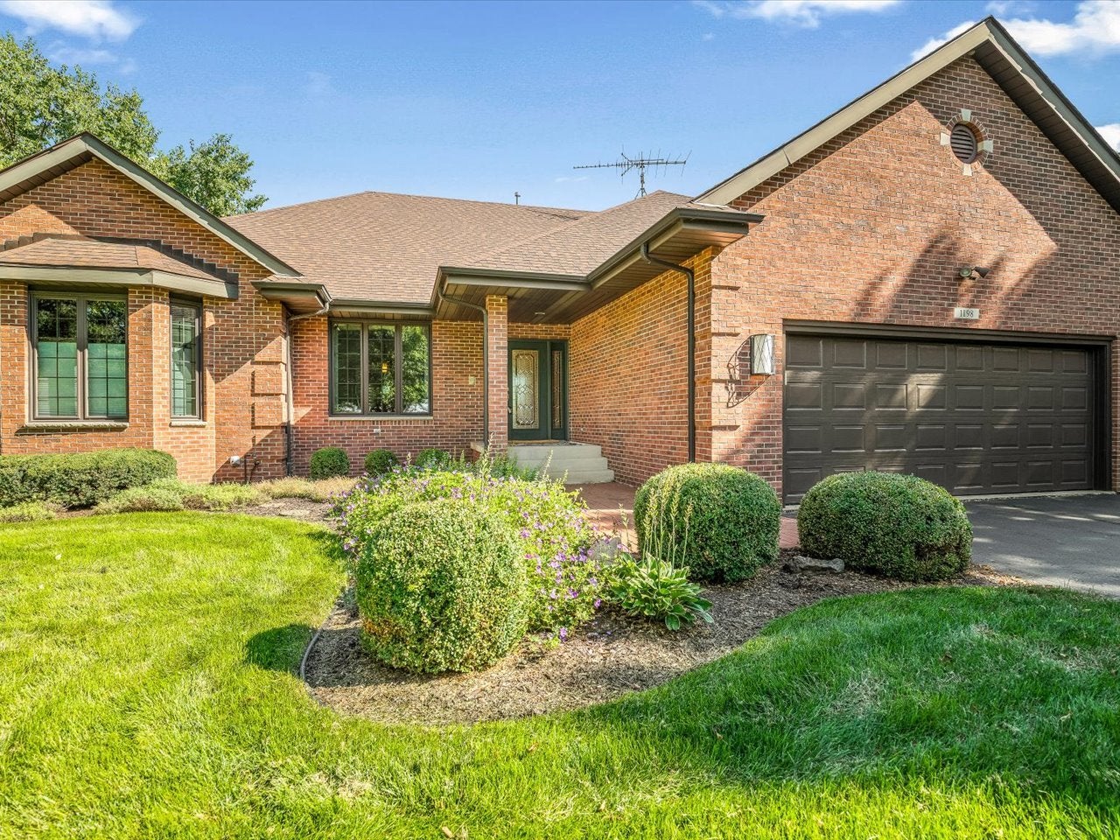
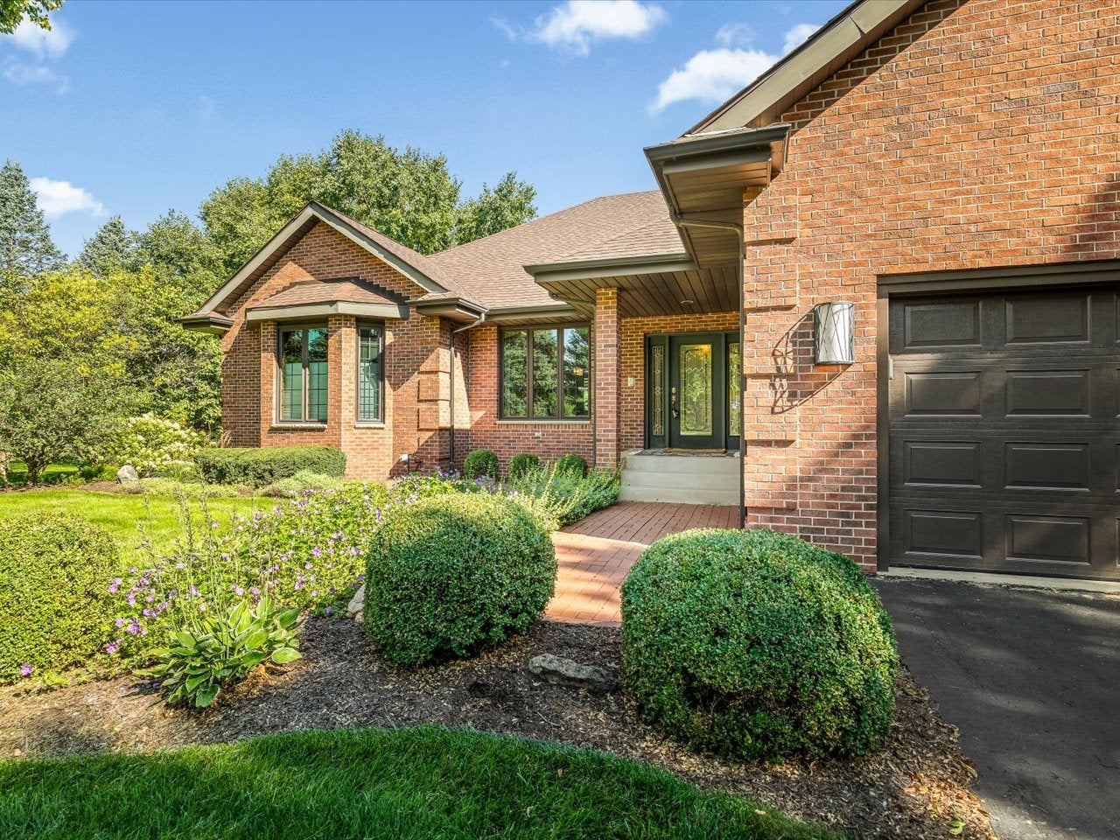
QUALITY BUILT, FULLY EXPOSED ALL BRICK RANCH HOME ON OVER 2 ACRE LOT (2.07) IN DEERWOODS SUBDIVISION! With over 3800SF of living space (2902 on main floor), this home has been meticulously maintained inside and out. Beautiful details throughout including crown molding, 6 panel solid wood doors, windows replaced in 2013/2014. Custom window treatments throughout. Real hardwoods in entry, hallway, dining room and primary bedroom. Primary bedroom/ensuite bath on west side of home, additional two bedrooms on east side of home. Primary bedroom has ensuite bath with double bowl vanity, whirlpool tub (as is) and separate shower. Main floor has 9' ceilings, with approximately 11' ceiling in FR/ kitchen area. Warm and inviting kitchen has granite counters, SS appliances (refrigerator new in 2025),double oven, work desk area and island seating for 4-5. Large main floor laundry room with sink and built in, pull-down ironing board (washer/ dryer stay). Finished lower level with full bathroom, rec room, workshop room and tons of storage with shelving (to stay). HUGE No-maintenance deck off kitchen/ family room overlooking beautiful 2.09 acre private lot. Yard has irrigation system. ITEMS TO STAY INCLUDE: Refrigerators (in kitchen and garage), washer/ dryer, piano, file cabinet in basement by sump pump. Whole house exhaust fan on main floor. Shur Flo gutter protection system, ADT security system. Central vac in place but not used. HSA Home warranty included.

Save
Ask
Tour
Hide
Share
Listing Snapshot
Price 
$559,900
Days On Site 
41 Days
Bedrooms 
3
Inside Area (SqFt) 
3,852 sqft
Total Baths 
5
Full Baths 
3
Partial Baths 
2
Lot Size 
2.09 Acres
Year Built 
1992
MLS® Number 
12736574
Status 
Pending
Property Tax 
$12,849
HOA/Condo/Coop Fees 
N/A
Sq Ft Source 
Assessor
Friends & Family
Recent Activity
a month agoListing updated with changes from the MLS®
a month agoStatus changed to Pending
a month agoListing first seen on site
General Features
Acres 
2.09
Attached Garage 
Yes
Garage 
Yes
Garage Spaces 
3.5
Parking 
AttachedGarage
Parking Spaces 
3.5
Property Sub Type 
Single Family Residence
Sewer 
Septic Tank
SqFt Below 
950
Water Source 
Well
Interior Features
Appliances 
Double OvenMicrowaveDishwasherRefrigeratorWasherDryerStainless Steel Appliance(s)Water Purifier OwnedWater Softener OwnedDown Draft
Basement 
Partially FinishedWalk-Out Access
Cooling 
Central Air
Fireplace 
Yes
Fireplace Features 
Family RoomGas Log
Fireplaces 
1
Heating 
Natural Gas
Bedroom 2 
Dimensions - 15X11Level - Main
Bedroom 3 
Dimensions - 13X11Level - Main
Bedroom 4 
Dining Room 
Dimensions - 13X11Level - Main
Family Room 
Dimensions - 15X15Level - Main
Kitchen 
Dimensions - 23X13Level - MainDescription - Eating Area-Breakfast Bar,Eating Area-Table Space
Laundry 
Dimensions - 8X6Level - Main
Living Room 
Dimensions - 18X13Level - Main
Master Bedroom 
Dimensions - 15X15Level - Main
Recreation Room 
Dimensions - 20X15
Save
Ask
Tour
Hide
Share
Exterior Features
Construction Details 
Brick
Community Features
MLS Area 
Belvidere
School District 
Belvidere North High School
Township 
Belvidere
Schools
School District
Belvidere North High School
Elementary School
Seth Whitman Elementary School
Middle School
Belvidere North High School
High School
Belvidere North High School
Listing Courtesy of MRED as distributed by MLS Grid of Keller Williams Realty Signature


Based on information submitted to the MLS GRID as of 2026-09-29 02:31 AM UTC. All data is obtained from various sources and may not have been verified by broker or MLS GRID. Supplied Open House Information is subject to change without notice. All information should be independently reviewed and verified for accuracy. Properties may or may not be listed by the office/agent presenting the information.
Last checked: 2026-09-29 02:31 AM UTC
MRED DMCA Copyright Information Copyright © 2026 Midwest Real Estate Data LLC. All rights reserved.

Neighborhood & Commute
Source: Walkscore
Disclosure: Community information and market data powered by Constellation Data Labs. Information is deemed reliable but not guaranteed.
Save
Ask
Tour
Hide
Share