O'Neil Property Group
Save
Ask
Tour
Hide
Share
$144,900
21 Days On Site

12620 S Alpine Drive 9
Alsip, IL 60803

For Sale|Condominium|Active
2
Beds
1
Total Bath
1
Full Bath
950
SqFt
$153
/SqFt
1974
Built
Subdivision:
Alpine Condominiums
County:
Cook
Listing Courtesy of MRED as distributed by MLS Grid of Strategic Realty & Investments LLC
12620 S Alpine Drive 912620 S Alpine Drive 912620 S Alpine Drive 912620 S Alpine Drive 9
Save
Ask
Tour
Hide
Share

Mortgage Calculator

Monthly Payment (Est.)

$661
Calculator powered by Showcase IDX, a Constellation1 Company. Copyright ©2026 Information is deemed reliable but not guaranteed.

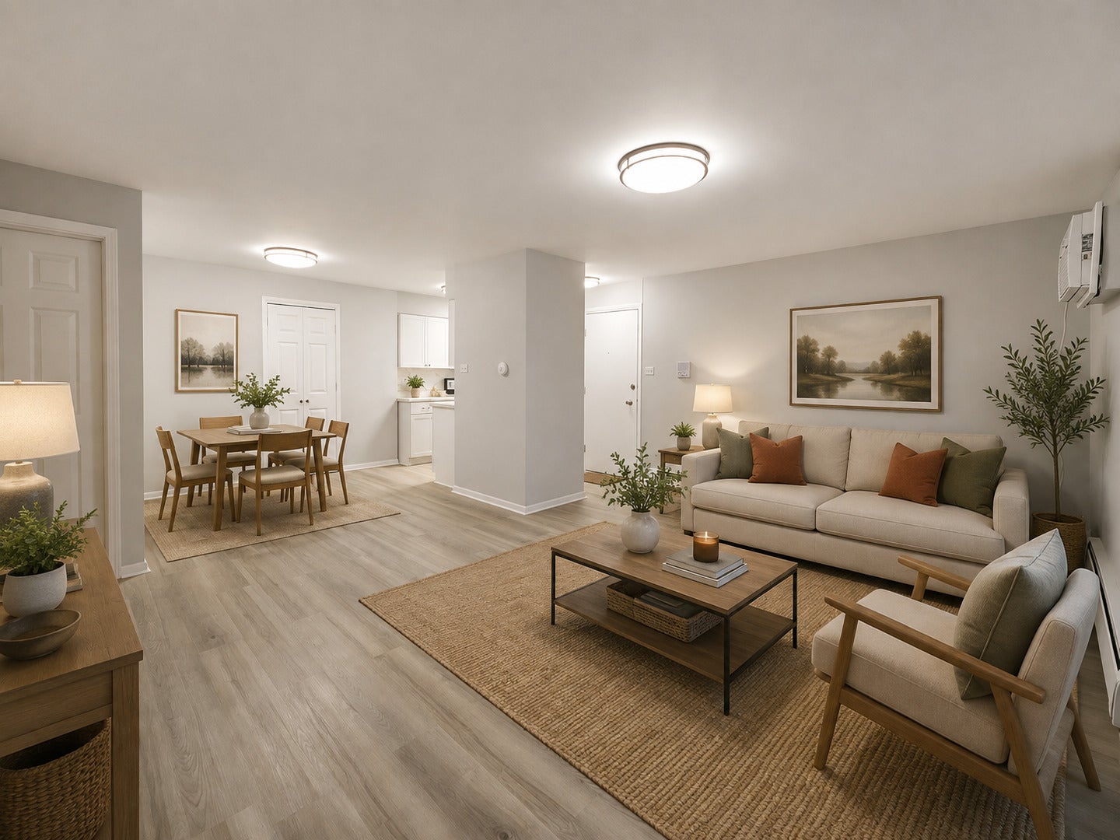
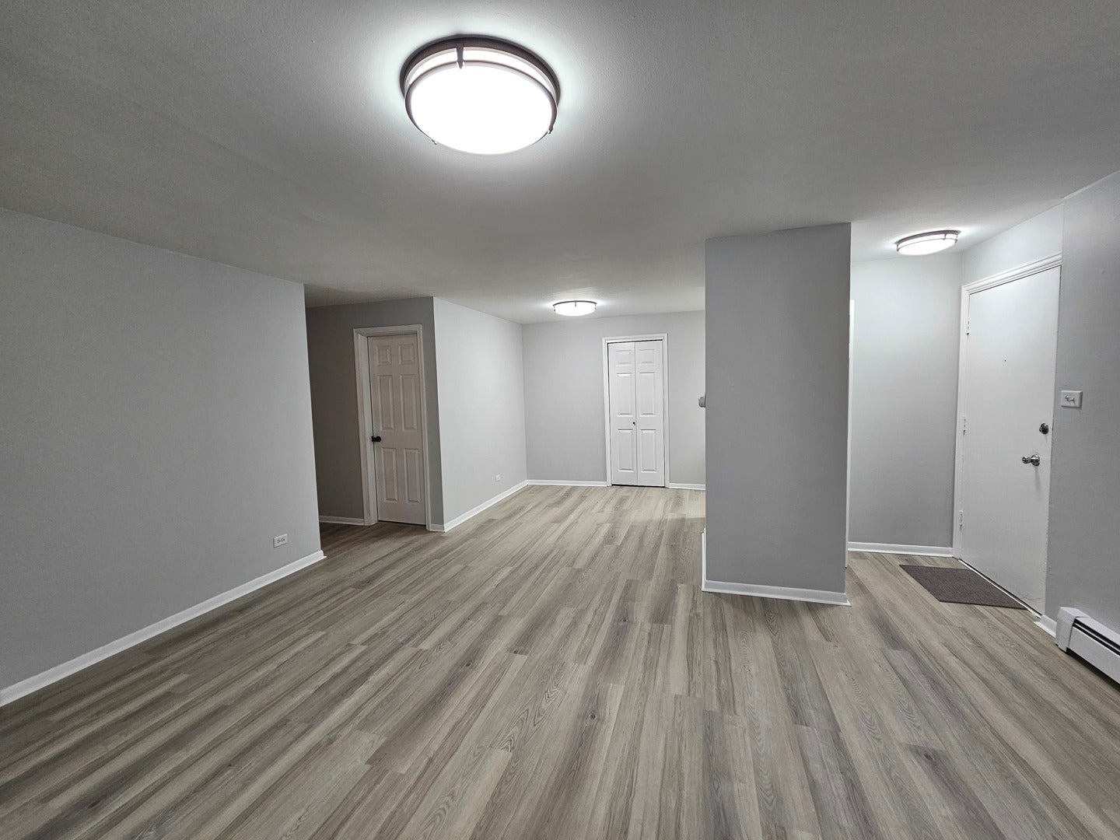
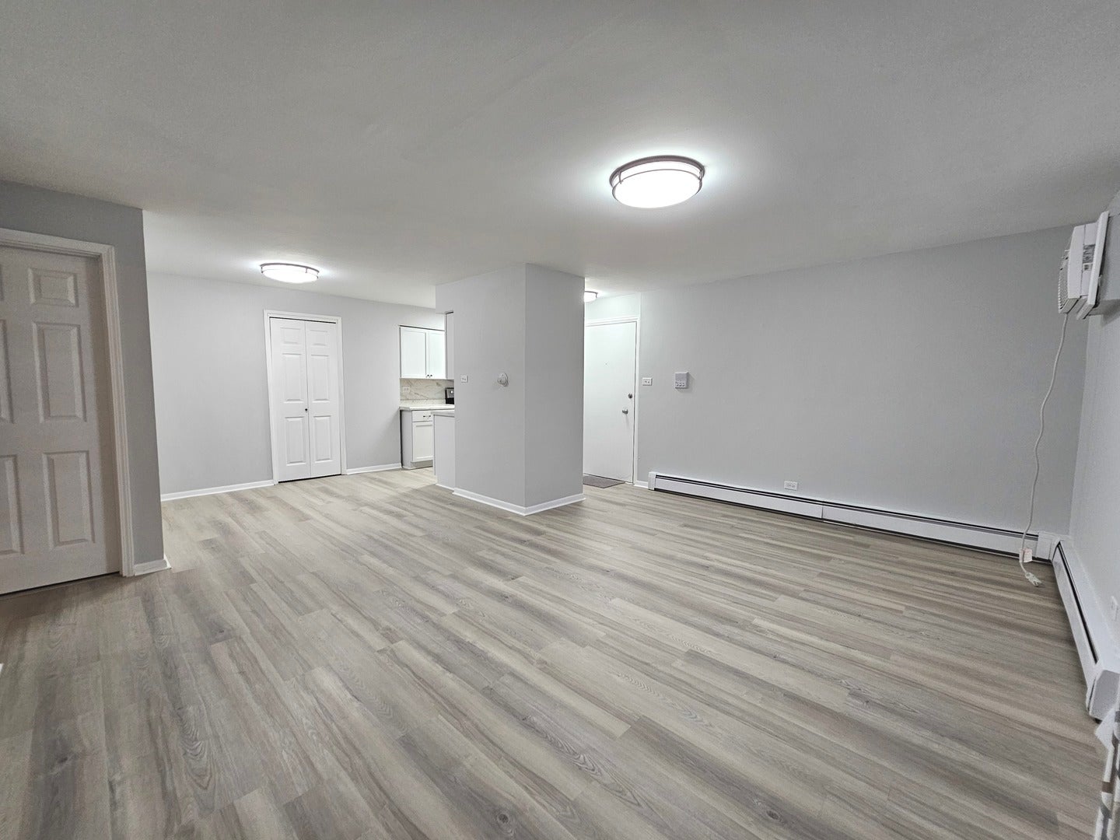
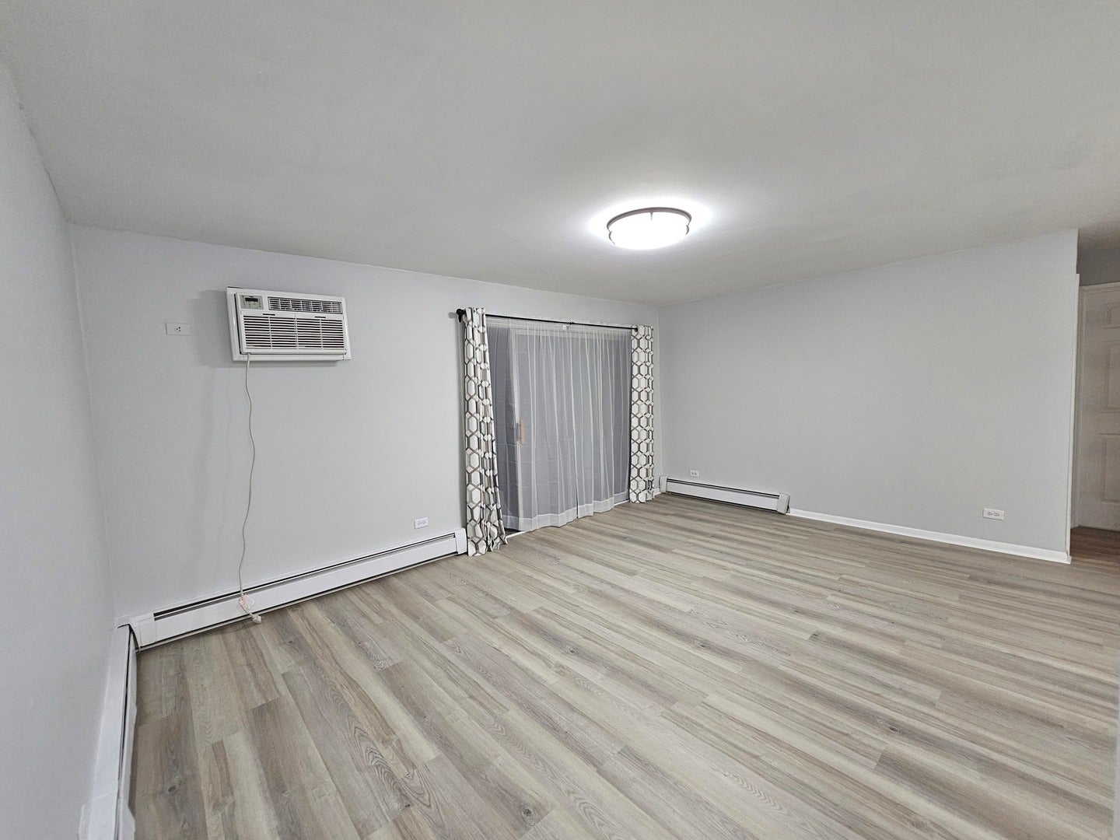
Back on the market, buyer's loan was denied. Bright, spacious, updated condo on top floor with no neighbors above you. Lovely brand new kitchen, new stove, refrigerator and microwave. New, quality vinyl planks, life time warranty, new bath vanity, sink mirror, toilet and flooring, all new light fixtures, window treatment, new doors. Freshly painted, move in ready. Nice and quiet building with long time home owners, NO renters allowed. Laundry room on main level and storage room in the basement. Nice size balcony to enjoy the morning and evening breeze. Great location, close to shopping, restaurants, expressway, borderline with Palos Heights. No homeowner exemption at the present time. Not FHA approved building. Appraised value from previous contract is $150,000. Seller willing to help with closing costs if needed.

Save
Ask
Tour
Hide
Share
Listing Snapshot
Price 
$144,900
Days On Site 
21 Days
Bedrooms 
2
Inside Area (SqFt) 
950 sqft
Total Baths 
1
Full Baths 
1
Partial Baths 
N/A
Lot Size 
N/A
Year Built 
1974
MLS® Number 
12736584
Status 
Active
Property Tax 
$2,399
HOA/Condo/Coop Fees 
$387 monthly
Sq Ft Source 
Estimated
Friends & Family
Recent Activity
3 days agoListing updated with changes from the MLS®
2 weeks agoStatus changed to Active
3 weeks agoListing first seen on site
General Features
Direction Faces 
East
Foundation 
Concrete Perimeter
Number Of Stories 
3
Parking 
Assigned
Parking Spaces 
2
Pets 
Number LimitSize Limit
Property Sub Type 
Condominium
Sewer 
Public Sewer
Interior Features
Appliances 
RangeRefrigerator
Basement 
None
Cooling 
Ceiling Fan(s)Wall Unit(s)
Heating 
Natural GasSteamBaseboard
Interior 
Storage
Laundry Features 
Common Area
Bedroom 2 
Dimensions - 12X11Level - Main
Bedroom 3 
Bedroom 4 
Dining Room 
Dimensions - COMBOLevel - Main
Family Room 
Kitchen 
Dimensions - 18X8Level - MainDescription - Eating Area-Table Space,Galley,Pantry-Closet
Laundry 
Living Room 
Dimensions - 17X14Level - Main
Master Bedroom 
Dimensions - 13X11Level - Main
Save
Ask
Tour
Hide
Share
Exterior Features
Construction Details 
Brick
Exterior 
Balcony
Roof 
Asphalt
Community Features
Association Amenities 
LaundryCoin LaundryStorage
Association Fee 
$387.0
Association Fee Frequency 
Monthly
MLS Area 
Alsip / Garden Homes
School District 
218
Township 
Worth
Schools
School District
218
Elementary School
Unknown
Middle School
Unknown
High School
Unknown
Listing Courtesy of MRED as distributed by MLS Grid of Strategic Realty & Investments LLC


Based on information submitted to the MLS GRID as of 2026-09-09 08:56 AM UTC. All data is obtained from various sources and may not have been verified by broker or MLS GRID. Supplied Open House Information is subject to change without notice. All information should be independently reviewed and verified for accuracy. Properties may or may not be listed by the office/agent presenting the information.
Last checked: 2026-09-09 08:56 AM UTC
MRED DMCA Copyright Information Copyright © 2026 Midwest Real Estate Data LLC. All rights reserved.

Neighborhood & Commute
Source: Walkscore
Disclosure: Community information and market data powered by Constellation Data Labs. Information is deemed reliable but not guaranteed.
Save
Ask
Tour
Hide
Share