
9986 S 84th Terrace 103Palos Hills, IL 60465
Mortgage Calculator
Monthly Payment (Est.)
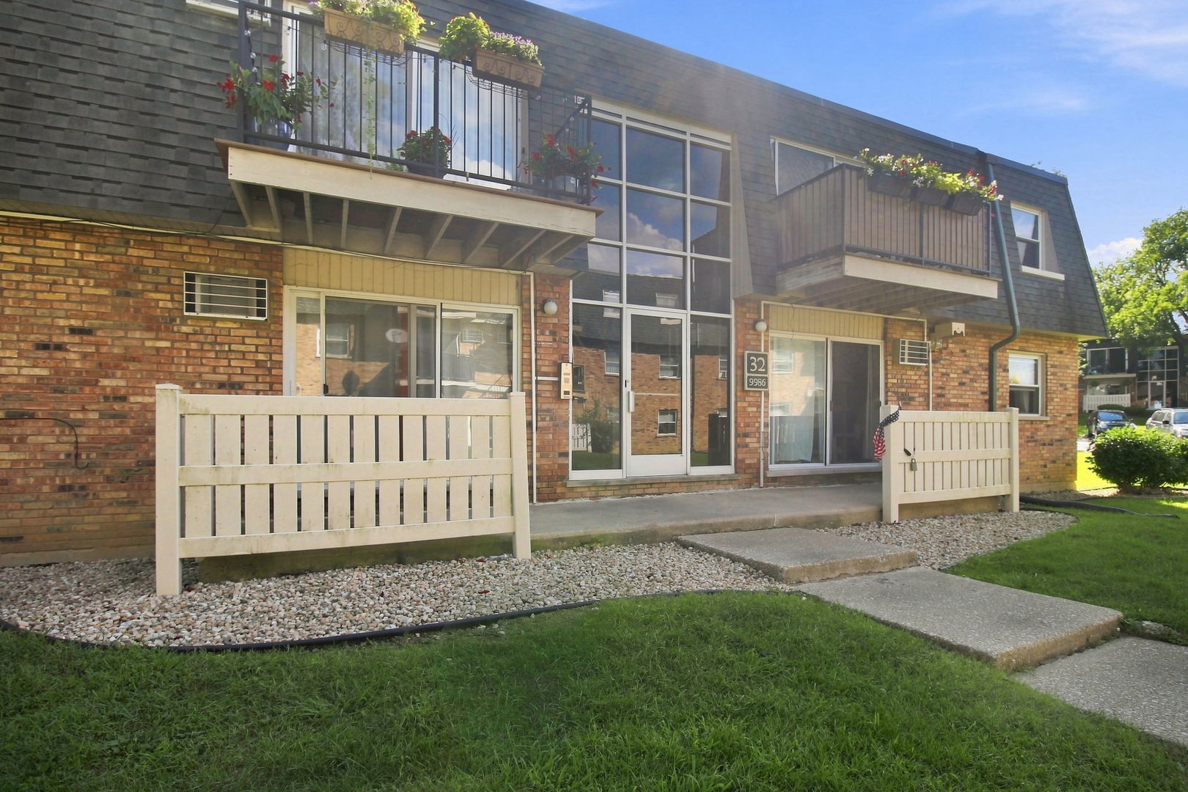
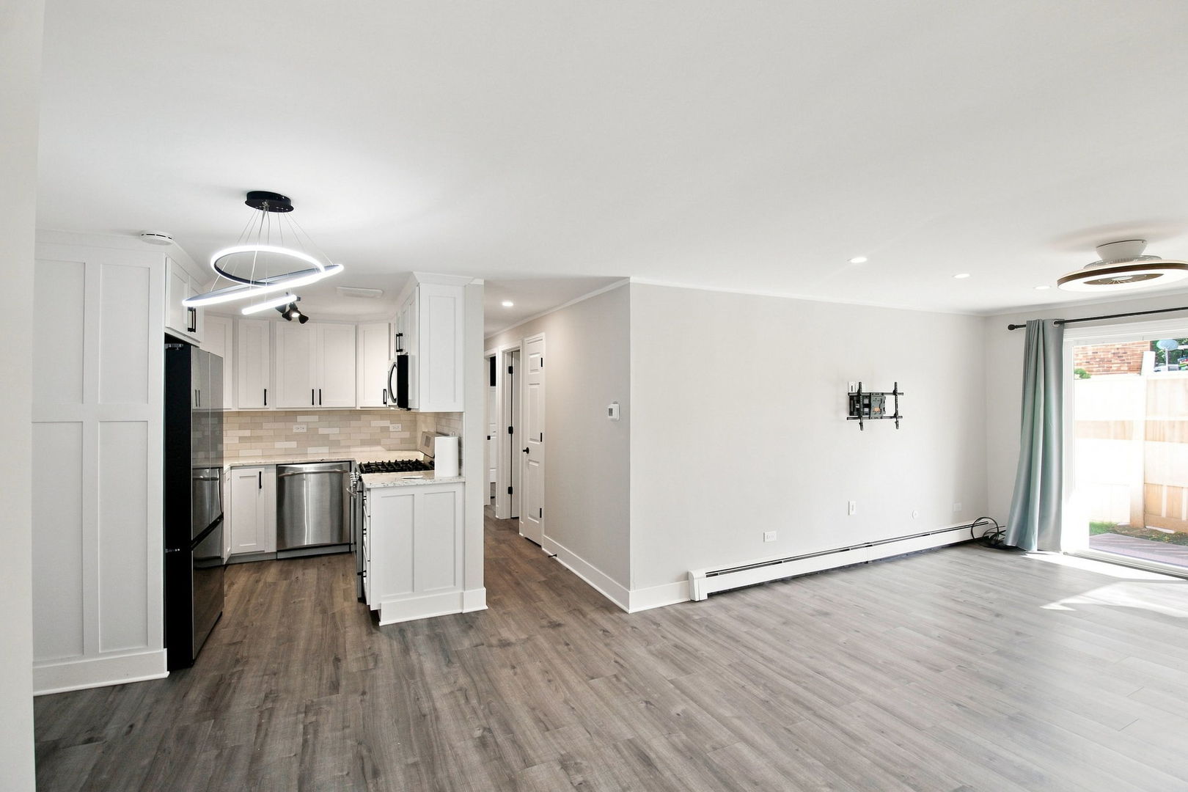
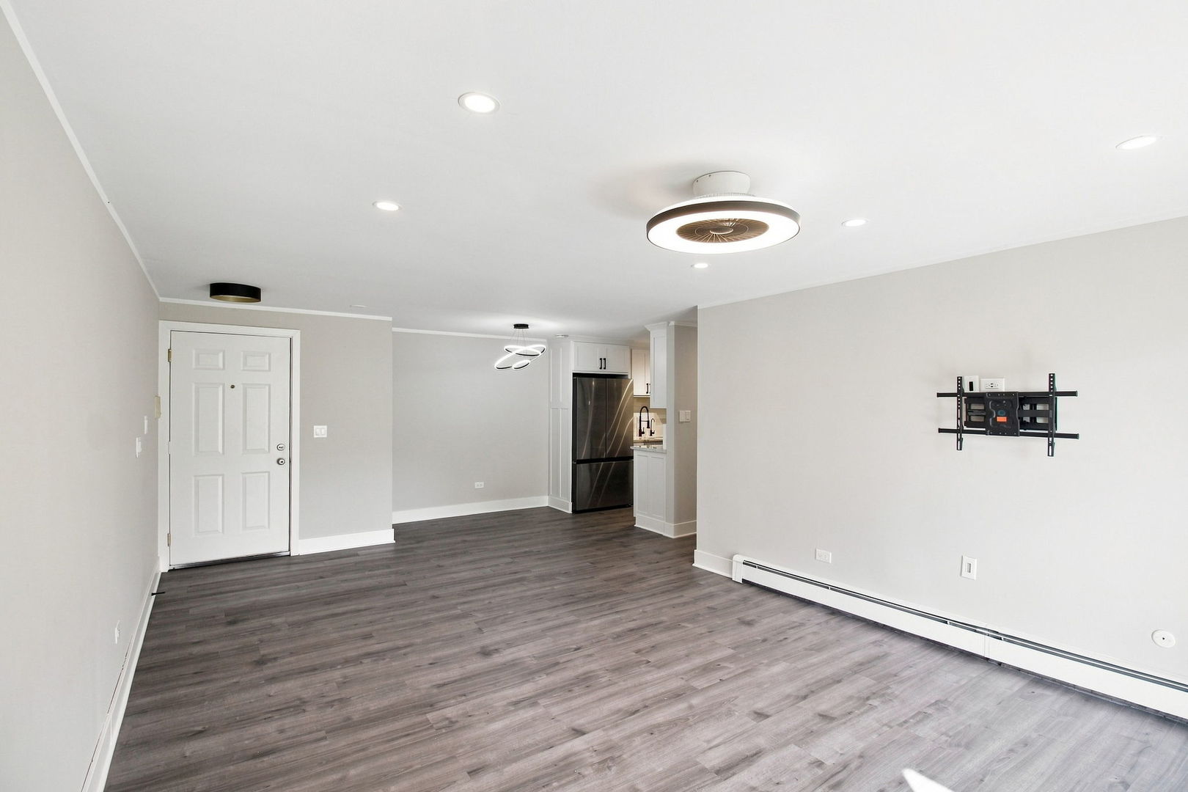
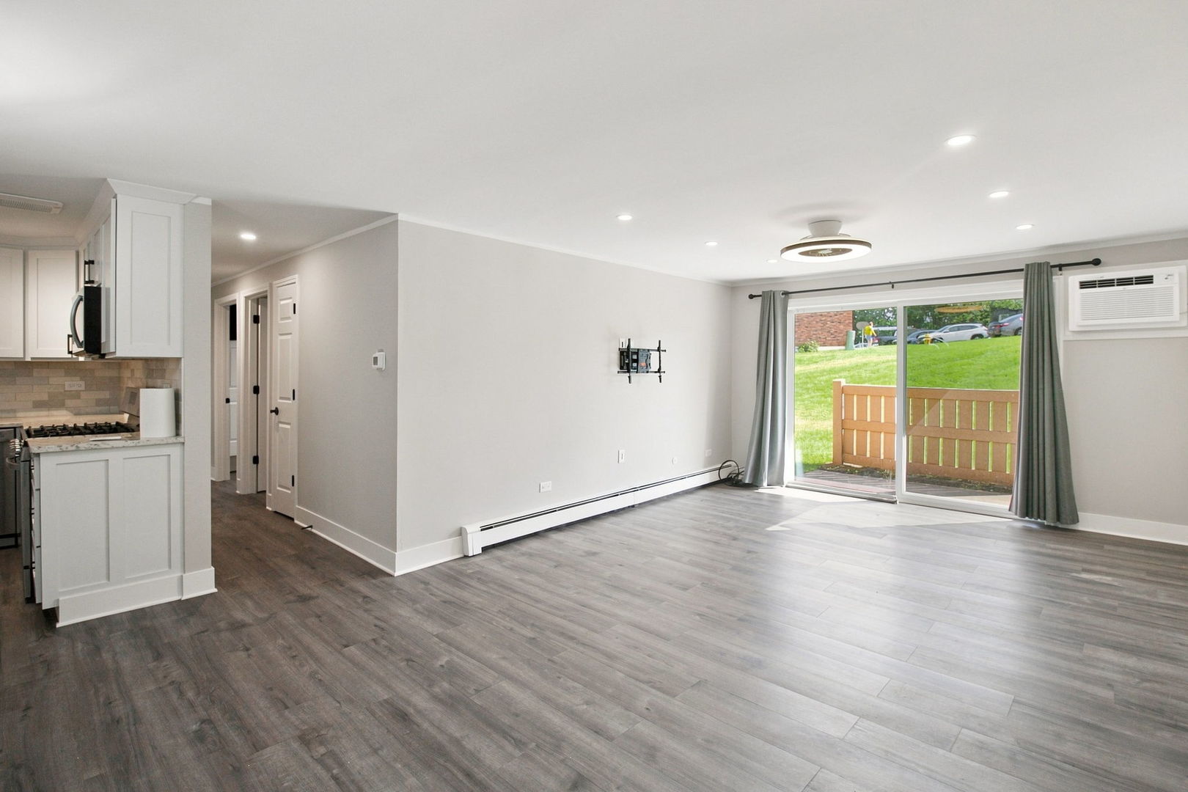
$890Welcome to this beautifully renovated, move-in-ready 2-bedroom, 1-bath condo in Palos Hills! Renovated from top to bottom in 2023, this inviting unit features a spacious open-concept layout, durable vinyl flooring throughout, updated lighting, and neutral finishes. Brand-new windows and a new A/C wall unit were installed in 2024, adding to the home's comfort and efficiency. The updated kitchen combines stylish design and everyday functionality and features granite countertops, custom high quality cabinetry, stainless steel appliances, a tile backsplash, and a garbage disposal. A reverse osmosis water filtration system is conveniently installed under the kitchen sink, providing filtered drinking water right at your fingertips. The generous living and dining area creates an ideal space for entertaining and opens directly to a private patio, offering easy access to outdoor space and plenty of natural light. Both bedrooms offer generous room sizes, with the spacious primary bedroom featuring an oversized walk-in closet. The fully remodeled bathroom showcases modern finishes and a clean, timeless design. Additional conveniences include an in-unit washer and dryer, assigned parking, and plenty of guest parking. Conveniently located near shopping, restaurants, parks, forest preserves, golf courses, and major highways. Nothing to do but move in and enjoy this beautifully updated condo!
| 3 weeks ago | Listing updated with changes from the MLS® | |
| 3 weeks ago | Status changed to Active | |
| 4 weeks ago | Listing first seen on site |

Based on information submitted to the MLS GRID as of 2026-09-19 10:33 AM UTC. All data is obtained from various sources and may not have been verified by broker or MLS GRID. Supplied Open House Information is subject to change without notice. All information should be independently reviewed and verified for accuracy. Properties may or may not be listed by the office/agent presenting the information.
Last checked: 2026-09-19 10:33 AM UTC
MRED DMCA Copyright Information Copyright © 2026 Midwest Real Estate Data LLC. All rights reserved.
Did you know? You can invite friends and family to your search. They can join your search, rate and discuss listings with you.