
Search Homes for Sale in Chicago’s Western Suburbs
287 Walsh CircleYorkville, IL 60560
Mortgage Calculator
Monthly Payment (Est.)
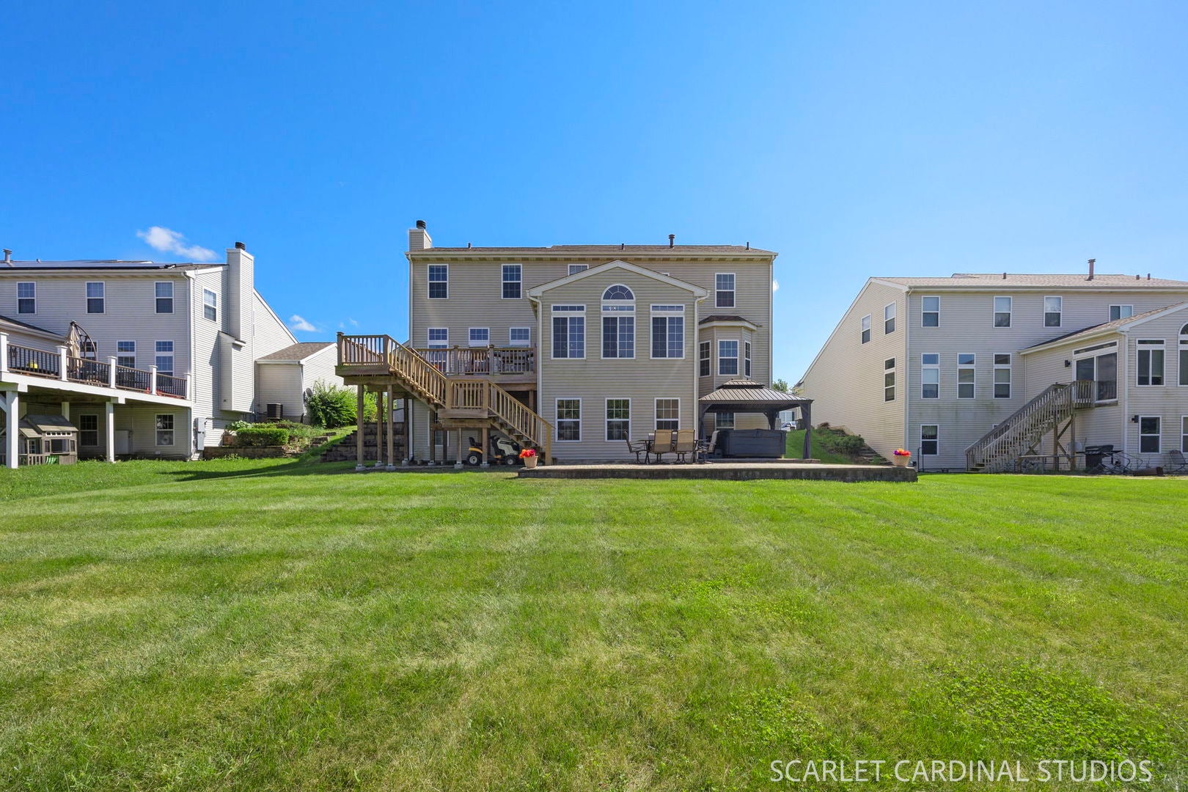
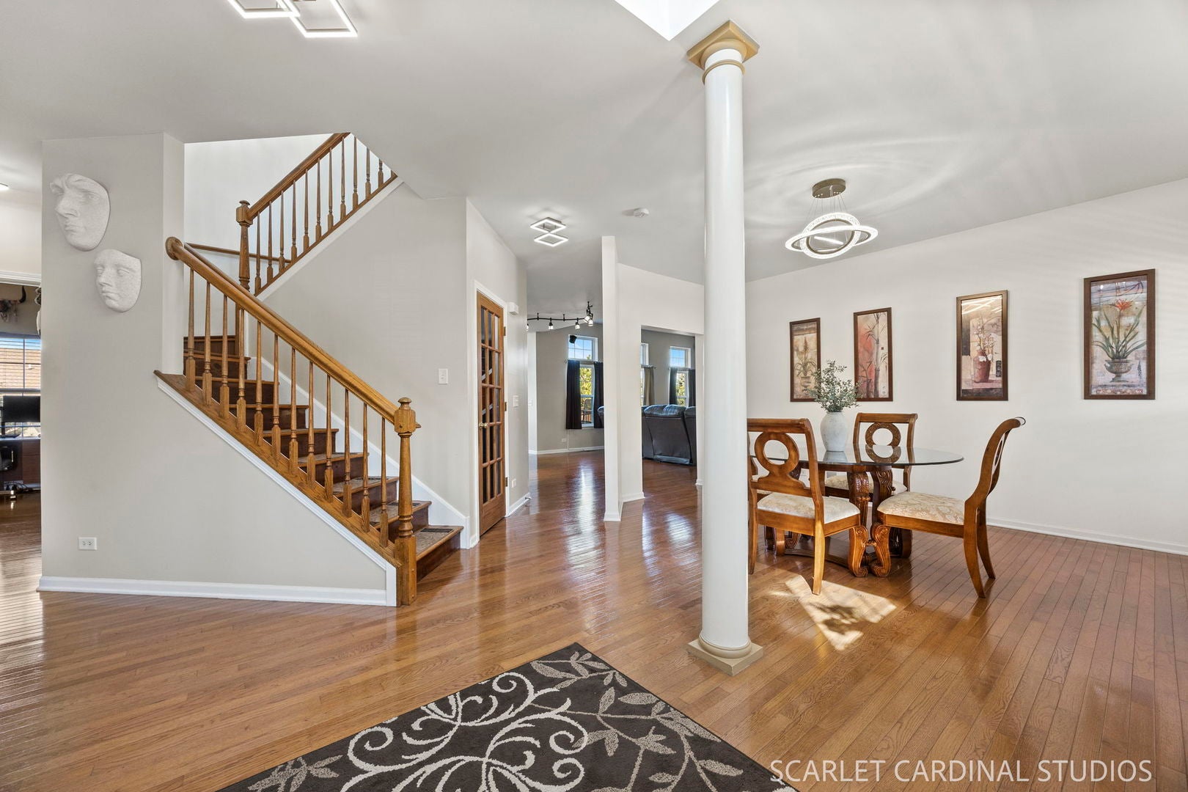
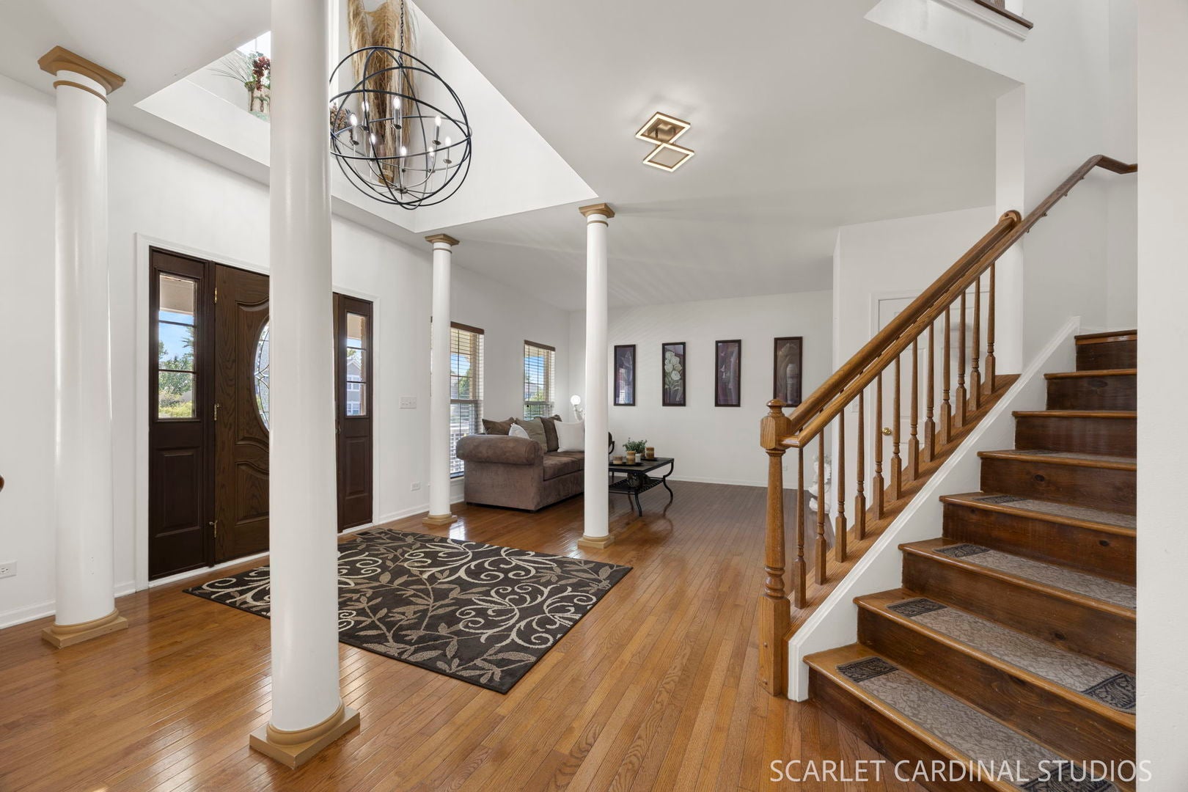
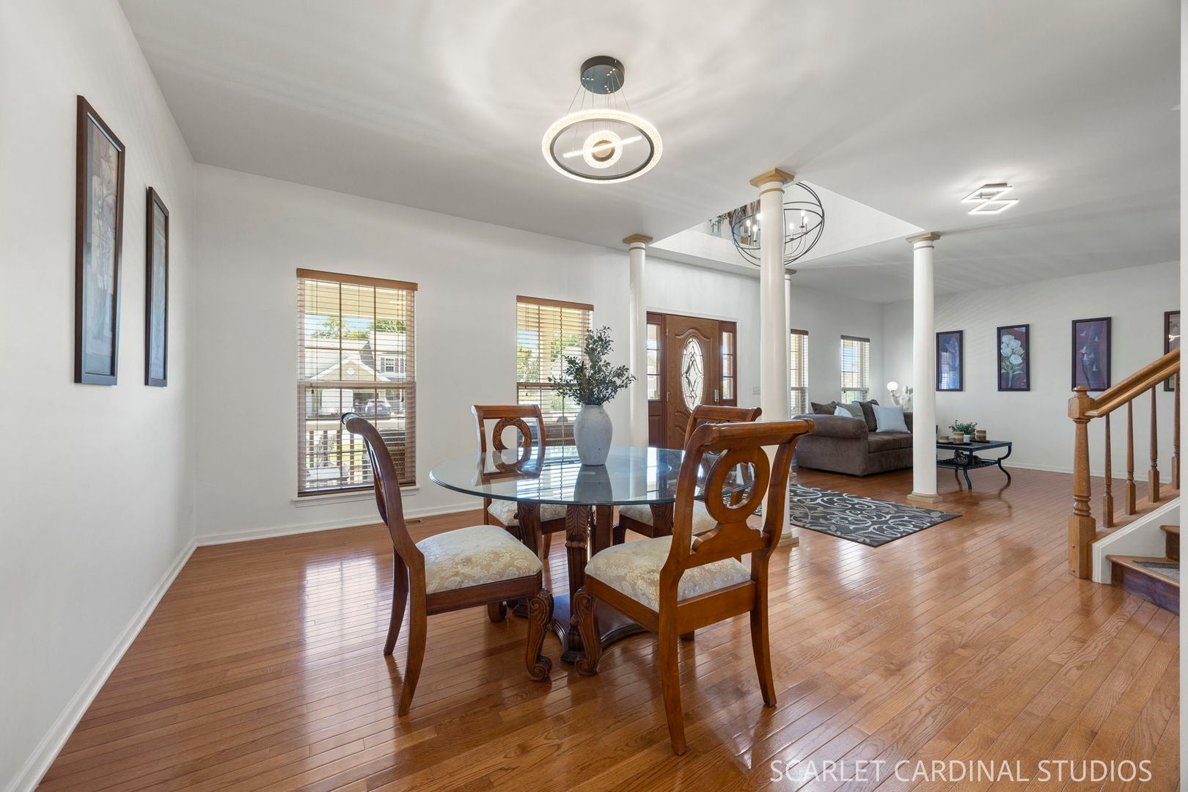
Enter an interest rate to see your estimated monthly payment.Elegance and space converge in this stunning 4 bedroom, 3.1 bath custom home offering nearly 4,600 square feet across three fully finished levels thoughtfully designed for entertaining and everyday comfort. An inviting two-story foyer sets the tone, revealing gorgeous architecture, rich hardwood flooring, and a sun-drenched open floor plan. The gourmet kitchen is a true chef's dream, featuring custom 42-inch cabinetry in warm wood tones, a generous center island, designer backsplash, quartz countertops, and premium stainless appliances (2020). It flows effortlessly into the family room, where a cozy fireplace and wall of windows bathe the space in natural light. A serene sunroom, private home office, and convenient first-floor mudroom complete this impressive level. Four generously appointed bedrooms include a primary suite that is a true sanctuary, complete with a private sitting room, spa-inspired bath, and expansive walk-in closet. A second-floor laundry room adds everyday ease. Fully finished walk-out basement with endless zones of entertainment: custom wet bar, billiards area, projector screen, full bath with walk-in shower, bonus room, and built-in cabinetry - all opening directly to the incredible backyard. Boasting no neighbors behind, this professionally landscaped yard is made for unforgettable gatherings. A rear upper deck (2021) descends to a sprawling brick paver patio, crowned by a gazebo and a new eight-person hot tub (2025) - an idyllic setting from sunrise to sunset. A rare heated, deep 3-car garage (heater 2021) and a new roof (2024) provide comfort and peace of mind. From its breathtaking floor plan and gourmet kitchen to its fully finished walk-out basement and spectacular outdoor retreat, 287 Walsh Circle is the epitome of refined indoor-outdoor Yorkville living. WELCOME HOME!
| yesterday | Listing updated with changes from the MLS® | |
| 3 days ago | Status changed to Active Under Contract | |
| 2 months ago | Price changed to $589,900 | |
| 2 months ago | Listing first seen on site |

Based on information submitted to the MLS GRID as of 2026-10-16 08:50 PM UTC. All data is obtained from various sources and may not have been verified by broker or MLS GRID. Supplied Open House Information is subject to change without notice. All information should be independently reviewed and verified for accuracy. Properties may or may not be listed by the office/agent presenting the information.
Last checked: 2026-10-16 08:50 PM UTC
MRED DMCA Copyright Information Copyright © 2026 Midwest Real Estate Data LLC. All rights reserved.