
Search Homes for Sale in Chicago’s Western Suburbs
2134 Grove AvenueNorth Chicago, IL 60064
Mortgage Calculator
Monthly Payment (Est.)
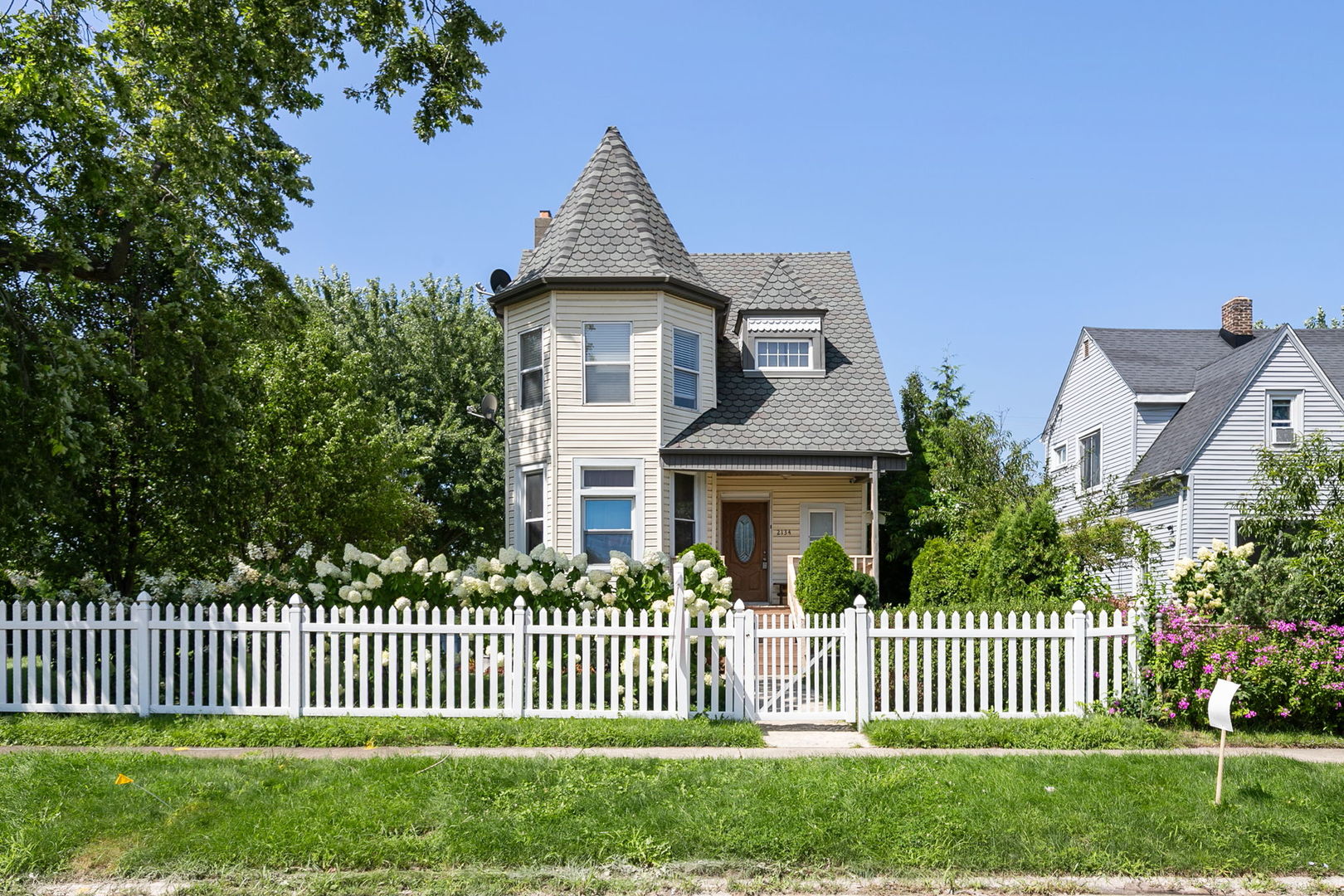
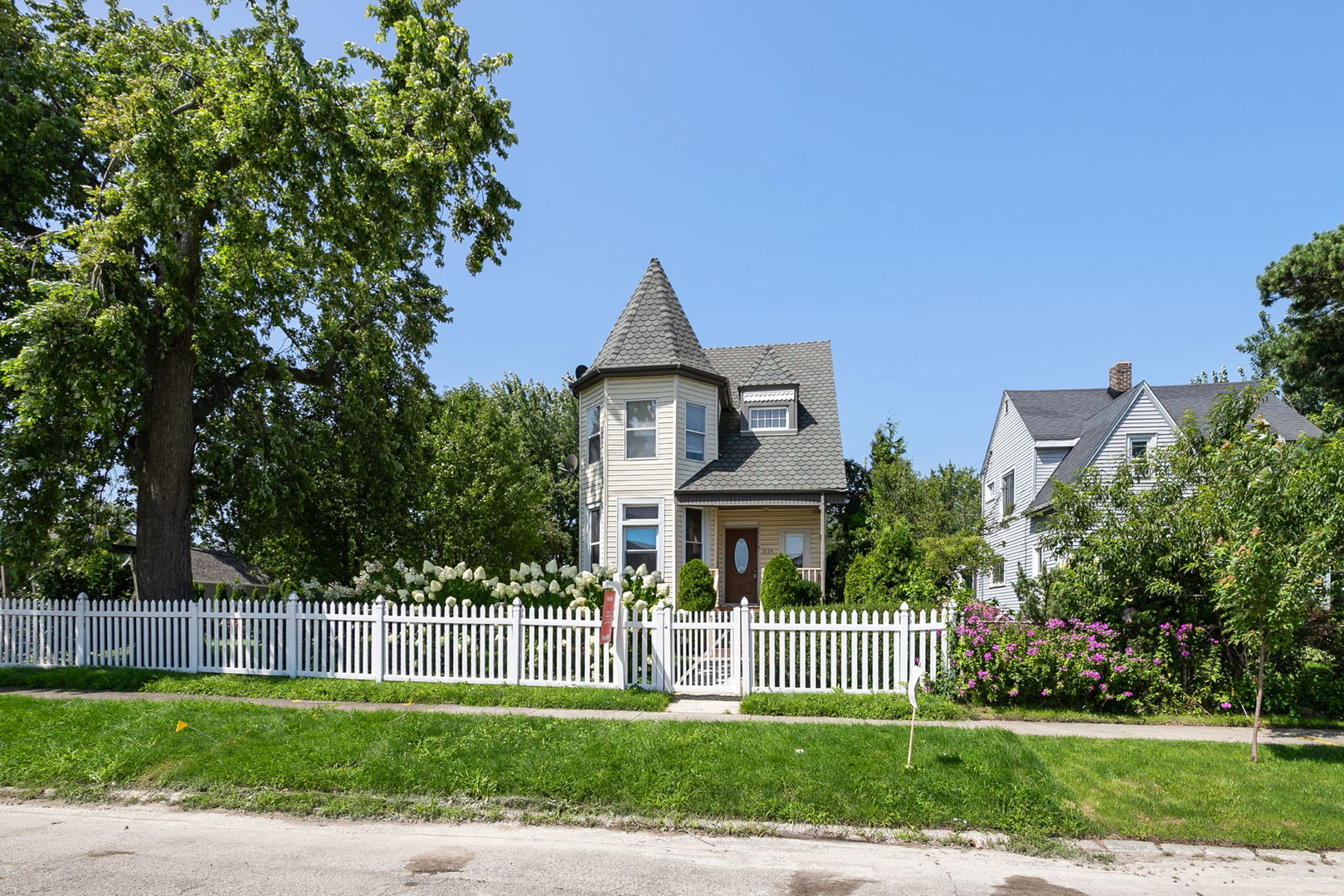
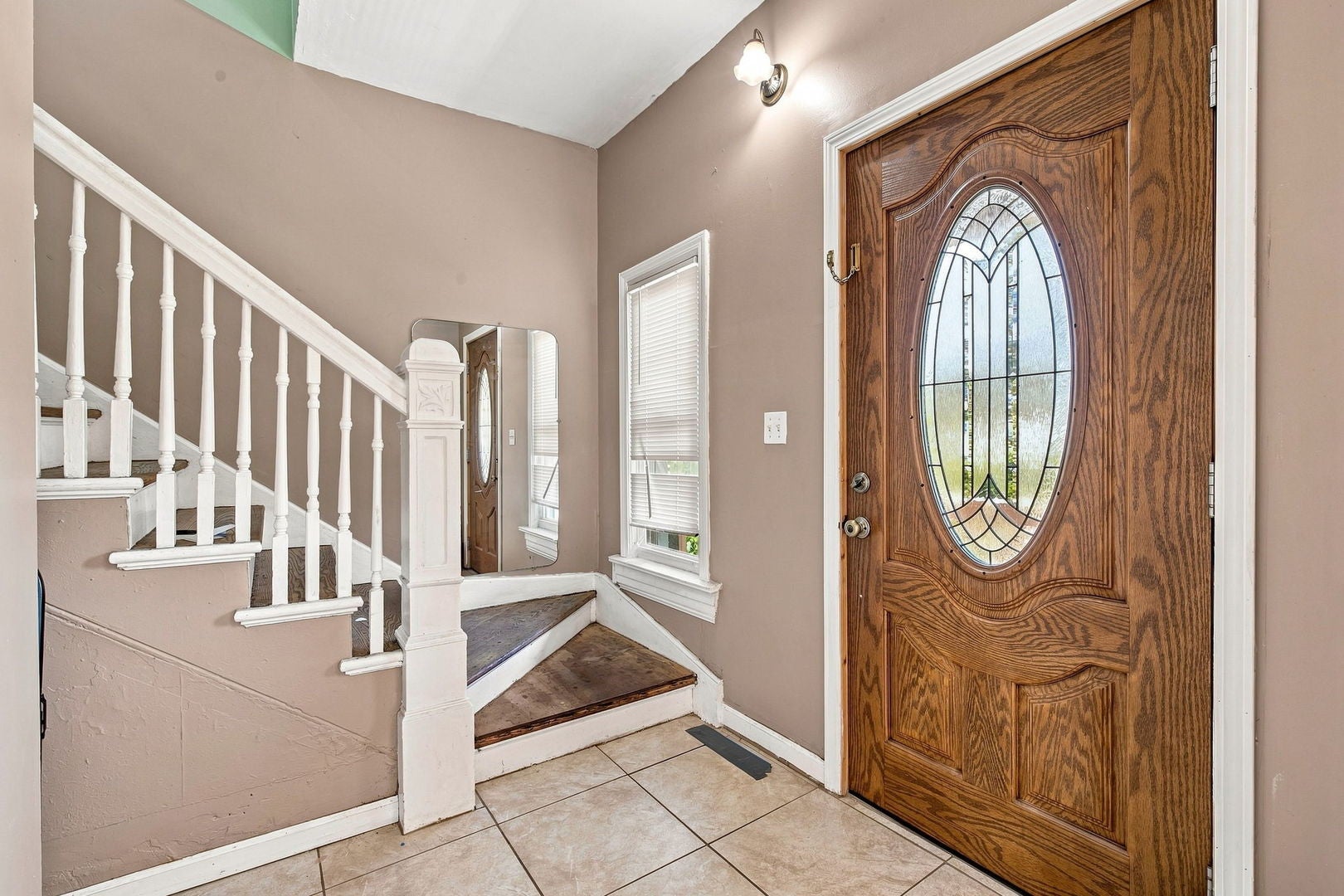
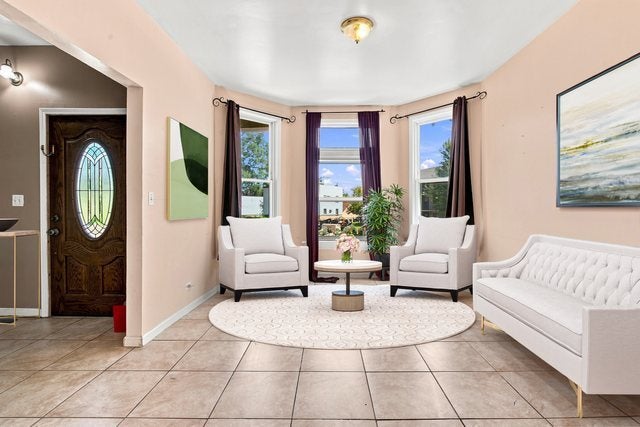
Enter an interest rate to see your estimated monthly payment.Welcome to this spacious and opportunity-filled 4-bedroom, 2-bath home situated on a generous 44x122 corner lot in North Chicago! Offering approximately 1,354 square feet of living space, this property combines comfort, functionality, and incredible potential for the next owner. Whether you're a first-time buyer looking to build equity, a growing household in need of extra space, or an investor seeking your next opportunity, this home is one you won't want to miss. Step inside and discover a versatile floor plan with ample room to accommodate your lifestyle. The home has been well cared for over the years and requires only minimal cosmetic updates to truly shine. The full, partially finished basement provides valuable additional living, recreation, storage, or workspace possibilities, offering flexibility to customize the space to fit your needs. Outdoor living is where this property truly stands out. Enjoy summer gatherings, weekend barbecues, and peaceful evenings on the spacious deck and patio overlooking the expansive backyard. The large lot offers plenty of room for gardening, outdoor activities, pets, or future enhancements. The yard has been exceptionally maintained and provides a beautiful setting for relaxing and entertaining. Parking will never be an issue with the oversized rear parking pad capable of accommodating 4 to 6 vehicles-a rare and highly desirable feature. Whether you have multiple drivers, guests, recreational vehicles, or simply appreciate extra parking space, this property delivers unmatched convenience. With solid bones, generous living space, abundant outdoor amenities, and room to add your personal touches, this home presents an outstanding value and an excellent opportunity to create the home you've always envisioned. Conveniently located near schools, parks, shopping, dining, and major transportation routes. Schedule your showing today and discover the potential this exceptional property has to offer! Home sold as-is, FHA ready!
| a month ago | Listing updated with changes from the MLS | |
| a month ago | Status changed to Active Under Contract | |
| 2 months ago | Price changed to $225,000 | |
| 3 months ago | Listing first seen on site |

Based on information submitted to the MLS GRID as of 2026-11-08 06:18 AM UTC. All data is obtained from various sources and may not have been verified by broker or MLS GRID. Supplied Open House Information is subject to change without notice. All information should be independently reviewed and verified for accuracy. Properties may or may not be listed by the office/agent presenting the information.
Last checked: 2026-11-08 06:18 AM UTC
MRED DMCA Copyright Information Copyright © 2026 Midwest Real Estate Data LLC. All rights reserved.