O'Neil Property Group
Save
Ask
Tour
Hide
Share
$489,900
17 Days On Site

7919 E 1425 North Road N
Bloomington, IL 61705

For Sale|Single Family Residence|Active Under Contract
3
Beds
3
Total Baths
2
Full Baths
1
Partial Bath
2,110
SqFt
$232
/SqFt
1988
Built
Subdivision:
Not Applicable
County:
McLean
Listing Courtesy of MRED as distributed by MLS Grid of RE/MAX Rising
7919 E 1425 North Road N7919 E 1425 North Road N7919 E 1425 North Road N7919 E 1425 North Road N
Save
Ask
Tour
Hide
Share

Mortgage Calculator

Monthly Payment (Est.)

$2,235
Calculator powered by Showcase IDX, a Constellation1 Company. Copyright ©2026 Information is deemed reliable but not guaranteed.

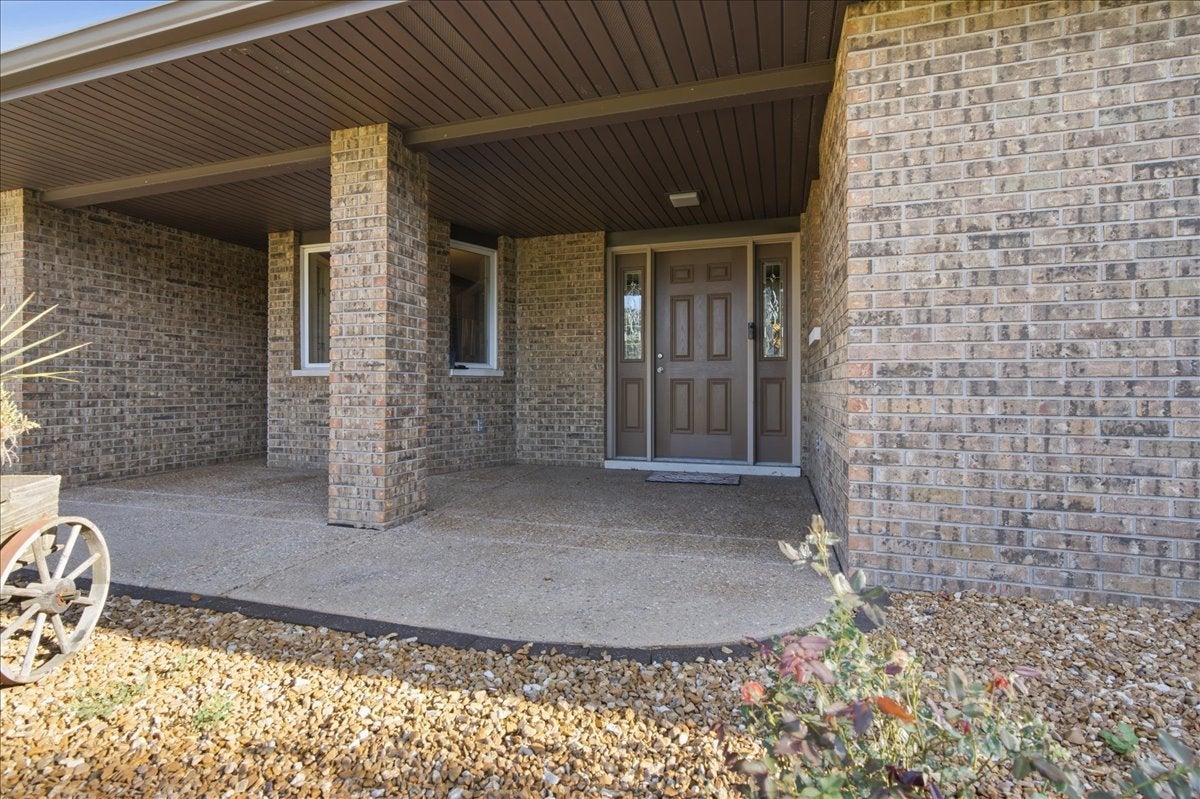
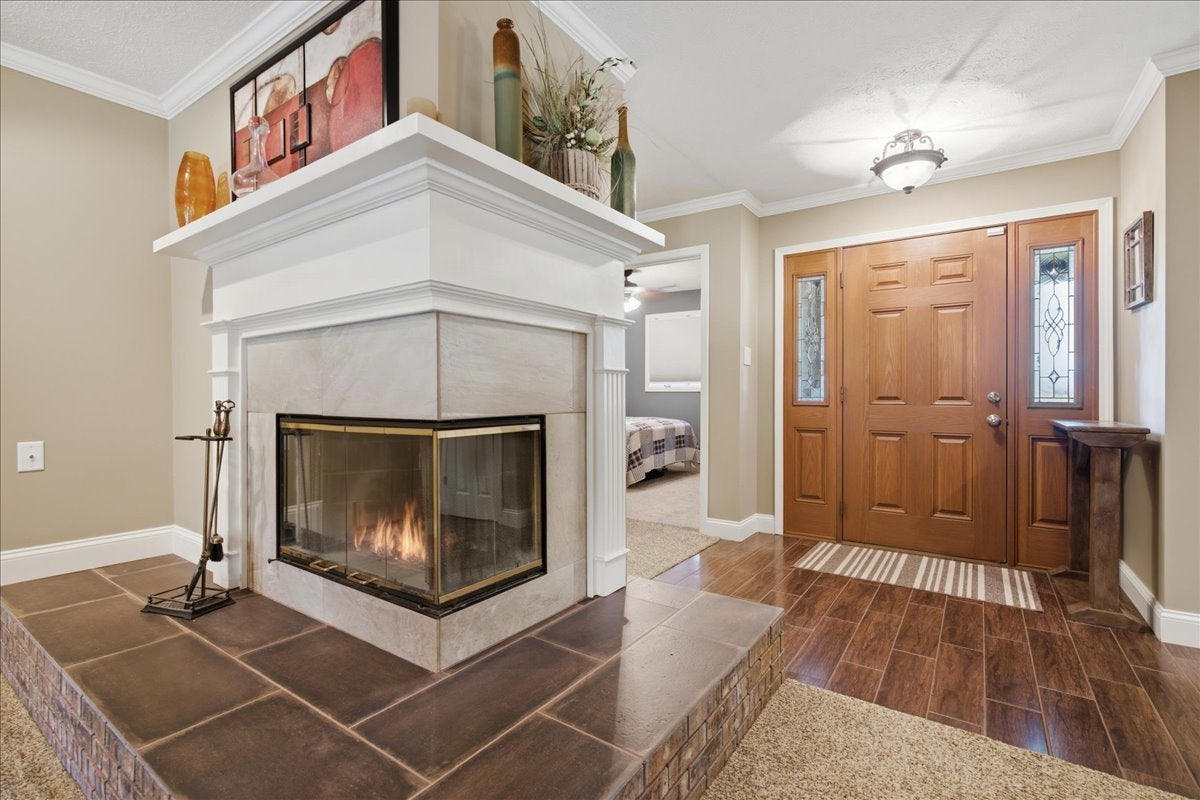
Ranch home on 5 acres with 2 x 6 walls, crown molding. Home addition and complete remodel 2013, Attached heated garage 24 x 26 with 2nd laundry room, 1/2 bath and numerous cabinets. Pole barn 36 x 48 with 26 x 47 area that is well insulated and heated with many cabinets. Kitchen remodel 2015 with custom cabinets, Quartz countertops, pull out shelves in pantry cabinet, pots/pans drawer below cooktop. Enjoy the back yard privacy on the brick patio and firepit. Tall trees are on the south property line. West property line is behind the tall trees. Fireplace is being sold "AS-IS" Homeowner has not used it since purchased home0. Don't miss your opportunity to purchase this property close to Rivian. Attached garage floor is being coated and will be done before closing.

Save
Ask
Tour
Hide
Share
Listing Snapshot
Price 
$489,900
Days On Site 
17 Days
Bedrooms 
3
Inside Area (SqFt) 
2,110 sqft
Total Baths 
3
Full Baths 
2
Partial Baths 
1
Lot Size 
5.17 Acres
Year Built 
1988
MLS® Number 
12736658
Status 
Active Under Contract
Property Tax 
$9,150.4
HOA/Condo/Coop Fees 
N/A
Sq Ft Source 
Assessor
Friends & Family
Recent Activity
2 weeks agoListing updated with changes from the MLS®
2 weeks agoStatus changed to Active Under Contract
2 weeks agoListing first seen on site
General Features
Acres 
5.17
Attached Garage 
Yes
Garage 
Yes
Garage Spaces 
2
Parking 
Garage Door OpenerHeated GarageAttachedGarage
Parking Spaces 
2
Property Sub Type 
Single Family Residence
Sewer 
Septic Tank
SqFt Total 
2110
Style 
Ranch
Water Source 
Well
Zoning 
AGR
Interior Features
Appliances 
Water SoftenerDouble OvenMicrowaveRefrigeratorWasherDryerStainless Steel Appliance(s)Range HoodWater Purifier OwnedWater Softener OwnedElectric Cooktop
Basement 
None
Cooling 
Ceiling Fan(s)Central Air
Fireplace 
Yes
Fireplace Features 
Living RoomWood Burning
Fireplaces 
1
Heating 
PropaneForced Air
Interior 
Walk-In Closet(s)
Laundry Features 
Gas Dryer HookupElectric Dryer Hookup
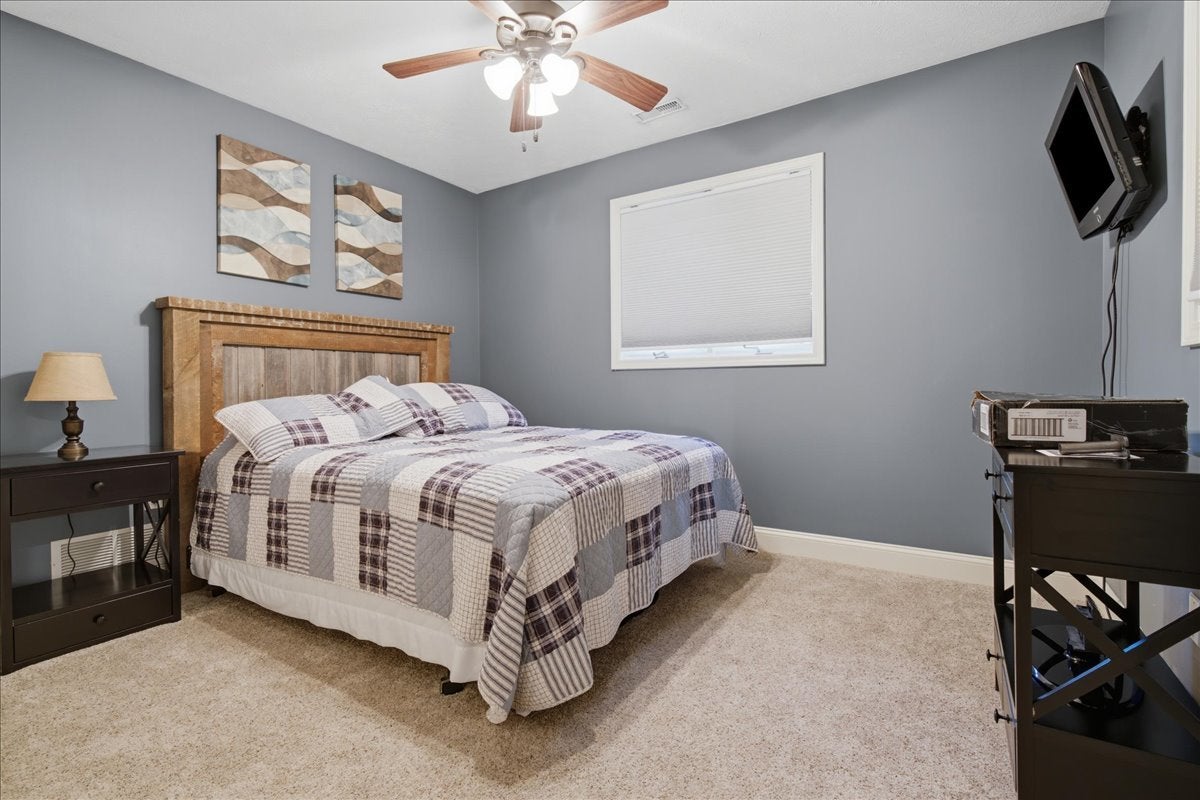
Bedroom 2 
Dimensions - 12X12Level - Main
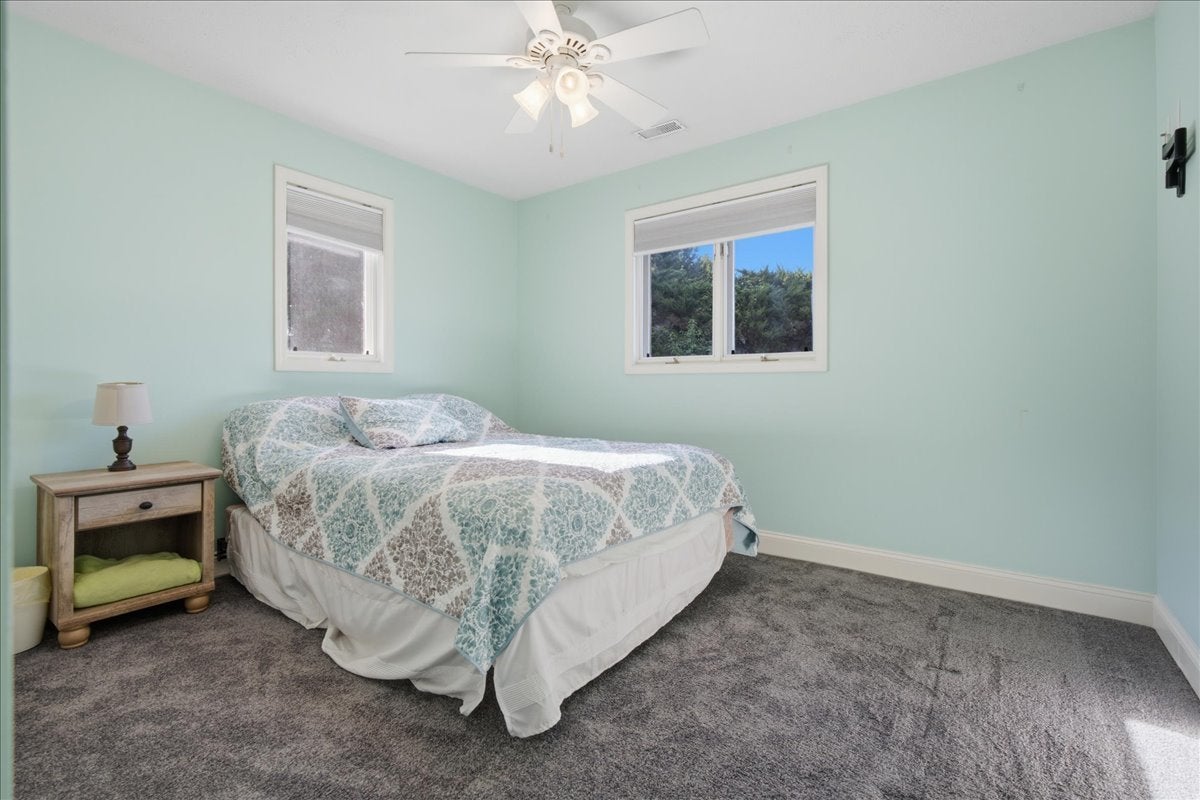
Bedroom 3 
Dimensions - 10X12Level - Main
Bedroom 4 
Dining Room 
Dimensions - 11X12Level - Main
Family Room 
Kitchen 
Dimensions - 11X18Level - MainDescription - Eating Area-Table Space,Custom Cabinetry,Updated Kitchen
Laundry 
Dimensions - 5X10Level - Main
Living Room 
Dimensions - 15X25Level - Main
Master Bedroom 
Dimensions - 13X16Level - Main
Office 
Dimensions - 9X16Level - Main
Sun Room 
Dimensions - 16X15Level - Main
Save
Ask
Tour
Hide
Share
Exterior Features
Construction Details 
Vinyl SidingBrick
Lot Features 
Landscaped
Other Structures 
Outbuilding
Patio And Porch 
PatioPorch
Community Features
Accessibility Features 
Therapeutic Whirlpool
MLS Area 
Bloomington
School District 
Olympia High School
Township 
City of Bloomi
Schools
School District
Olympia High School
Elementary School
Olympia Elementary
Middle School
Olympia Jr High School
High School
Olympia High School
Listing Courtesy of MRED as distributed by MLS Grid of RE/MAX Rising


Based on information submitted to the MLS GRID as of 2026-09-07 07:23 PM UTC. All data is obtained from various sources and may not have been verified by broker or MLS GRID. Supplied Open House Information is subject to change without notice. All information should be independently reviewed and verified for accuracy. Properties may or may not be listed by the office/agent presenting the information.
Last checked: 2026-09-07 07:23 PM UTC
MRED DMCA Copyright Information Copyright © 2026 Midwest Real Estate Data LLC. All rights reserved.

Neighborhood & Commute
Source: Walkscore
Disclosure: Community information and market data powered by Constellation Data Labs. Information is deemed reliable but not guaranteed.
Save
Ask
Tour
Hide
Share