O'Neil Property Group
Save
Ask
Tour
Hide
Share
$1,425,000
29 Days On Site

460 Pennsylvania Avenue B
Glen Ellyn, IL 60137

For Sale|Townhouse|Active
3
Beds
4
Total Baths
3
Full Baths
1
Partial Bath
3,016
SqFt
$472
/SqFt
2007
Built
Subdivision:
The Legacy on Pennsylvania Ave
County:
DuPage
Listing Courtesy of MRED as distributed by MLS Grid of @properties Christie's International Real Estate
460 Pennsylvania Avenue B460 Pennsylvania Avenue B460 Pennsylvania Avenue B460 Pennsylvania Avenue B
Save
Ask
Tour
Hide
Share

Mortgage Calculator

Monthly Payment (Est.)

$6,501
Calculator powered by Showcase IDX, a Constellation1 Company. Copyright ©2026 Information is deemed reliable but not guaranteed.

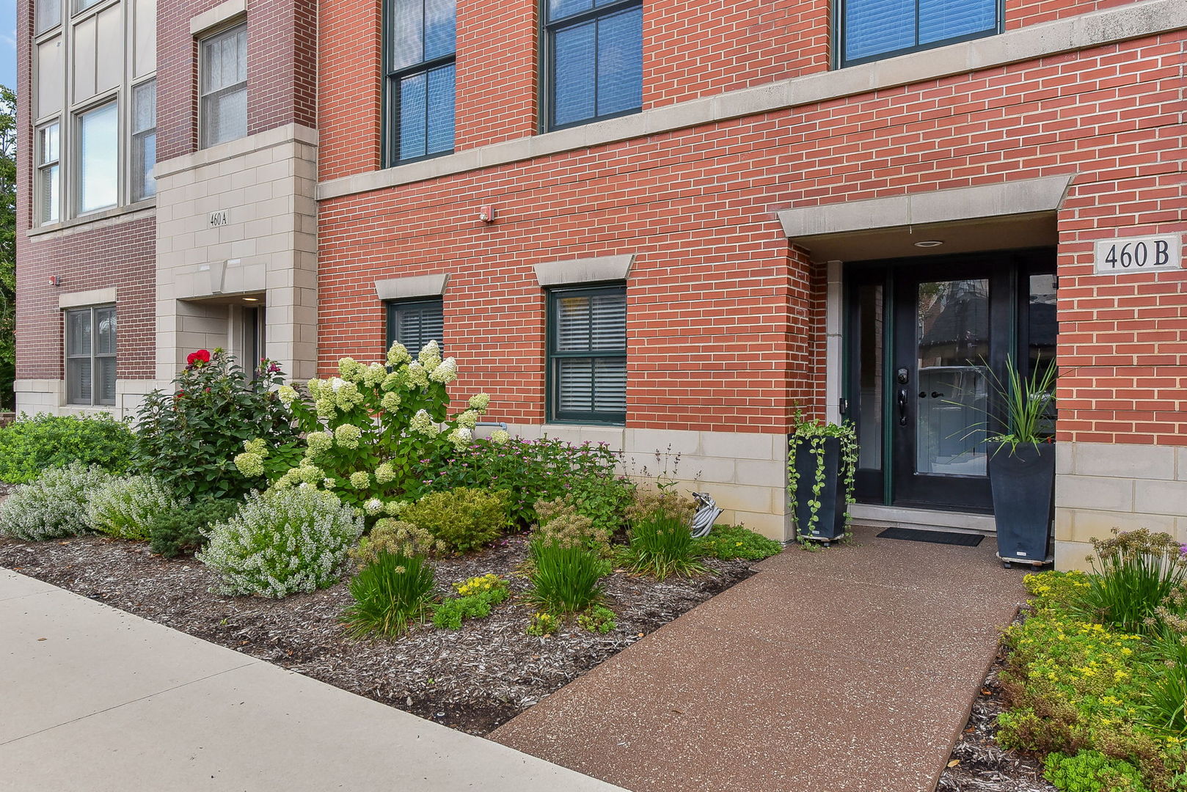
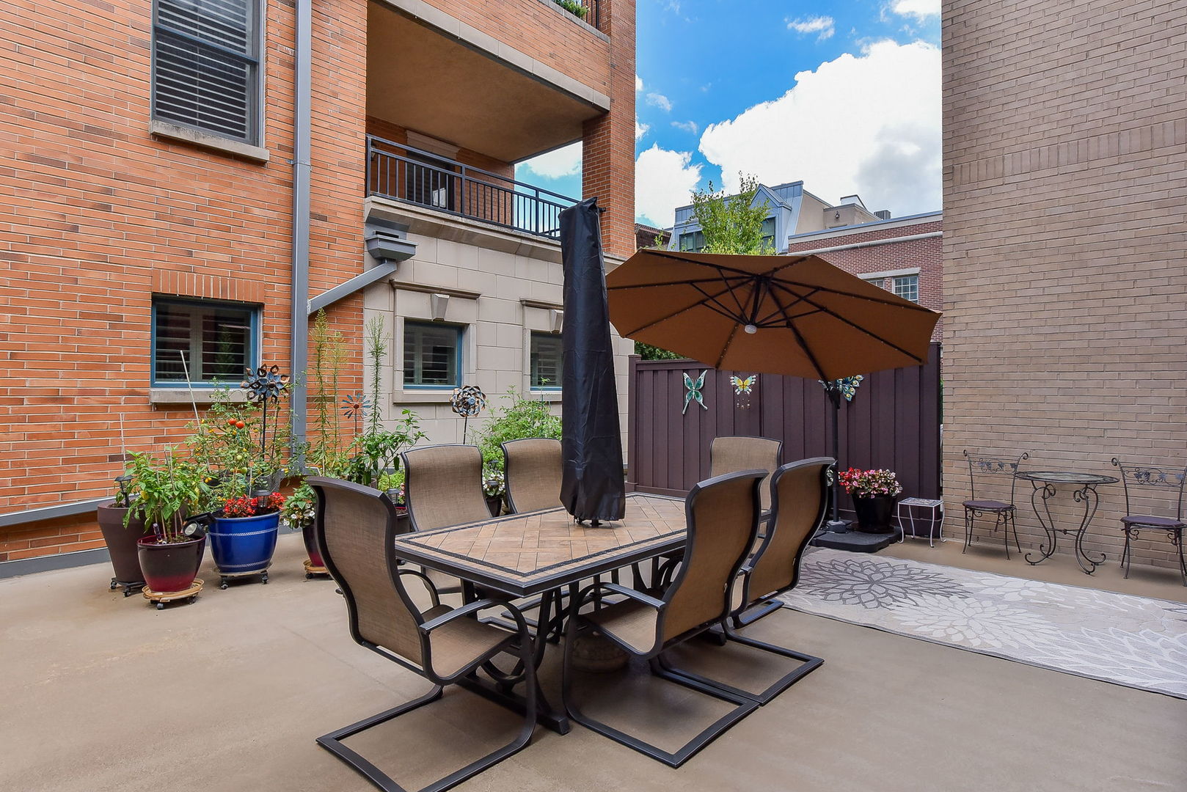
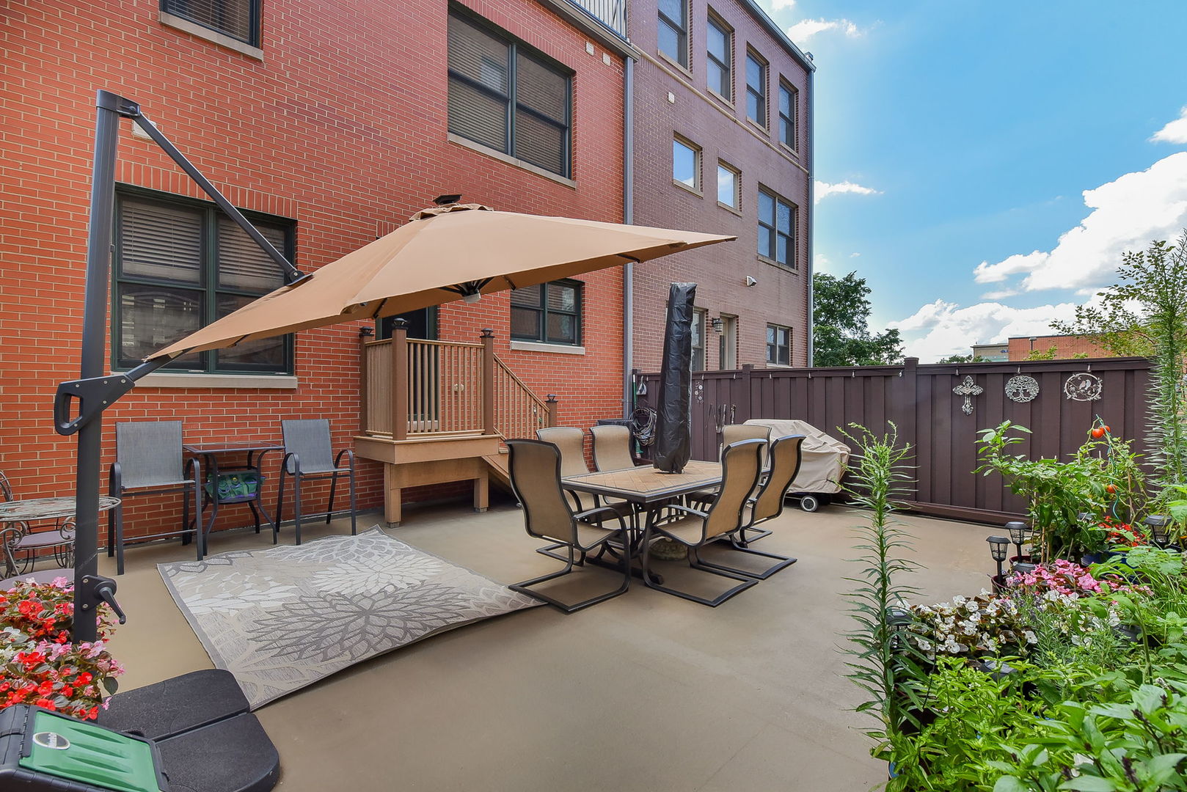
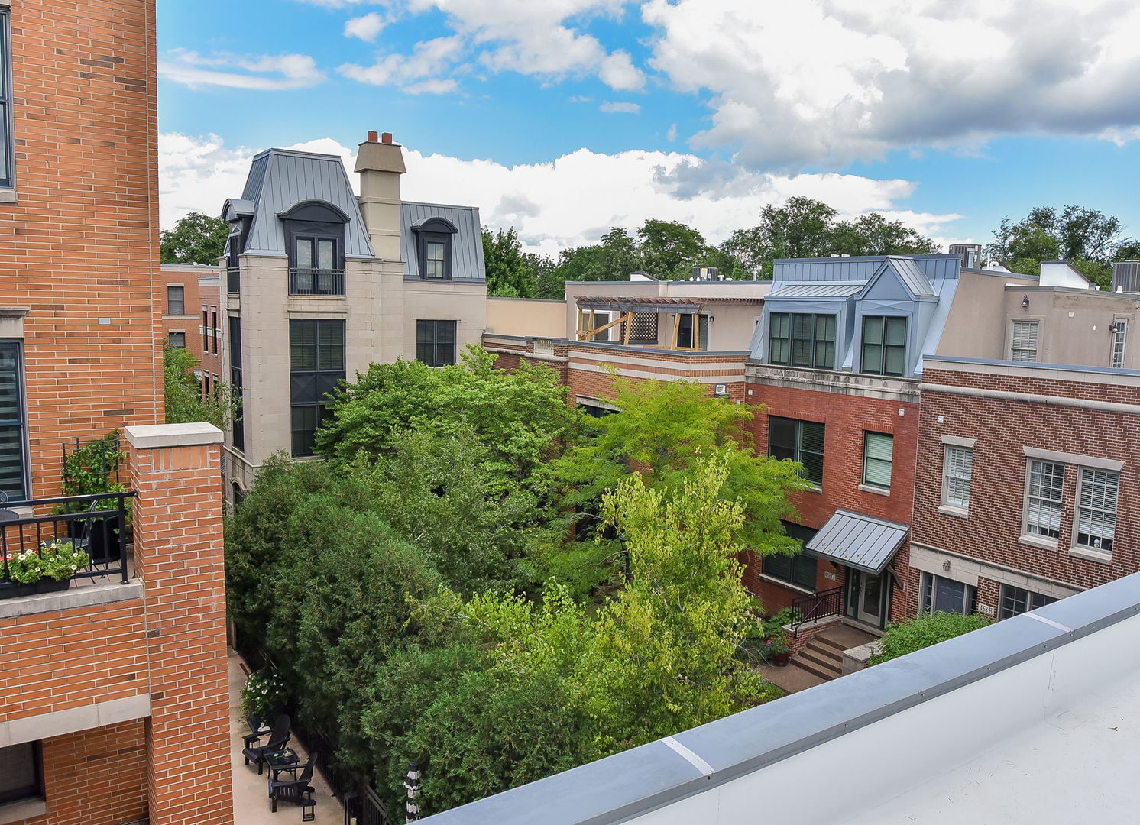
Welcome to this stunning, thoughtfully redesigned luxury townhome in 2021. One of the largest units in The Legacy with an elevator, this exceptional home offers an open-concept floor plan filled with natural light and high-end finishes throughout. The current owners have meticulously updated every room, including a spacious first-floor mudroom, new hardwood flooring, crown molding and chair railings, and a beautifully renovated chef's kitchen featuring a marble backsplash, Wolf oven, and Sub-Zero refrigerator. The fourth-floor open space has been transformed into a private bedroom with fireplace, full bath, and inviting family room/bar-perfect for guests or entertaining. Outdoor living has been elevated with redesigned spaces, new synthetic wood decking, and a new roof in 2026. The spacious primary suite features an extra-tall walk-in closet. Major mechanical updates include the furnace, blower, and hot water tank in 2025, along with updated A/C cooling fluid. The oversized garage is one of the largest in the complex and truly lives like another room, offering extensive storage, granite flooring, a garage faucet, with built-in cabinets and granite countertop. This fabulous, fully renovated townhome combines style, and exceptional functionality in one of Glen Ellyn's most desirable locations. Walk to restaurants, Metra, Prairie Path, Library and so much more. Don't miss this extraordinary opportunity!

Save
Ask
Tour
Hide
Share
Listing Snapshot
Price 
$1,425,000
Days On Site 
29 Days
Bedrooms 
3
Inside Area (SqFt) 
3,016 sqft
Total Baths 
4
Full Baths 
3
Partial Baths 
1
Lot Size 
N/A
Year Built 
2007
MLS® Number 
12736673
Status 
Active
Property Tax 
$17,372
HOA/Condo/Coop Fees 
$704 monthly
Sq Ft Source 
Assessor
Friends & Family
Recent Activity
4 hours agoListing updated with changes from the MLS®
2 weeks agoStatus changed to Active
4 weeks agoListing first seen on site
General Features
Attached Garage 
Yes
Direction Faces 
South
Garage 
Yes
Garage Spaces 
2
Number Of Stories 
4
Parking 
Garage Door OpenerGarageAttached
Parking Spaces 
2
Pets 
Cats OKDogs OK
Property Sub Type 
Townhouse
Sewer 
Public Sewer
Water Source 
Public
Interior Features
Appliances 
RangeMicrowaveDishwasherWasherDryerDisposalStainless Steel Appliance(s)Range HoodGas Oven
Basement 
None
Cooling 
Central Air
Fireplace 
Yes
Fireplace Features 
Living RoomGas LogGas Starter
Fireplaces 
2
Flooring 
Hardwood
Heating 
Natural Gas
Interior 
Walk-In Closet(s)Wet BarElevatorIn-Law FloorplanBuilt-in FeaturesOpen Floorplan
Bedroom 2 
Dimensions - 12X14Level - Third
Bedroom 3 
Dimensions - 12X16
Bedroom 4 
Bonus Room 
Dimensions - 12X16
Deck 
Dimensions - 24X25Level - Second
Dining Room 
Dimensions - 10X11Level - Second
Family Room 
Kitchen 
Dimensions - 13X16Level - SecondDescription - Island,Custom Cabinetry,Updated Kitchen
Laundry 
Dimensions - 4X5Level - Third
Living Room 
Dimensions - 16X23Level - Second
Master Bedroom 
Dimensions - 16X16Level - Third
Mud Room 
Dimensions - 7X12Level - Main
Terrace 
Dimensions - 11X25
Walk In Closet 
Dimensions - 8X10Level - Third
Save
Ask
Tour
Hide
Share
Exterior Features
Construction Details 
Brick
Patio And Porch 
DeckPatio
Community Features
Association Fee 
$704.0
Association Fee Frequency 
Monthly
MLS Area 
Glen Ellyn
School District 
Glenbard West High School
Township 
Milton
Schools
School District
Glenbard West High School
Elementary School
Forest Glen Elementary School
Middle School
Hadley Junior High School
High School
Glenbard West High School
Listing Courtesy of MRED as distributed by MLS Grid of @properties Christie's International Real Estate


Based on information submitted to the MLS GRID as of 2026-09-18 07:07 AM UTC. All data is obtained from various sources and may not have been verified by broker or MLS GRID. Supplied Open House Information is subject to change without notice. All information should be independently reviewed and verified for accuracy. Properties may or may not be listed by the office/agent presenting the information.
Last checked: 2026-09-18 07:07 AM UTC
MRED DMCA Copyright Information Copyright © 2026 Midwest Real Estate Data LLC. All rights reserved.

Neighborhood & Commute
Source: Walkscore
Disclosure: Community information and market data powered by Constellation Data Labs. Information is deemed reliable but not guaranteed.
Save
Ask
Tour
Hide
Share