
Search Homes for Sale in Chicago’s Western Suburbs
8718 Plainfield RoadLyons, IL 60534
Mortgage Calculator
Monthly Payment (Est.)
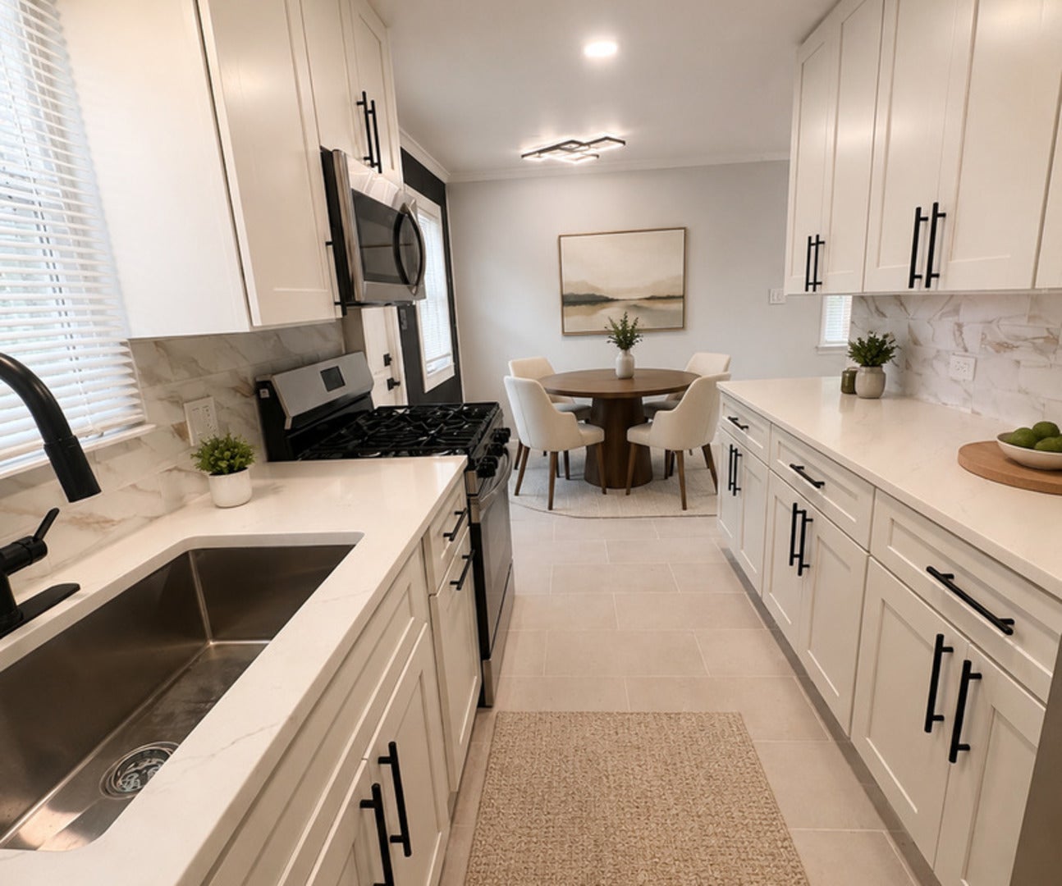
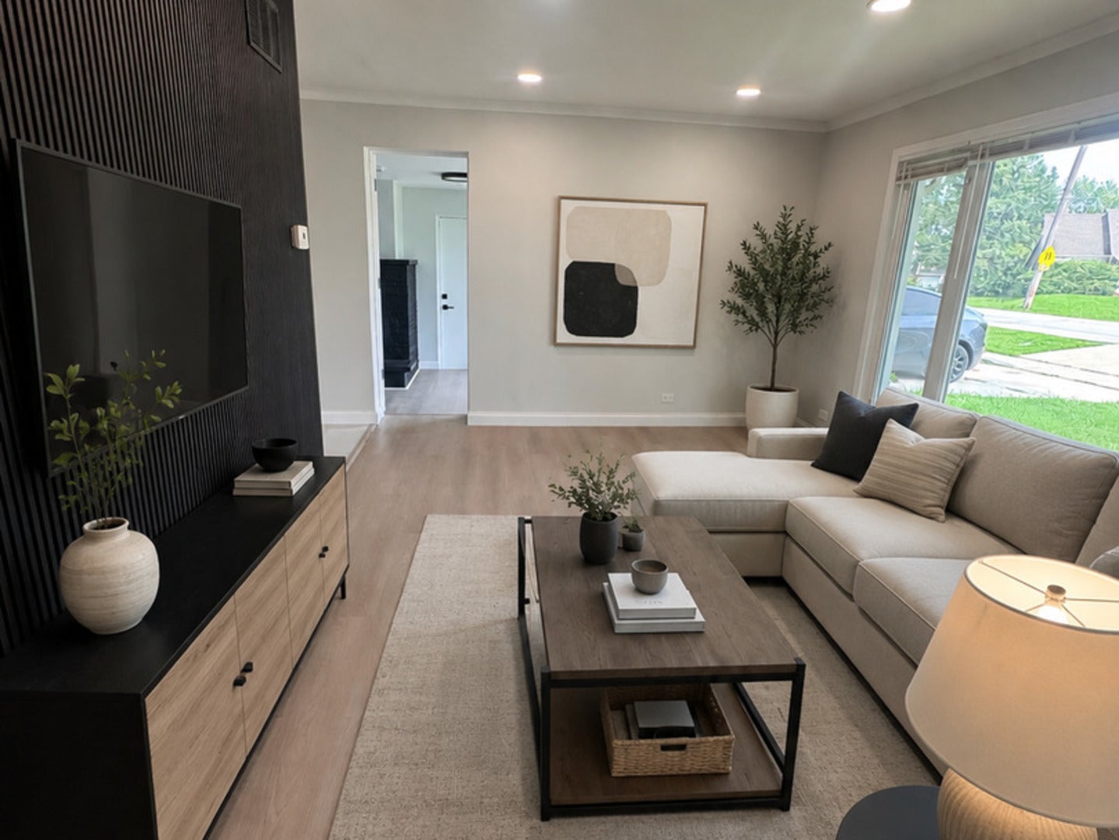
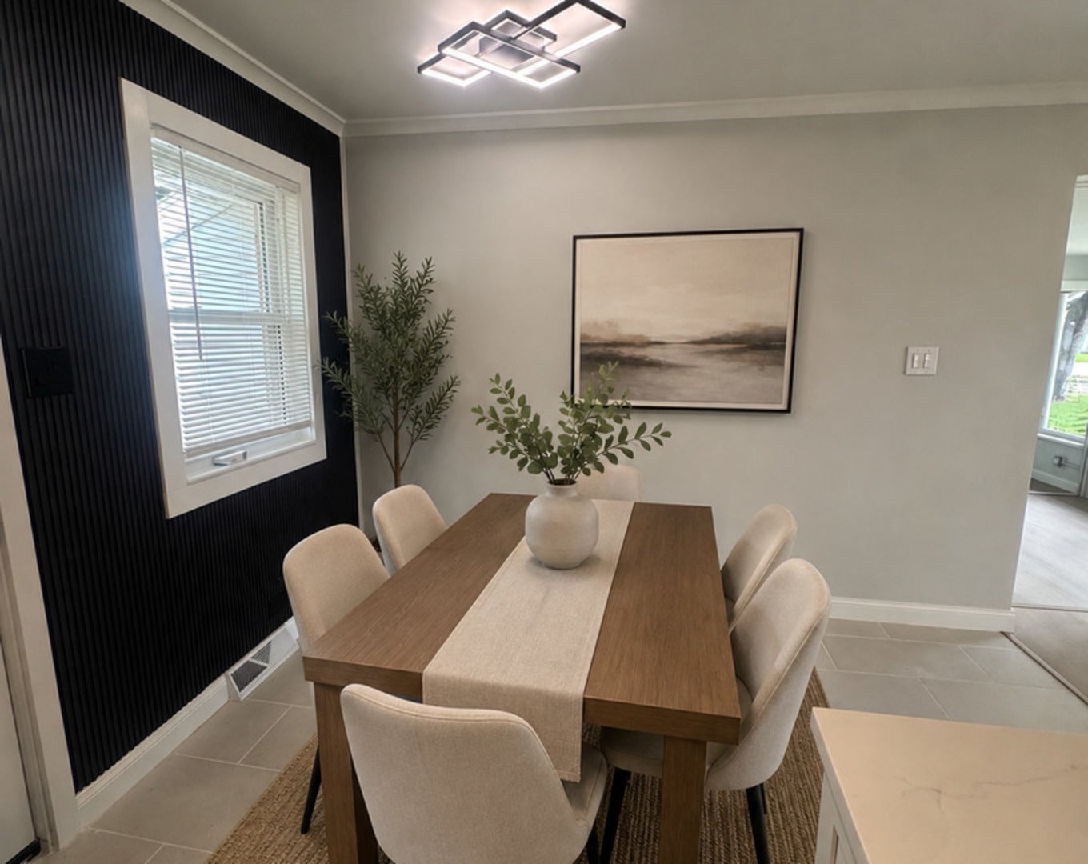
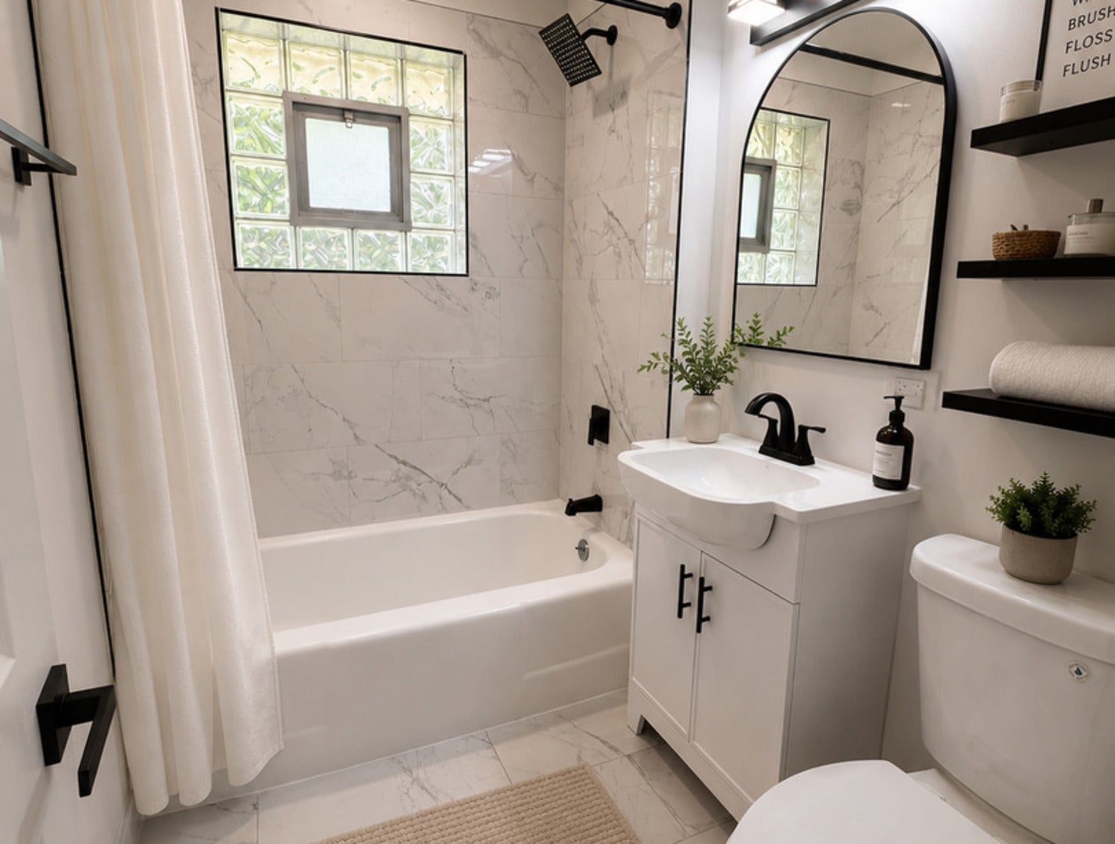
Enter an interest rate to see your estimated monthly payment.BEAUTIFULLY RENOVATED 3-BEDROOM, 2-BATH RANCH IN LYONS A beautifully renovated brick ranch offering approximately 1,421 square feet of comfortable, single-level living. Fresh, bright and move-in ready, this home combines modern updates with a spacious and functional floor plan. Step inside to a large, light-filled living room that flows into the dining area and updated kitchen, creating an inviting space for everyday living and entertaining. The home features three generously sized bedrooms and two full bathrooms, including beautifully refreshed finishes and contemporary fixtures. The renovation gives the home a clean, modern feel throughout, with a crisp neutral color palette, updated flooring, contemporary lighting and stylish black accents. The bathrooms have been refreshed with a sophisticated combination of marble-look tile, modern vanities and matte-black fixtures, giving the home a polished, upscale appearance. A separate family room with a fireplace provides additional living space and a cozy place to relax. Outside, enjoy a large private yard with plenty of room for outdoor dining, entertaining. Additional features include central air conditioning, forced-air heat, off-street parking and convenient single-story living with no basement stairs to navigate. Conveniently located near neighborhood schools, shopping, dining and major transportation routes, with I-55 easily accessible, this renovated home offers an excellent combination of space, style and location.
| a week ago | Listing updated with changes from the MLS® | |
| a week ago | Status changed to Active | |
| 2 weeks ago | Price changed to $3,200 | |
| 2 months ago | Listing first seen on site |

Based on information submitted to the MLS GRID as of 2026-10-14 12:42 PM UTC. All data is obtained from various sources and may not have been verified by broker or MLS GRID. Supplied Open House Information is subject to change without notice. All information should be independently reviewed and verified for accuracy. Properties may or may not be listed by the office/agent presenting the information.
Last checked: 2026-10-14 12:42 PM UTC
MRED DMCA Copyright Information Copyright © 2026 Midwest Real Estate Data LLC. All rights reserved.
Did you know? You can invite friends and family to your search. They can join your search, rate and discuss listings with you.