O'Neil Property Group

Search Homes for Sale in Chicago’s Western Suburbs

Save
Ask
Tour
Hide
Share
$799,900
55 Days On Site

1456 N Western Avenue 1
Chicago, IL 60622

For Sale|Condominium|Active
4
Beds
3
Total Baths
3
Full Baths
2,458
SqFt
$325
/SqFt
2022
Built
County:
Cook
Listing Courtesy of MRED as distributed by MLS Grid of Keller Williams ONEChicago
1456 N Western Avenue 11456 N Western Avenue 11456 N Western Avenue 11456 N Western Avenue 1
Save
Ask
Tour
Hide
Share

Mortgage Calculator

Monthly Payment (Est.)

Enter an interest rate to see your estimated monthly payment.
Calculator powered by Showcase IDX, a Constellation1 Company. Copyright ©2026 Information is deemed reliable but not guaranteed.

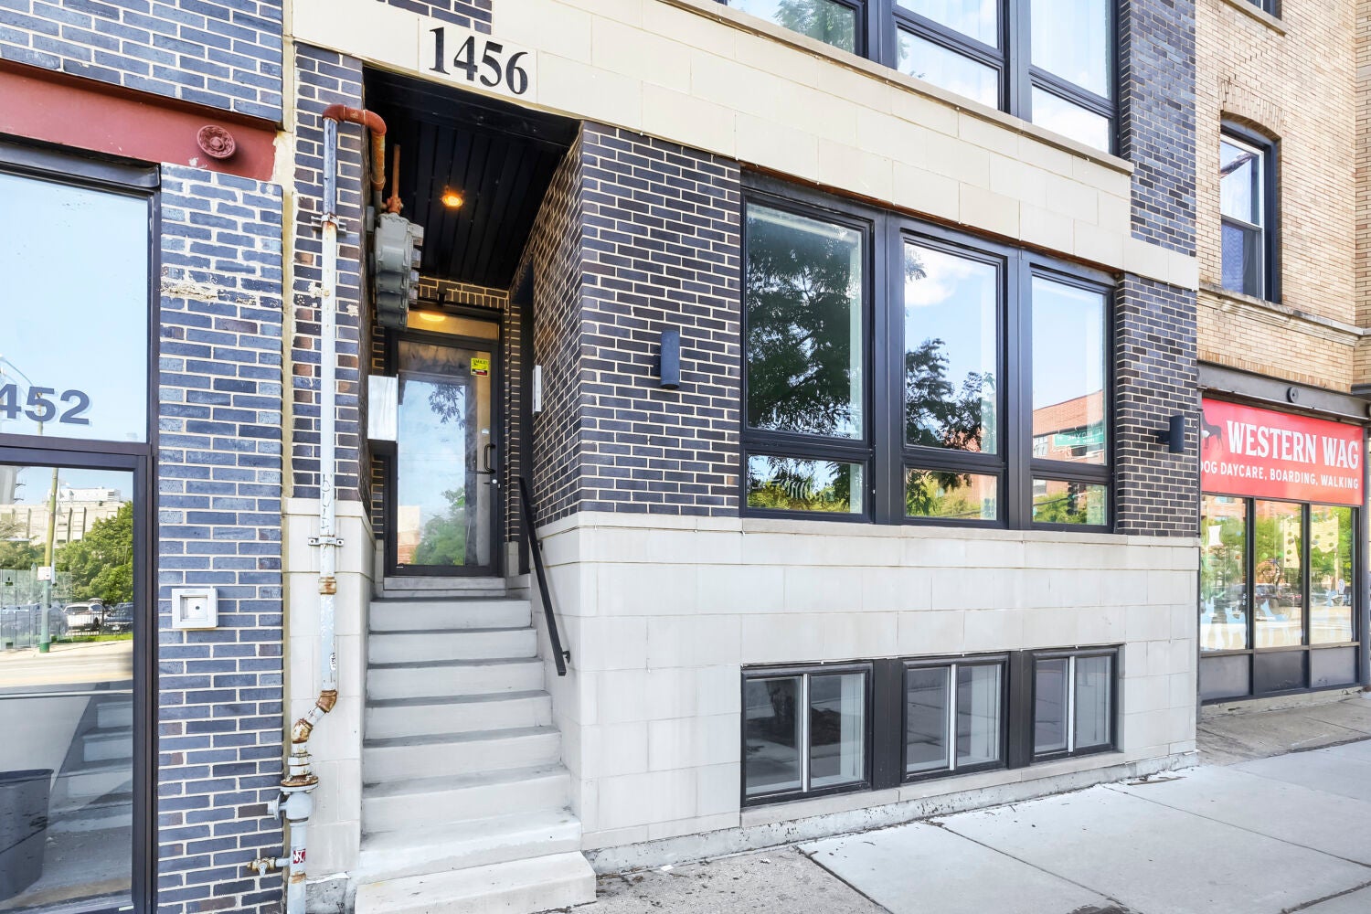
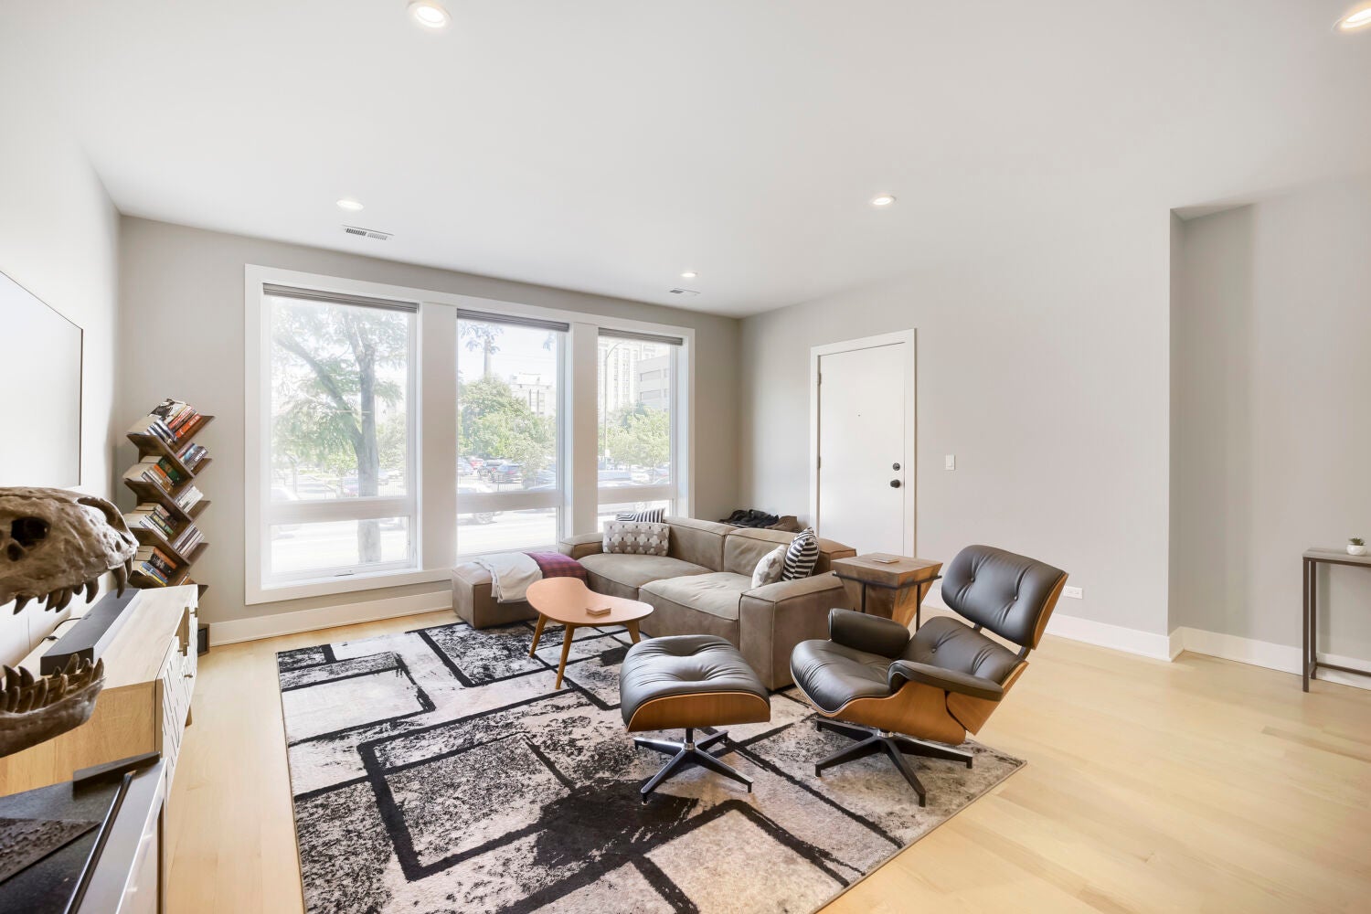
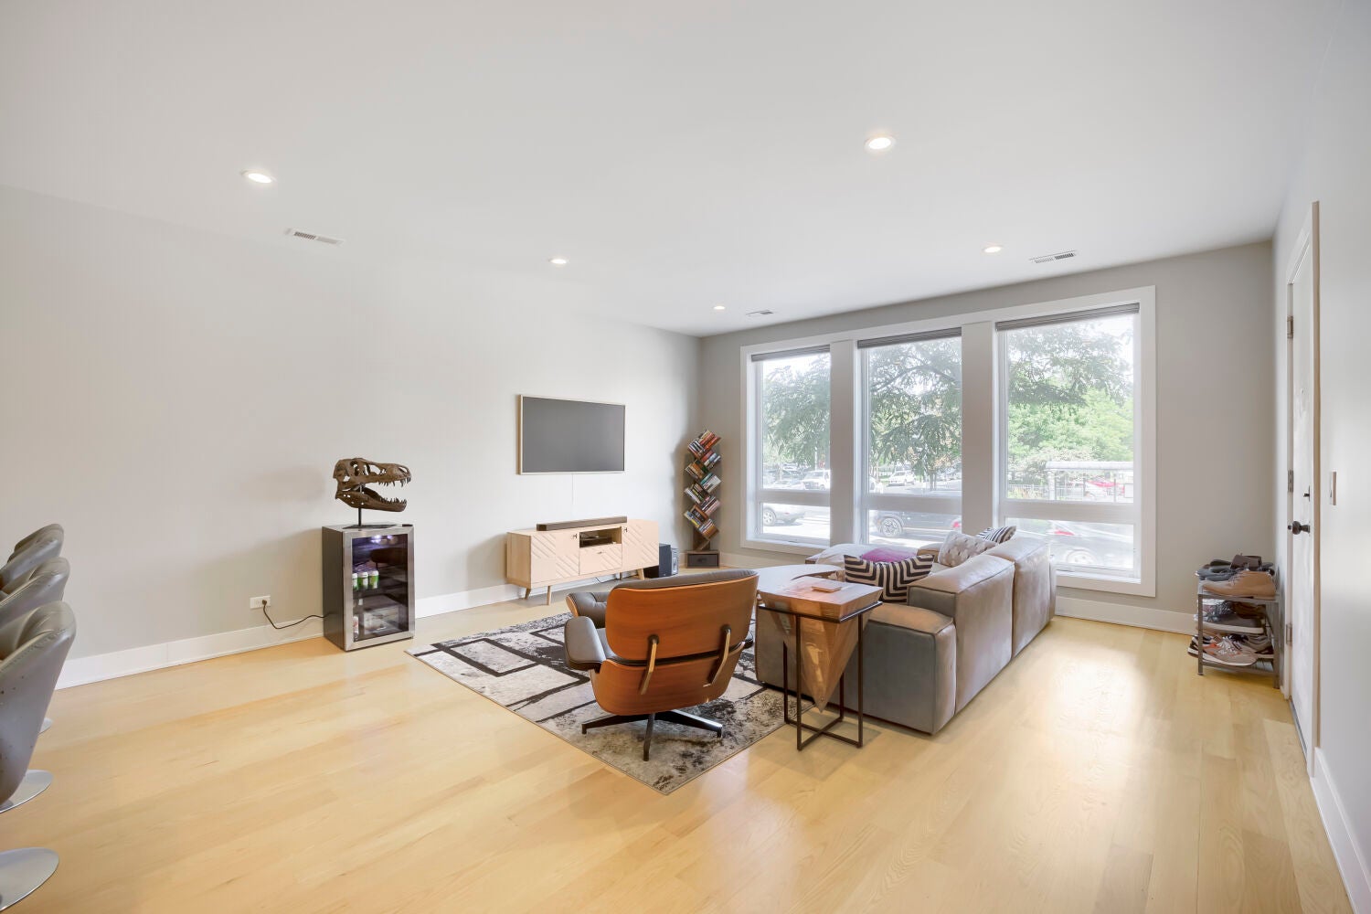
Stunning duplex condominium in a boutique building completed in 2022, and the combination is the story: four bedrooms, three full baths, 2,500 square feet, and a garage parking space included. That package is hard to find anywhere on this corridor. The main level is where the day happens. Living and dining open wide, with natural oak hardwood underfoot, tall windows, and recessed lighting overhead. The kitchen pairs charcoal lower cabinets with natural-wood uppers, quartz counters and backsplash, stainless appliances, and an island with seating - room to cook, room to gather, room to spread out a project. Three of the four bedrooms are on this level, including the primary suite, which has its own luxurious bath and a private balcony. Another full bath and the laundry are here too, so the everyday routine stays on one floor. The lower level adds a fourth bedroom - ideal for a home office - plus a family room and a third full bath. Work-from-home, movie night, guest space: it all fits without crowding anyone. The location does the rest. About a ten-minute walk to the Blue Line. Steps to a bus stop. About three blocks to the 606 trail. The Wicker Park shopping and dining district at Damen, Milwaukee, and North is a short walk east. And beautiful 197-acre Humboldt Park, with its historic fieldhouse, lagoons, boathouse, tennis courts, and Chicago's only inland beach - is within easy reach. Inside, the home stays quiet and composed: a calm landing spot at the end of the day. Come see what 2,500 square feet actually feels like.

Save
Ask
Tour
Hide
Share
Listing Snapshot
Price 
$799,900
Days On Site 
55 Days
Bedrooms 
4
Inside Area (SqFt) 
2,458 sqft
Total Baths 
3
Full Baths 
3
Partial Baths 
N/A
Lot Size 
N/A
Year Built 
2022
MLS® Number 
12736684
Status 
Active
Property Tax 
$13,776
HOA/Condo/Coop Fees 
$226 monthly
Sq Ft Source 
Appraiser
Friends & Family
Recent Activity
yesterdayListing updated with changes from the MLS®
3 days agoPrice changed to $799,900
3 days agoStatus changed to Active
2 months agoListing first seen on site
General Features
Attached Garage 
Yes
Direction Faces 
East
Foundation 
Concrete Perimeter
Garage 
Yes
Garage Spaces 
1
Number Of Stories 
4
Parking 
Garage Door OpenerAttachedGarage
Parking Spaces 
1
Pets 
Cats OKDogs OKNumber Limit
Property Sub Type 
Condominium
Sewer 
Public Sewer
Water Source 
Public
Interior Features
Appliances 
RangeMicrowaveDishwasherRefrigeratorWasherDryerDisposalStainless Steel Appliance(s)Range Hood
Basement 
FinishedFull
Cooling 
Central Air
Electric 
Circuit Breakers100 Amp Service
Flooring 
Hardwood
Heating 
Natural GasForced Air
Interior 
Walk-In Closet(s)High CeilingsOpen Floorplan
Laundry Features 
Main LevelWasher HookupGas Dryer HookupIn Unit
Window Features 
Screens
Balcony/Porch/Lanai 
Dimensions - 9X4Level - Main
Bedroom 2 
Dimensions - 11X11Level - Main
Bedroom 3 
Dimensions - 11X11Level - Main
Bedroom 4 
Dimensions - 11X11Level - Lower
Dining Room 
Dimensions - COMBOLevel - Main
Family Room 
Dimensions - 27X16Level - Lower
Kitchen 
Dimensions - 17X11Level - MainDescription - Eating Area-Breakfast Bar
Laundry 
Dimensions - 10X6Level - Main
Living Room 
Dimensions - 17X17Level - Main
Master Bedroom 
Dimensions - 14X13Level - Main
Save
Ask
Tour
Hide
Share
Exterior Features
Construction Details 
Brick
Exterior 
Balcony
Windows/Doors 
Screens
Community Features
Association Amenities 
Storage
Association Fee 
$226.0
Association Fee Frequency 
Monthly
MLS Area 
CHI - West Town
School District 
Clemente Community Academy Senio
Township 
West Chicago
Schools
School District
Clemente Community Academy Senio
Elementary School
De Diego Elementary School Commu
Middle School
De Diego Elementary School Commu
High School
Clemente Community Academy Senio
Listing Courtesy of MRED as distributed by MLS Grid of Keller Williams ONEChicago


Based on information submitted to the MLS GRID as of 2026-10-15 02:59 AM UTC. All data is obtained from various sources and may not have been verified by broker or MLS GRID. Supplied Open House Information is subject to change without notice. All information should be independently reviewed and verified for accuracy. Properties may or may not be listed by the office/agent presenting the information.
Last checked: 2026-10-15 02:59 AM UTC
MRED DMCA Copyright Information Copyright © 2026 Midwest Real Estate Data LLC. All rights reserved.

Neighborhood & Commute
Source: Walkscore
Disclosure: Community information and market data powered by Constellation Data Labs. Information is deemed reliable but not guaranteed.
Save
Ask
Tour
Hide
Share