O'Neil Property Group
Save
Ask
Tour
Hide
Share
$439,900
37 Days On Site

1716 Kingtree Drive
Morris, IL 60450

For Sale|Single Family Residence|Active
4
Beds
3
Total Baths
2
Full Baths
1
Partial Bath
2,627
SqFt
$167
/SqFt
2005
Built
Subdivision:
Lakewood Estates
County:
Grundy
Listing Courtesy of MRED as distributed by MLS Grid of Tiered Real Estate
1716 Kingtree Drive1716 Kingtree Drive1716 Kingtree Drive1716 Kingtree Drive
Save
Ask
Tour
Hide
Share

Mortgage Calculator

Monthly Payment (Est.)

Enter an interest rate to see your estimated monthly payment.
Calculator powered by Showcase IDX, a Constellation1 Company. Copyright ©2026 Information is deemed reliable but not guaranteed.

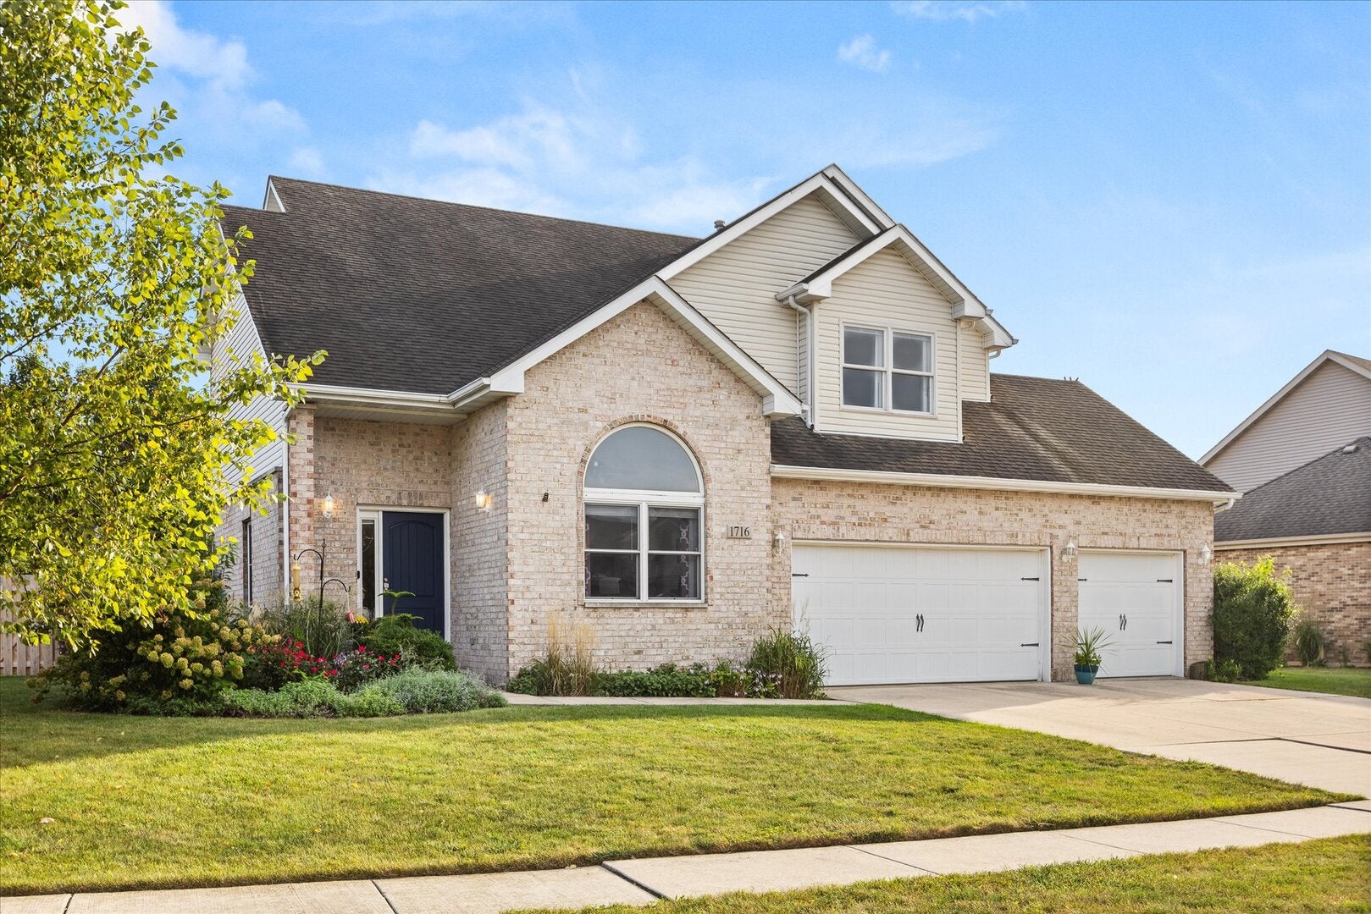
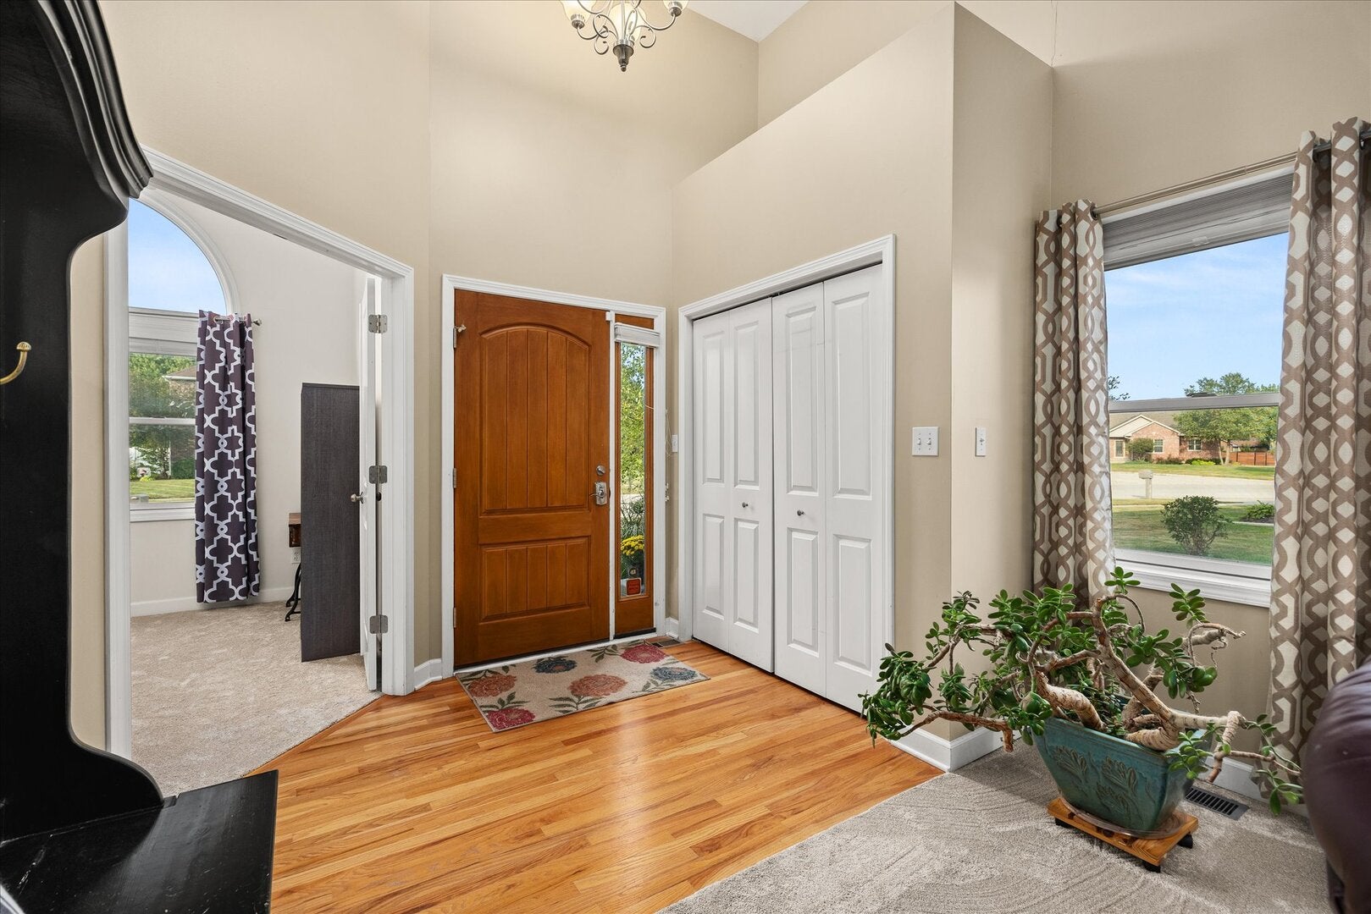
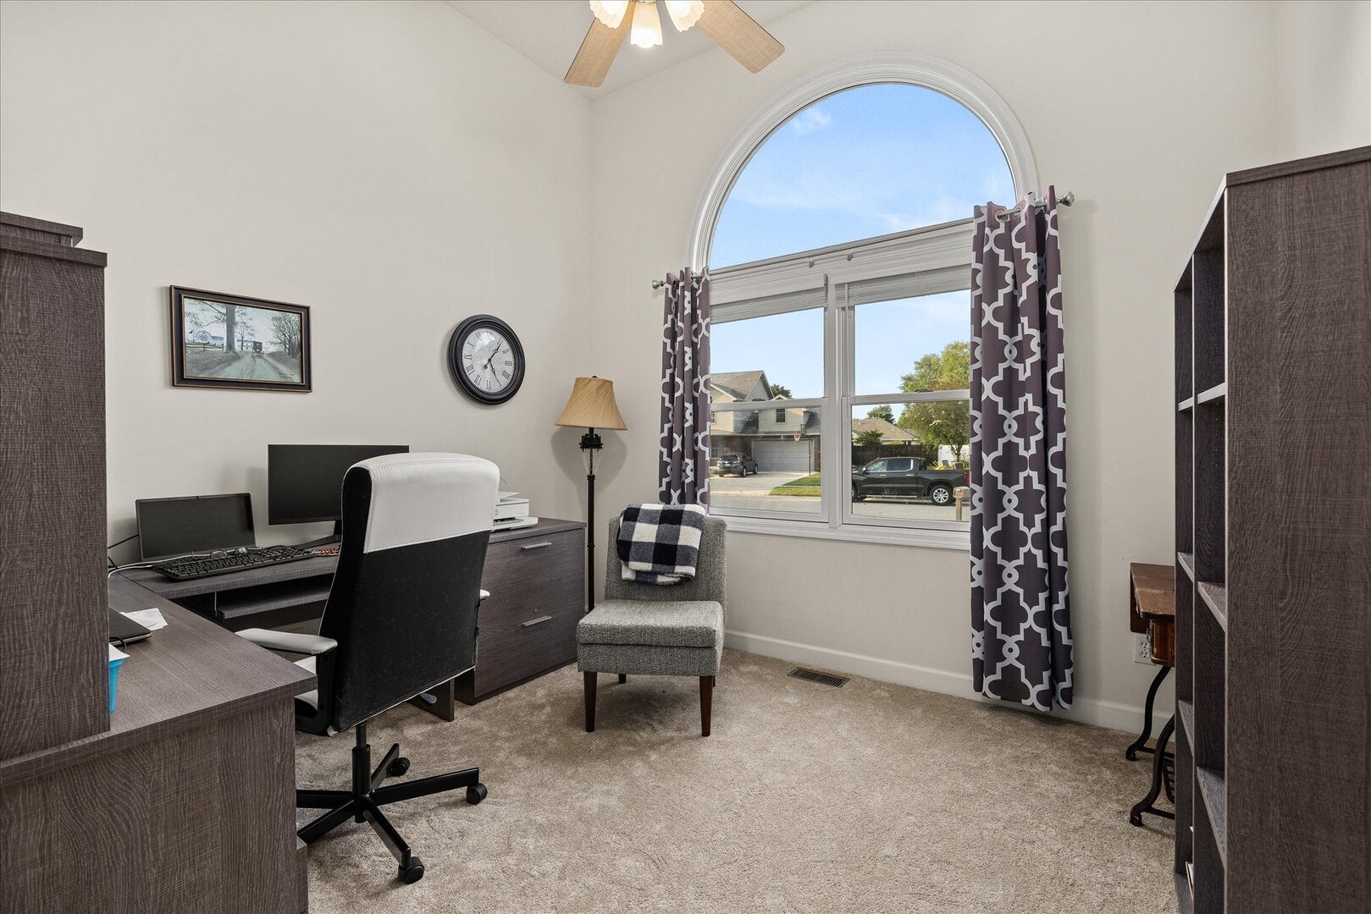
Wow! Step inside this beautifully maintained home with a 3-car garage, featuring brand-new paint, brand-new granite countertops, and brand-new carpet throughout. Offering the perfect blend of comfort and style, the layout begins with a grand living room boasting soaring ceilings that create an open, airy atmosphere, alongside an adjacent formal dining room perfect for hosting dinner parties. At the heart of the home is the stunning eat-in kitchen, upgraded with brand-new granite counters, hardwood floors, stainless steel appliances, 42" cabinets, and a large island with a breakfast bar. The kitchen flows seamlessly into the cozy family room centered around a charming fireplace. Work from home with ease in the dedicated main-floor office, complemented by a main-floor laundry room and half bath. Upstairs, retreat to the primary suite featuring a luxurious private bath with a whirlpool tub, separate shower, dual sinks, and a spacious walk-in closet, alongside three additional generously sized bedrooms. Enjoy fresh, brand-new carpet underfoot across the upper level and living areas, and brand-new paint throughout the entire home. The full basement-currently used for fitness and storage-offers endless potential with an egress window and a rough-in for an additional bath. Outside, your backyard oasis includes a large pool, surrounding deck, patio, and a newly installed privacy fence. Complete with 200-amp service, a 3-car garage, a 1-year home warranty, and a fantastic location within walking distance to the grade school and YMCA, this property is truly move-in ready!

Save
Ask
Tour
Hide
Share
Listing Snapshot
Price 
$439,900
Days On Site 
37 Days
Bedrooms 
4
Inside Area (SqFt) 
2,627 sqft
Total Baths 
3
Full Baths 
2
Partial Baths 
1
Lot Size 
0.25 Acres
Year Built 
2005
MLS® Number 
12736696
Status 
Active
Property Tax 
$8,418
HOA/Condo/Coop Fees 
N/A
Sq Ft Source 
Assessor
Friends & Family
Recent Activity
2 days agoListing updated with changes from the MLS®
4 days agoPrice changed to $439,900
4 days agoStatus changed to Active
a month agoListing first seen on site
General Features
Acres 
0.25
Attached Garage 
Yes
Foundation 
Concrete Perimeter
Garage 
Yes
Garage Spaces 
3
Parking 
ConcreteGarage Door OpenerAttachedGarage
Parking Spaces 
3
Property Sub Type 
Single Family Residence
Sewer 
Public Sewer
SqFt Total 
2627
Style 
Contemporary
Utilities 
Cable Available
Water Source 
Public
Interior Features
Appliances 
RangeMicrowaveDishwasherRefrigeratorWasherDryer
Basement 
Sump PumpUnfinishedBath/StubbedConcreteStorage SpaceFull
Cooling 
Ceiling Fan(s)Central Air
Electric 
Circuit Breakers200+ Amp Service
Fireplace 
Yes
Fireplace Features 
Family RoomWood BurningGas Starter
Fireplaces 
1
Flooring 
HardwoodCarpet
Heating 
Natural GasForced Air
Interior 
Entrance FoyerCathedral Ceiling(s)Walk-In Closet(s)Granite Counters
Laundry Features 
Main LevelGas Dryer HookupSink
Window Features 
Screens
Bedroom 2 
Dimensions - 15X15Level - Second
Bedroom 3 
Dimensions - 11X10Level - Second
Bedroom 4 
Dimensions - 11X10Level - Second
Dining Room 
Dimensions - 11X10Level - Main
Family Room 
Dimensions - 15X13Level - Main
Foyer 
Dimensions - 09X08Level - Main
Kitchen 
Dimensions - 15X12Level - MainDescription - Eating Area-Breakfast Bar,Eating Area-Table Space,Island,Granite Counters
Laundry 
Dimensions - 09X06Level - Main
Living Room 
Dimensions - 18X12Level - Main
Master Bedroom 
Dimensions - 15X14Level - Second
Office 
Dimensions - 11X10Level - Main
Save
Ask
Tour
Hide
Share
Exterior Features
Construction Details 
Vinyl SidingBrick
Fencing 
FencedWood
Lot Features 
Irregular LotLandscaped
Patio And Porch 
DeckPatioPorch
Pool Features 
Above Ground
Roof 
Asphalt
Windows/Doors 
Screens
Community Features
Accessibility Features 
Therapeutic Whirlpool
Community Features 
CurbsSidewalksStreet Lights
MLS Area 
Morris
School District 
Morris Community High School
Township 
Erienna
Schools
School District
Morris Community High School
Elementary School
Morris Grade School
Middle School
Morris Grade School
High School
Morris Community High School
Listing Courtesy of MRED as distributed by MLS Grid of Tiered Real Estate


Based on information submitted to the MLS GRID as of 2026-09-26 01:23 AM UTC. All data is obtained from various sources and may not have been verified by broker or MLS GRID. Supplied Open House Information is subject to change without notice. All information should be independently reviewed and verified for accuracy. Properties may or may not be listed by the office/agent presenting the information.
Last checked: 2026-09-26 01:23 AM UTC
MRED DMCA Copyright Information Copyright © 2026 Midwest Real Estate Data LLC. All rights reserved.

Neighborhood & Commute
Source: Walkscore
Disclosure: Community information and market data powered by Constellation Data Labs. Information is deemed reliable but not guaranteed.
Save
Ask
Tour
Hide
Share