
1678 Olde Brandy LaneDavenport, IA 52807
Mortgage Calculator
Monthly Payment (Est.)
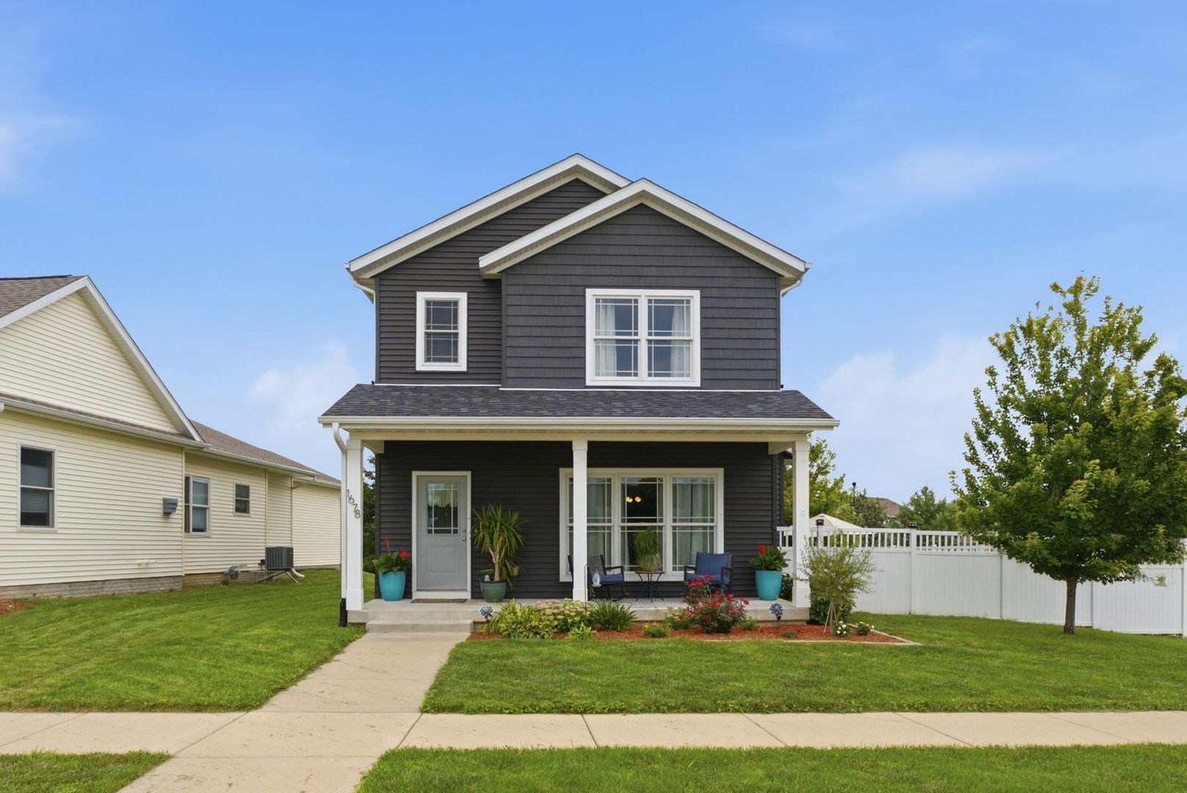
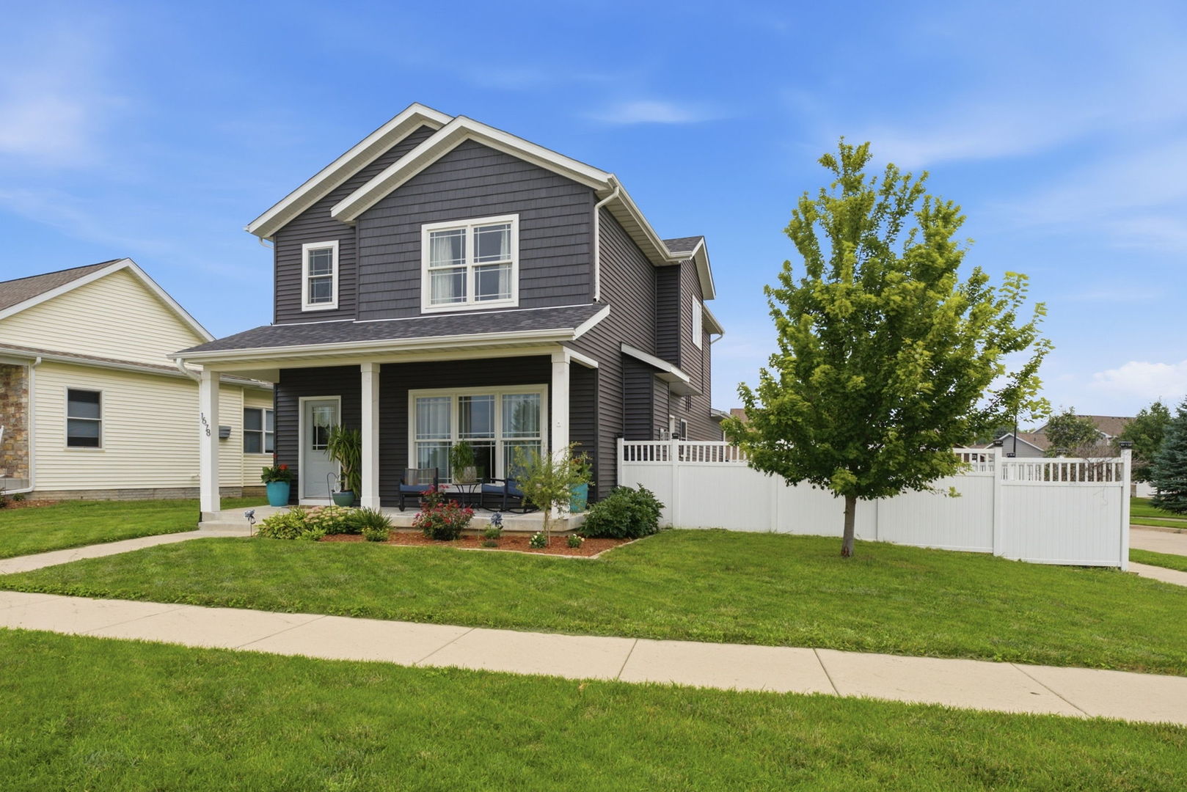
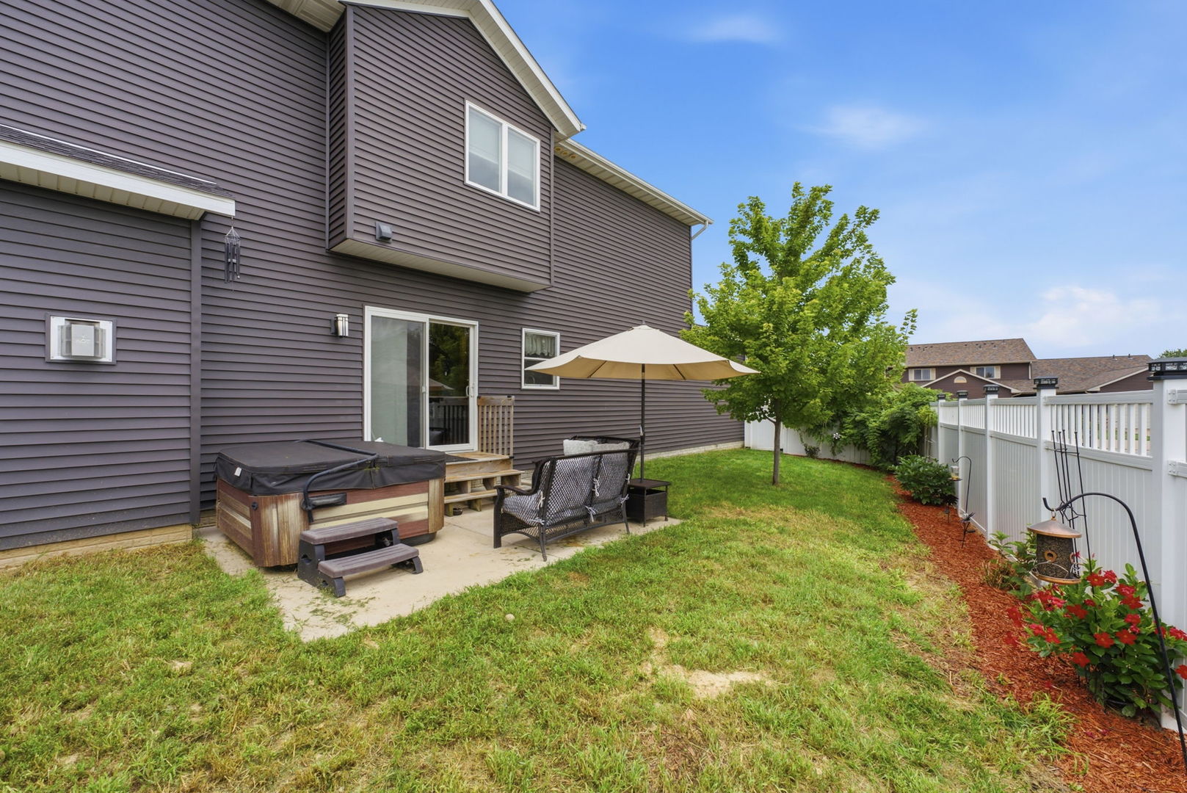
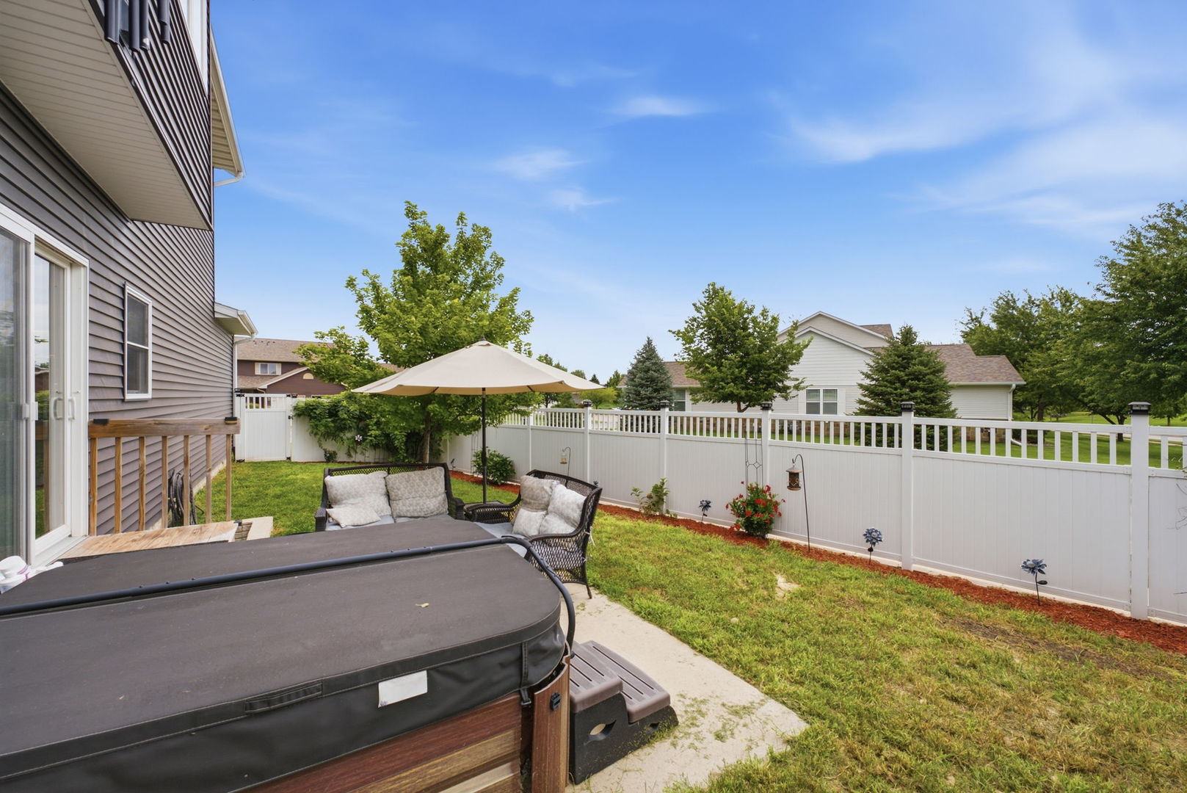
Enter an interest rate to see your estimated monthly payment.Hi there-I'm the home you've been waiting for! I'm a 4-bedroom, 31/2-bath beauty with a 2-car garage, and trust me, I've got plenty to show off! Step through my welcoming covered front porch and come on in. My main level is all about bright, open, and inviting living. I've got beautiful hardwood floors, 9-foot ceilings, oversized windows, and an open-concept layout that makes everyday living-and entertaining-a breeze. Now, let's talk about my kitchen, because she's kind of a big deal. I'm serving up a large center island, quartz countertops, stainless steel appliances, and plenty of space for everything from morning coffee to holiday gatherings. My kitchen flows right into the living and dining areas, so nobody gets stuck cooking alone while everyone else is having fun. Head upstairs and I'll show you my favorite retreat: the primary suite. It features a double vanity, soaking tub, custom tiled shower, and large walk-in closet-because you deserve a little luxury at the end of the day. You'll also find two additional bedrooms, another full bath, and an upstairs laundry room. No hauling laundry up and down the stairs here! But wait-I've got another whole level of living! My finished basement features 9-foot ceilings, a spacious rec room ready for movie nights, game days, or your favorite hangout spot, plus a fourth bedroom and full bath. And don't worry, I still saved plenty of room for storage. Outside, my fenced backyard and patio are ready for summer barbecues, pets, playtime, or simply kicking back and relaxing. And location? I make life easy! I'm conveniently located near parks, shopping, dining, the library, bike paths, and interstate access, so whether you're heading out for fun or commuting to work, you're never far from where you need to be. I'm spacious, stylish, comfortable, and ready for my next chapter. Come take a look-but fair warning, you might just fall in love and decide to stay.
| 4 days ago | Listing updated with changes from the MLS® | |
| 4 days ago | Price changed to $439,900 | |
| 4 days ago | Status changed to Active | |
| a month ago | Listing first seen on site |

Based on information submitted to the MLS GRID as of 2026-09-26 02:14 AM UTC. All data is obtained from various sources and may not have been verified by broker or MLS GRID. Supplied Open House Information is subject to change without notice. All information should be independently reviewed and verified for accuracy. Properties may or may not be listed by the office/agent presenting the information.
Last checked: 2026-09-26 02:14 AM UTC
MRED DMCA Copyright Information Copyright © 2026 Midwest Real Estate Data LLC. All rights reserved.
Did you know? You can invite friends and family to your search. They can join your search, rate and discuss listings with you.