
167 Lake Summerset RoadDavis, IL 61019
Mortgage Calculator
Monthly Payment (Est.)
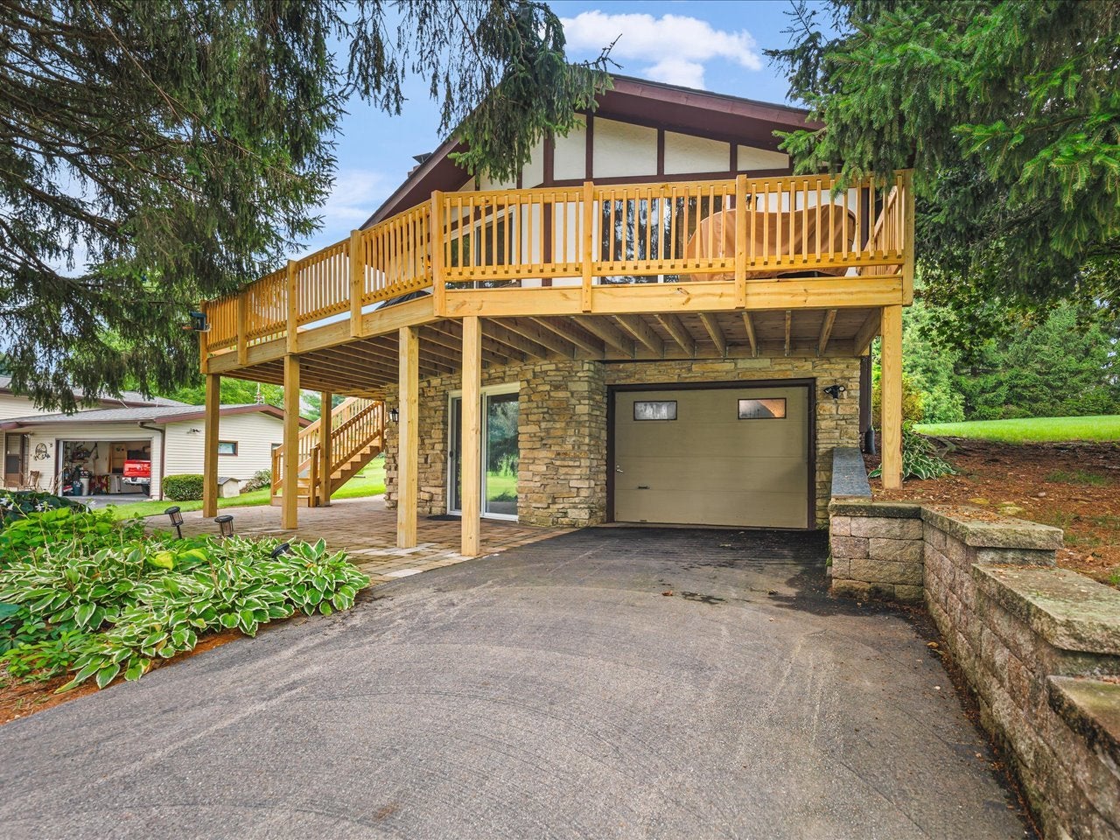
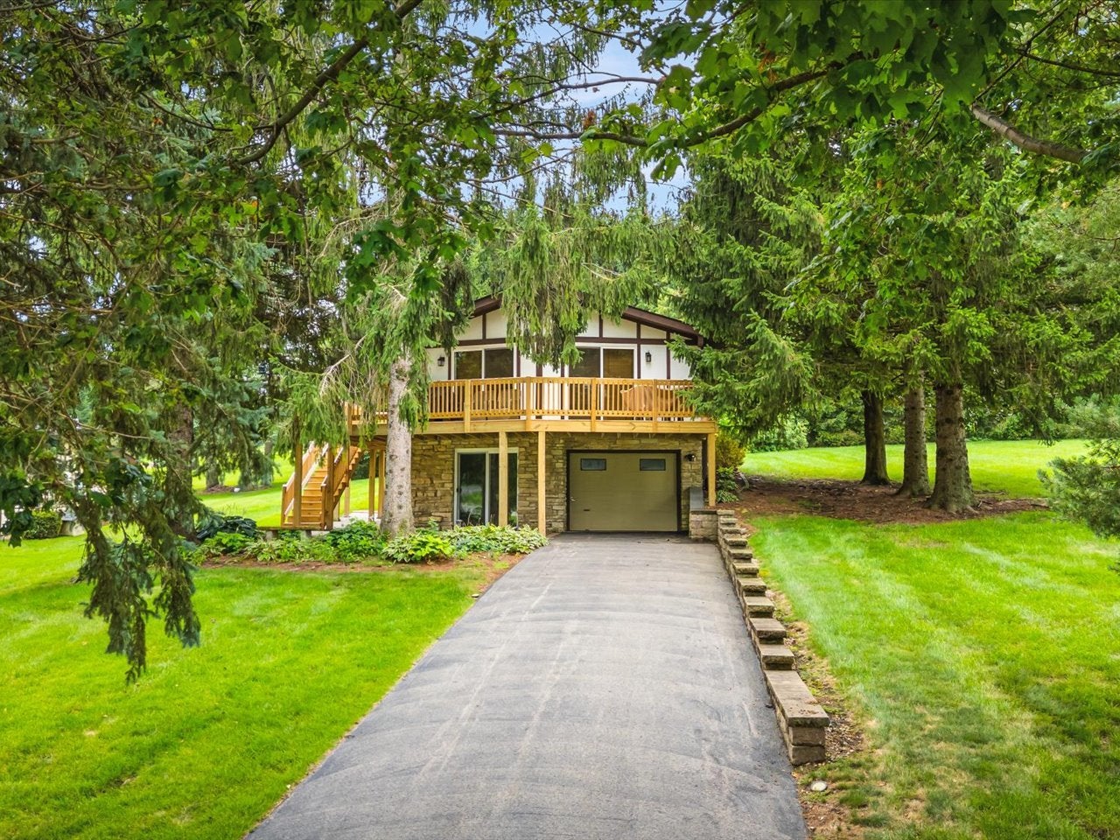
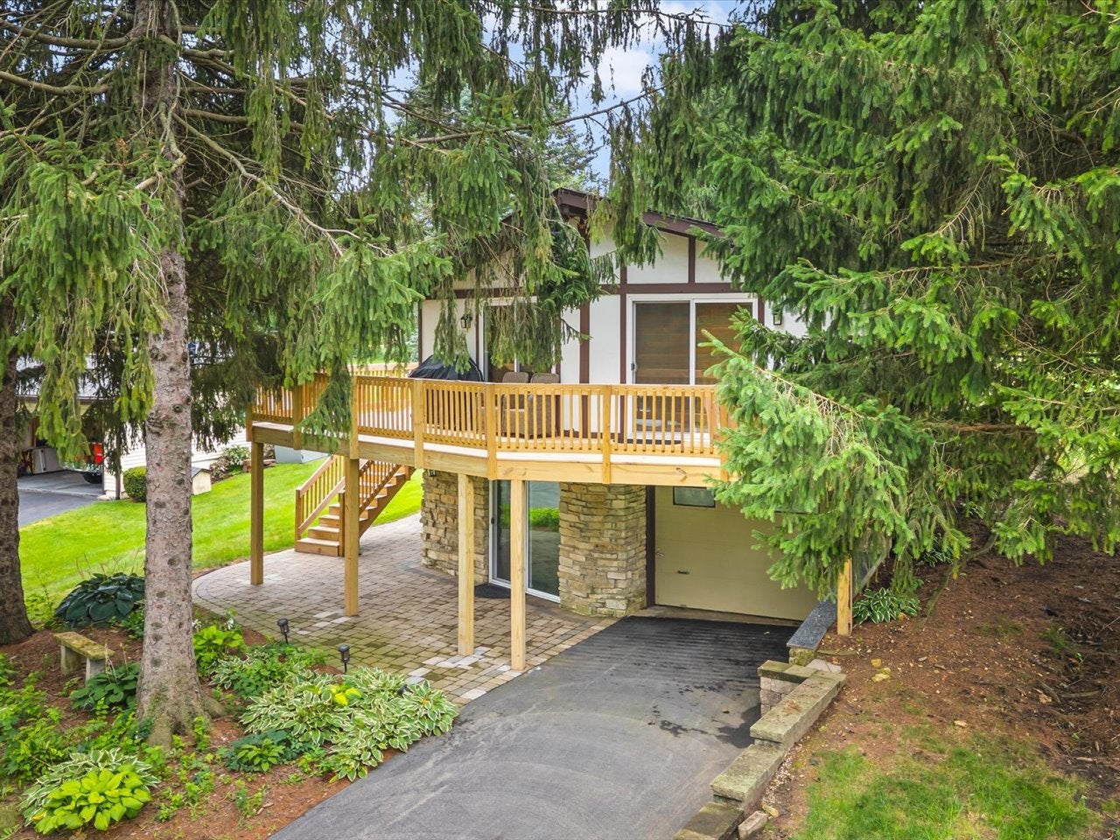
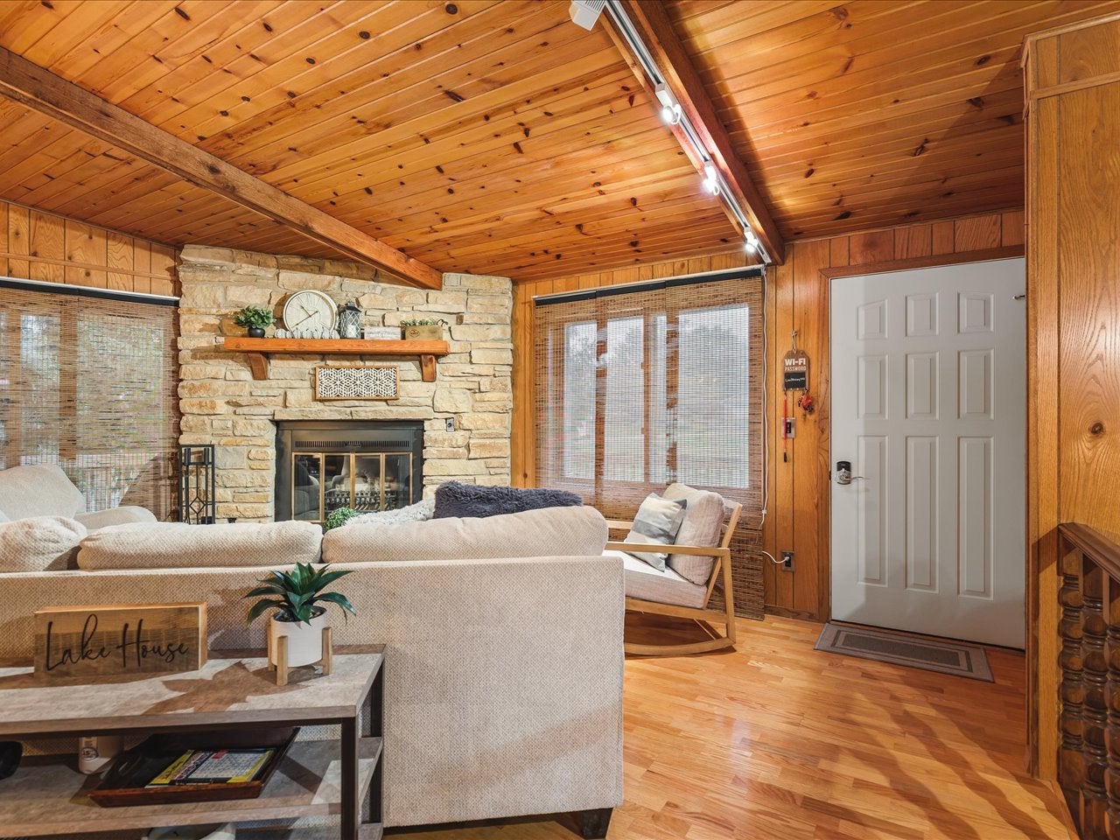
$1,177A Peaceful & Inviting Place to Call Home - Imagine waking up to peaceful views, sipping your morning coffee on a new deck, and ending the day unwinding by the glow of a mesmerizing fire. This is more than a home-it's a place to slow down, reconnect, and make memories. This beautifully updated 3-bedroom, 3-bathroom Great Room ranch captures the warmth and charm of a private cabin retreat while offering the comfort and updates you've been looking for. The stunning Great Room features vaulted wood-beamed ceilings, gorgeous wood floors, and a dramatic stone wood-burning fireplace-a warm and inviting space to relax, unwind, and gather. The open, updated kitchen flows effortlessly into the living area and features granite countertops, an island with seating, and a cozy dining area. New sliding doors lead to a new deck and beautiful views, creating an idyllic spot for morning coffee, evening meals, and everyday peacefulness. Your private retreat continues off the primary suite, where a patio, fire pit, and hot tub are surrounded by mature trees. Whether you're soaking under the stars or gathering around the fire, this peaceful backyard feels like your own little escape. The finished walk-out lower level adds even more space to relax and entertain, featuring a spacious family room, full bathroom, laundry room, and utility room. Step outside to the paver patio and enjoy the peaceful, tree-lined setting. A 2-car tandem garage provides convenient parking and additional space for vehicles, toys, golf carts, or storage. Located in desirable Lake Summerset, a gated, golf-cart friendly community featuring a 285-acre lake for boating, fishing and kayaking, two beaches, a heated pool, campground, bocce ball, pickle ball, dog park, and so much more. Whether you enjoy being on the water, staying active, spending time outdoors, or simply appreciate the peaceful surroundings, there are plenty of ways to live & love the lake life! Come home to Lake Summerset! Roof & Gutters (2026) Deck (2025) Sliding Doors (2025) Hot Tub (2025) Hot Water Heater (2025) Bathroom Upgrades (2025) Adjacent unimproved lot available with the purchase of the home- Furniture-Custom golf cart & boat are negotiable
| 2 weeks ago | Listing updated with changes from the MLS® | |
| 2 weeks ago | Status changed to Pending | |
| 3 weeks ago | Listing first seen on site |

Based on information submitted to the MLS GRID as of 2026-09-07 10:57 PM UTC. All data is obtained from various sources and may not have been verified by broker or MLS GRID. Supplied Open House Information is subject to change without notice. All information should be independently reviewed and verified for accuracy. Properties may or may not be listed by the office/agent presenting the information.
Last checked: 2026-09-07 10:57 PM UTC
MRED DMCA Copyright Information Copyright © 2026 Midwest Real Estate Data LLC. All rights reserved.
Did you know? You can invite friends and family to your search. They can join your search, rate and discuss listings with you.