
Search Homes for Sale in Chicago’s Western Suburbs
4204 Chaparral DriveNaperville, IL 60564
Mortgage Calculator
Monthly Payment (Est.)
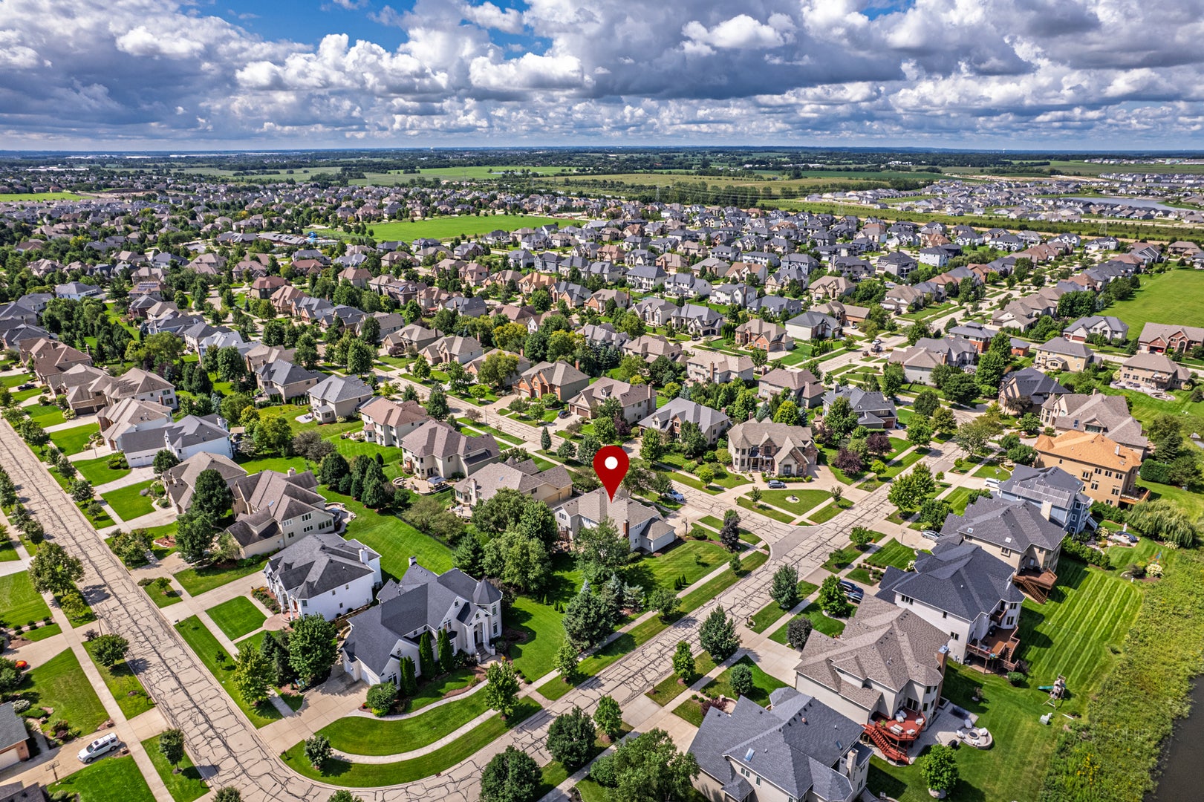
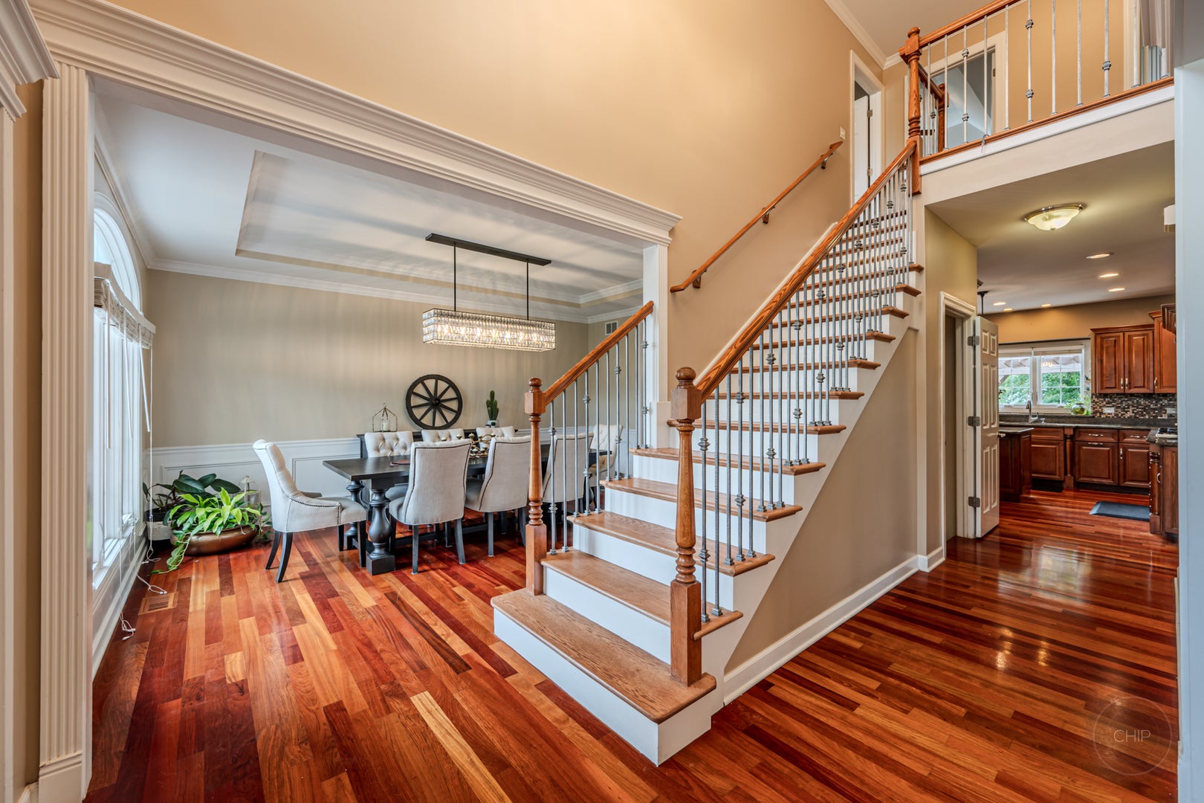
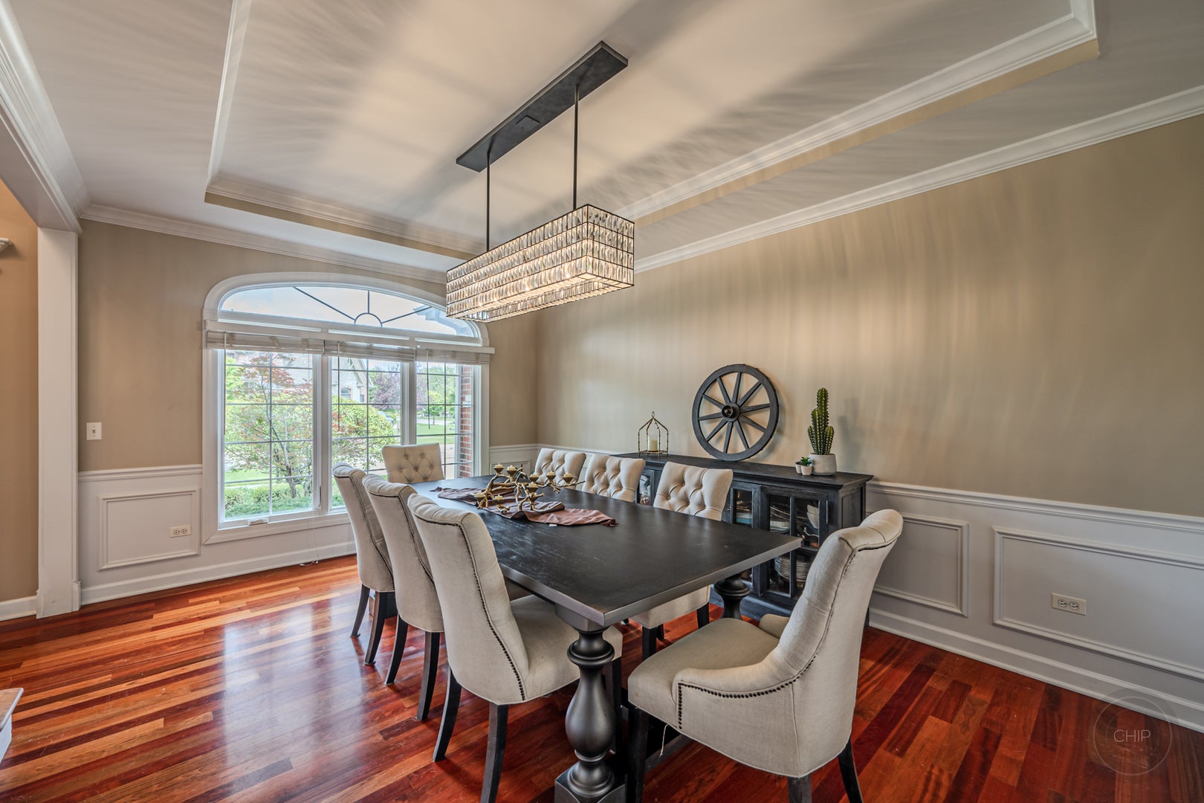
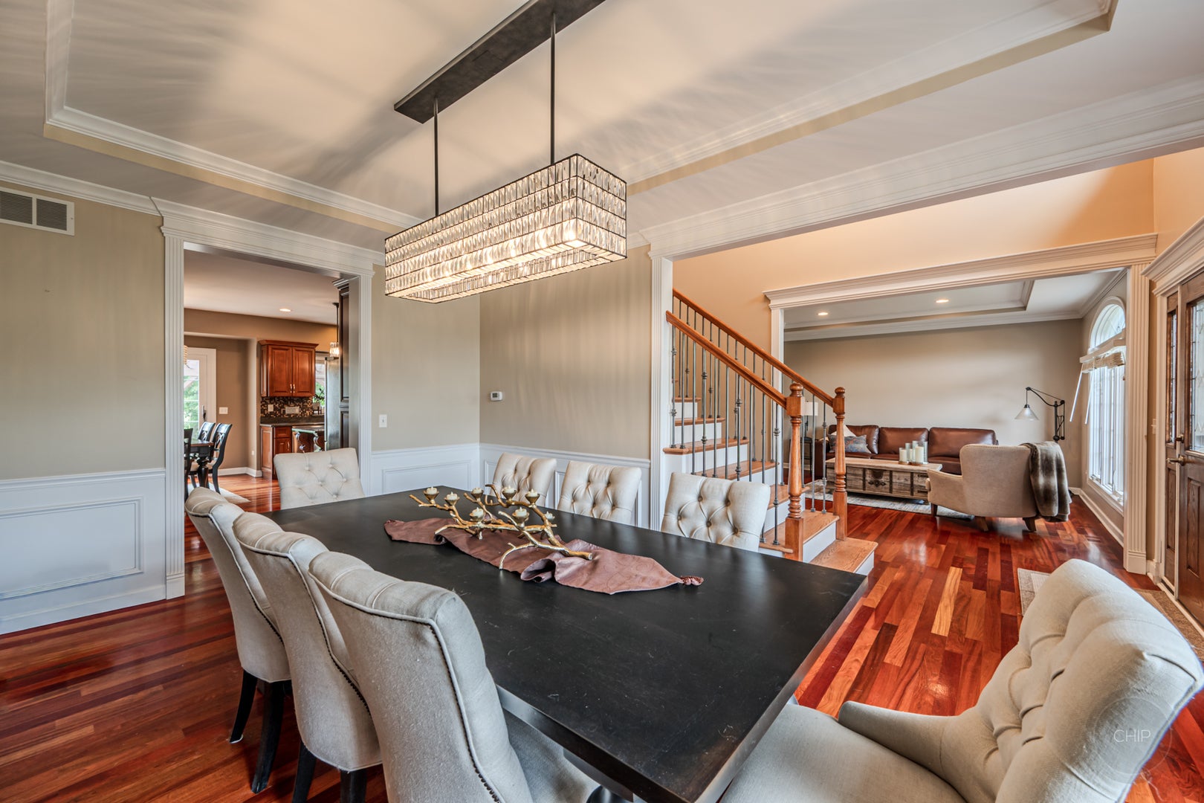
Enter an interest rate to see your estimated monthly payment.Welcome to this exceptional custom-built home in sought-after Ashwood Park, where thoughtful design, quality finishes, and generous living spaces come together beautifully. Set on a desirable .37-acre corner lot, this impressive residence offers four ensuite bedrooms, a finished basement, and numerous structural upgrades designed for both everyday living and entertaining. A striking red brick elevation welcomes you into a dramatic two-story foyer, flanked by elegant formal living and dining rooms featuring custom lighting and crown molding. Rich Brazilian cherry hardwood floors flow throughout the first floor, adding warmth and sophistication. The heart of the home, the fully customized kitchen featuring Brakur cabinetry, stainless steel appliances, granite countertops, a decorative backsplash, garden window overlooking the backyard, and a highly desirable walk-in pantry. The kitchen opens naturally to the breakfast area and spacious family room, creating an inviting gathering space. The family room features a tray ceiling, stone fireplace, built-in bookshelves, and recessed lighting. A first-floor office with beautiful wood wainscoting offers flexibility and could easily serve as a first-floor bedroom. The generously sized laundry room includes a sink and closet for added convenience. Upstairs, all four bedrooms feature their own private full bathrooms. The luxurious primary suite offers a high ceiling, comfortable sitting area, and large walk-in closet. The spa-inspired primary bath features a custom walk-in shower, dual vanities, and soaking tub. Three additional spacious bedrooms each offer high ceilings, great sized closets, and attached full bathrooms-ideal for family and guests. The fully finished basement is designed for entertaining, featuring a wet bar with granite countertops, dedicated movie theater, full bathroom, and additional bedroom. Whether hosting movie nights, overnight guests, or larger gatherings, this level provides exceptional versatility. Step outside to enjoy the expansive corner lot, complete with a brick paver patio, built-in pergola, and outdoor grill-a wonderful setting for summer gatherings or relaxing evenings. Many recent improvements include a 2019 roof, recently replaced both A/C units, one furnace and one water heater, new garage door opener, and a 240V outlet for EV charging. Located in the highly desirable Ashwood Park pool and clubhouse community and served by highly ranked District 204 schools, this home is conveniently located near parks, Route 59 shopping, restaurants, entertainment, and the many amenities that make the Naperville area such a sought-after place to call home. A rare combination of custom craftsmanship, four ensuite bedrooms, exceptional finished living space, and a prime corner lot, this Ashwood Park home is truly special.
| 2 weeks ago | Listing updated with changes from the MLS | |
| 2 weeks ago | Status changed to Active | |
| 3 weeks ago | Price changed to $1,099,900 | |
| 2 months ago | Listing first seen on site |

Based on information submitted to the MLS GRID as of 2026-11-03 01:43 PM UTC. All data is obtained from various sources and may not have been verified by broker or MLS GRID. Supplied Open House Information is subject to change without notice. All information should be independently reviewed and verified for accuracy. Properties may or may not be listed by the office/agent presenting the information.
Last checked: 2026-11-03 01:43 PM UTC
MRED DMCA Copyright Information Copyright © 2026 Midwest Real Estate Data LLC. All rights reserved.
Did you know? You can invite friends and family to your search. They can join your search, rate and discuss listings with you.