
Search Homes for Sale in Chicago’s Western Suburbs
27961 N Myrtle StreetWauconda, IL 60084
Mortgage Calculator
Monthly Payment (Est.)
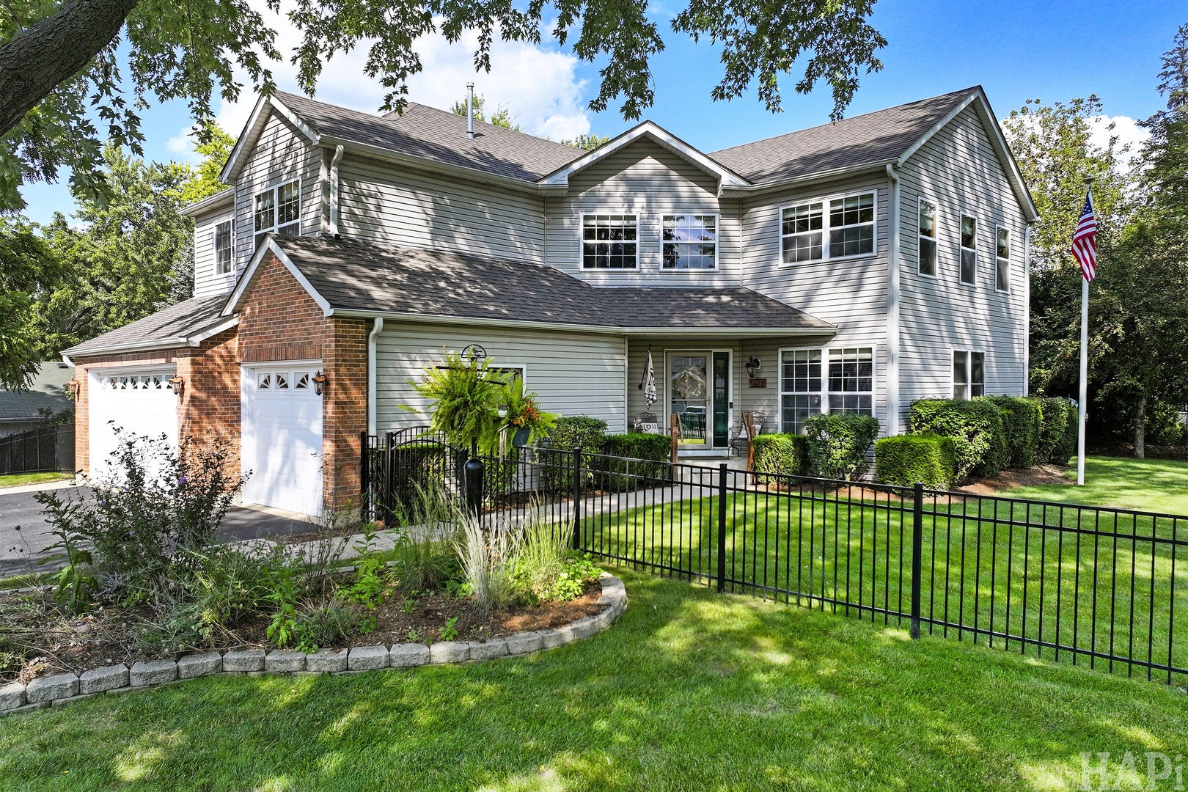
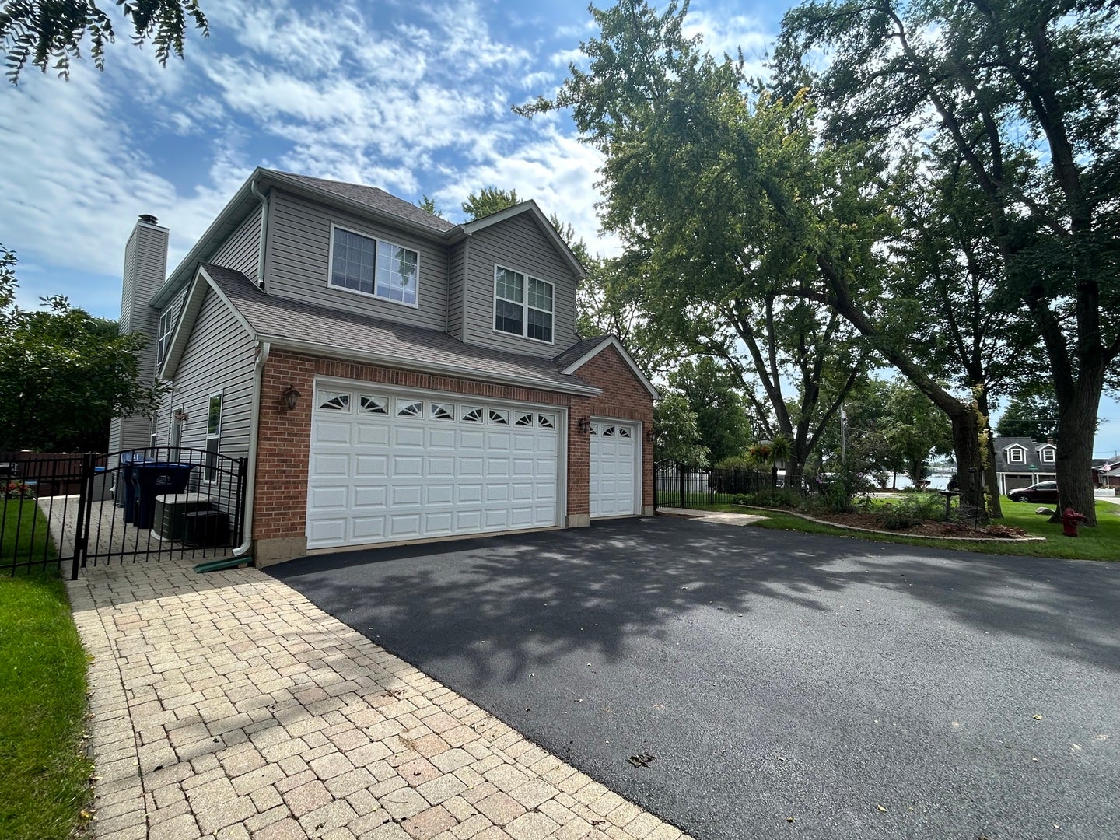
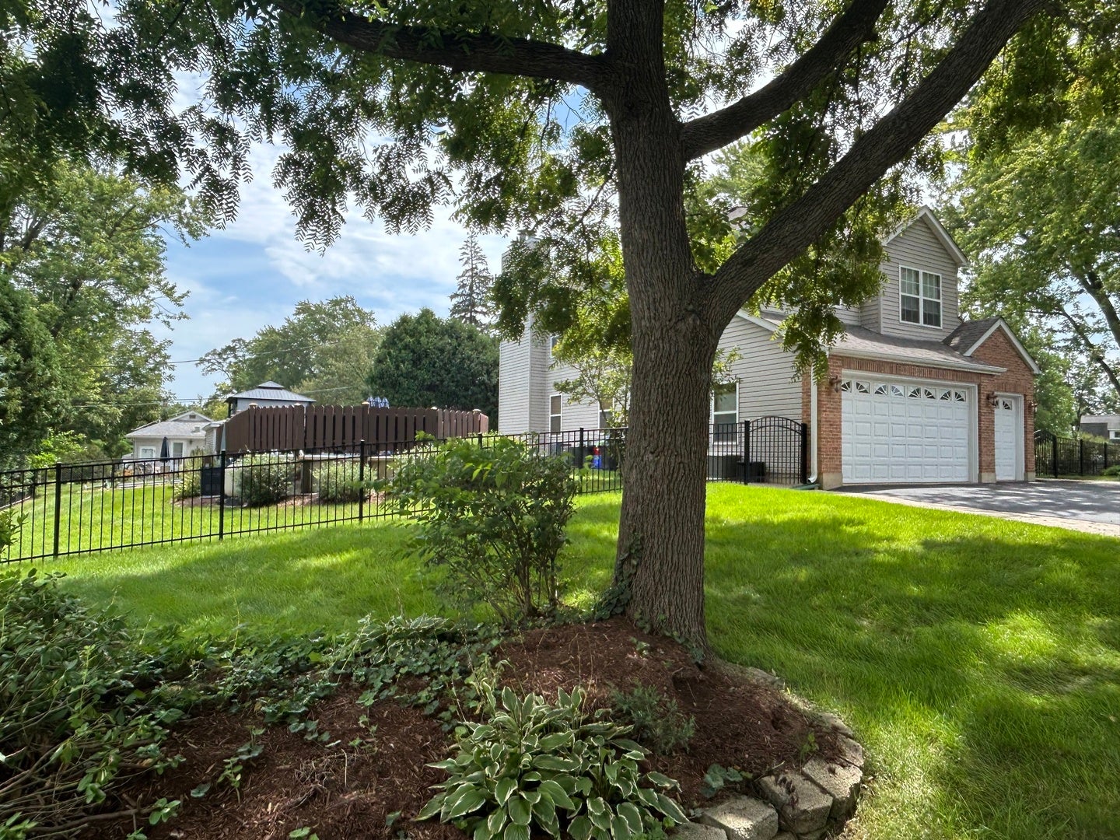
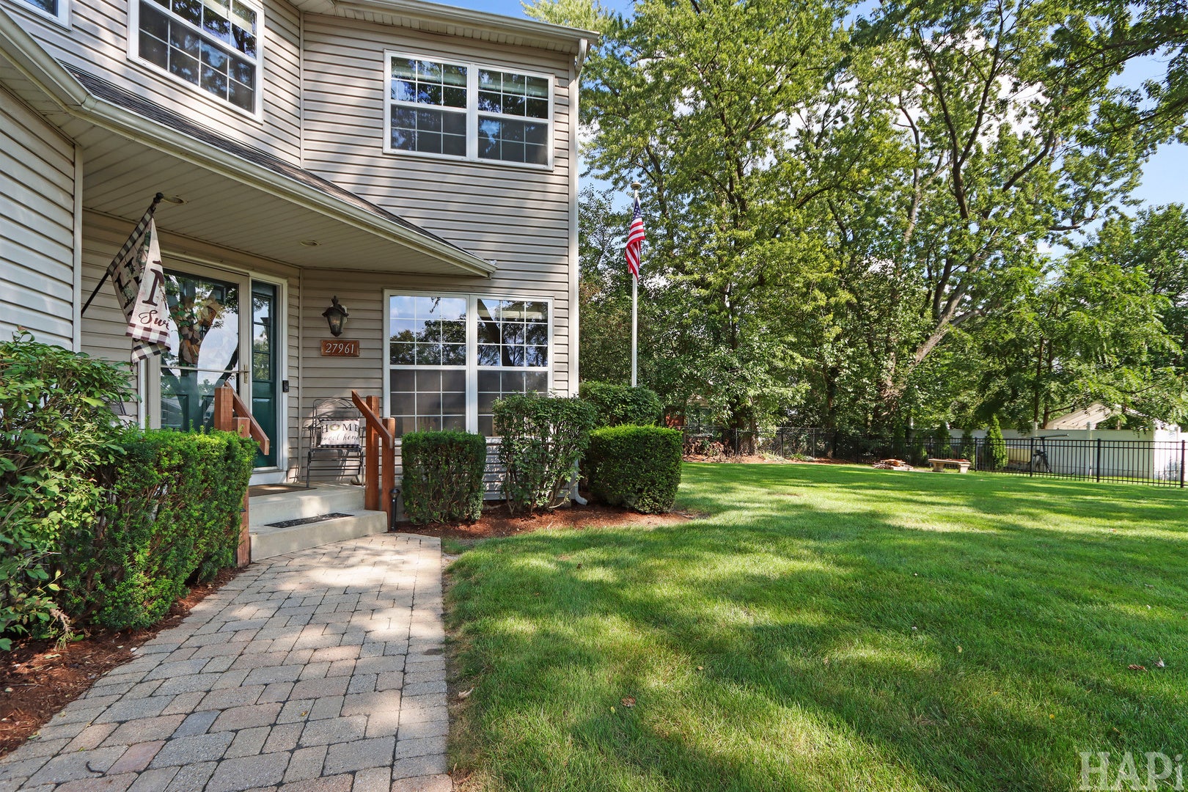
Enter an interest rate to see your estimated monthly payment.Get ready to live like you're on a permanent vacation! Tucked away on a sprawling combined triple lot with sparkling views of Bangs Lake, this isn't just a home, it's a lifestyle upgrade. If you've been dreaming of a place where you can crush your professional goals by morning & be on a jet ski by noon, you've found it. As an owner & member of the Elmcrest community You'll enjoy exclusive lake rights, a private beach, a boat launch, and the coveted pier rights. Whether you're heading down to the water for a sunset cruise or driving the neighborhood in your golf cart. The lake life is just outside your door. Inside you'll find roughly 4,000 square feet of finished space, designed for high-energy living & effortless entertaining. The two-story foyer & dual staircase make a grand first impression. A bright, white kitchen with granite countertops & stainless appliances and a fireplace. The open-concept layout means you can prep dinner and keep an eye on the action in the living room or your backyard retreat. Speaking of the backyard. Prepare to be the designated host for every summer hangout! Your private outdoor oasis features a spacious patio, sun-drenched deck, gazebo for shade and lounging, an oval pool, & a hot tub spa. The massive yard is conveniently completely enclosed with quality wrought iron fencing. Additional Privacy fencing surrounds the pool, so you can truly kick back and relax. Professionally landscaped for ultimate privacy. The flexibility here is unmatched. The second floor of the home contain all your private spaces. All bedrooms have can light, fans, an custom blinds, covering high caliber window glazing with all new screens. The primary suite is a true sanctuary with its own cozy fireplace & custom closet. Bonus bedroom is oversized & currently serving as a high-end workout room. Connected to an additional bedroom or office, each with designated closets. This window glazed Bonus space could easily transition into a massive playroom, bedroom a creative studio & more. Need more space to unwind? The finished basement is a total showstopper, complete with a built-in bar, a third gas fireplace, storage, multiple egress windows, & pool table or family room -lounge. Other things to note include the heated three-car garage, extended driveway and major updates like dual HVAC systems (Furnaces & AC), newer roof, dual washer dryer units, solar lit exterior lighting surrounding the pool, brick paver walkways and more! You're walking distance from the vibrant energy of downtown Wauconda's shops, entertainment, fun, & dining and you can watch the community's fireworks in YOUR OWN YARD! Stop dreaming about lake life & make it a reality!
| a week ago | Listing updated with changes from the MLS® | |
| a month ago | Status changed to Active | |
| 2 months ago | Listing first seen on site |

Based on information submitted to the MLS GRID as of 2026-10-15 01:35 AM UTC. All data is obtained from various sources and may not have been verified by broker or MLS GRID. Supplied Open House Information is subject to change without notice. All information should be independently reviewed and verified for accuracy. Properties may or may not be listed by the office/agent presenting the information.
Last checked: 2026-10-15 01:35 AM UTC
MRED DMCA Copyright Information Copyright © 2026 Midwest Real Estate Data LLC. All rights reserved.