
655 W Clark StreetFreeport, IL 61032
Mortgage Calculator
Monthly Payment (Est.)
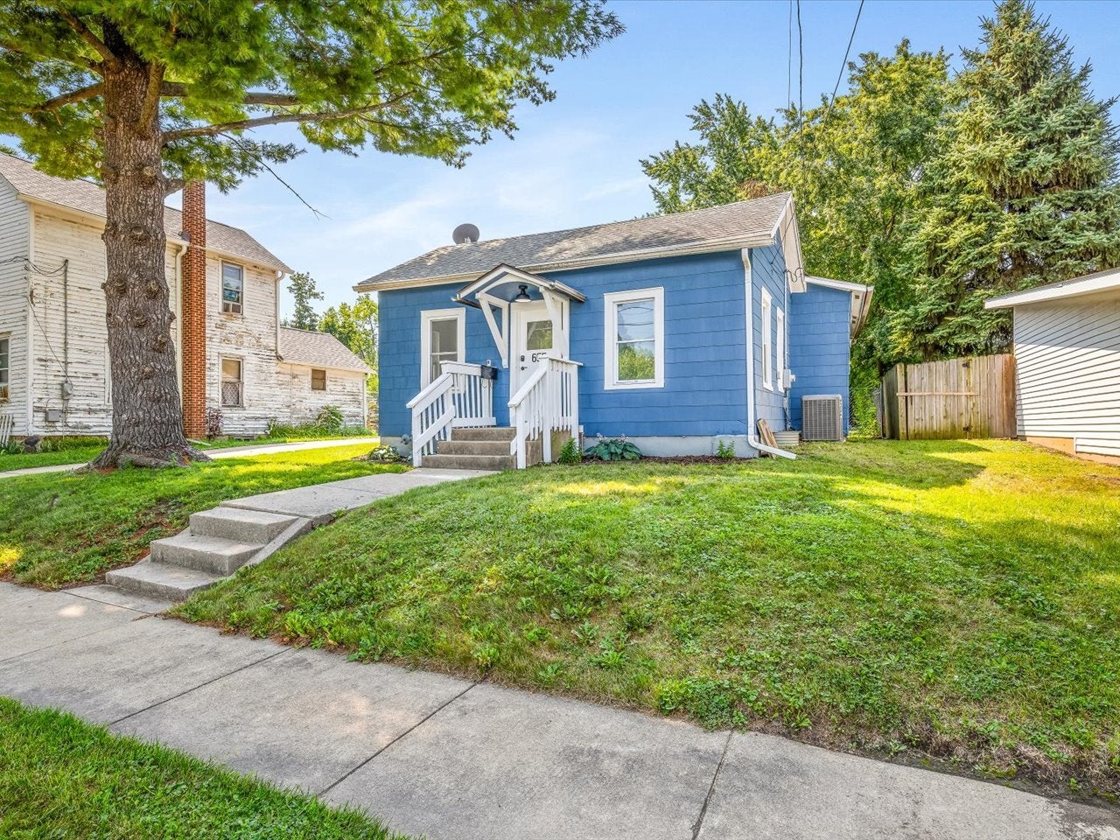
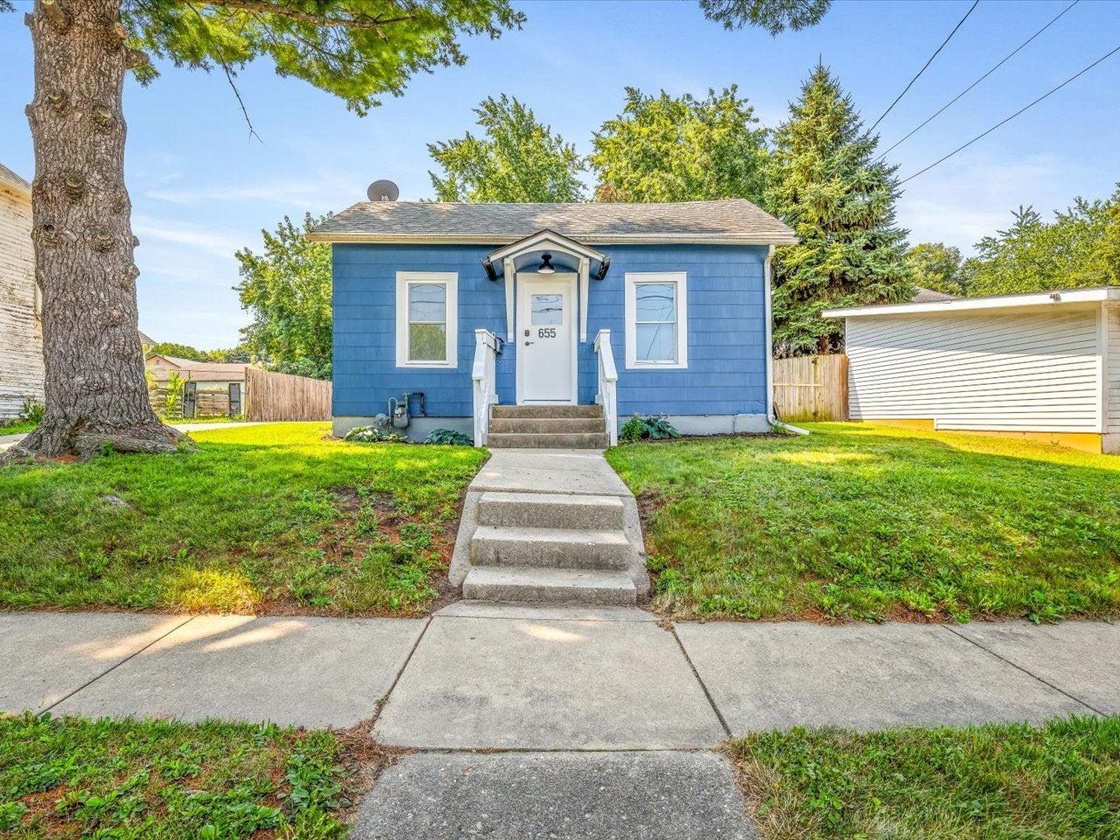
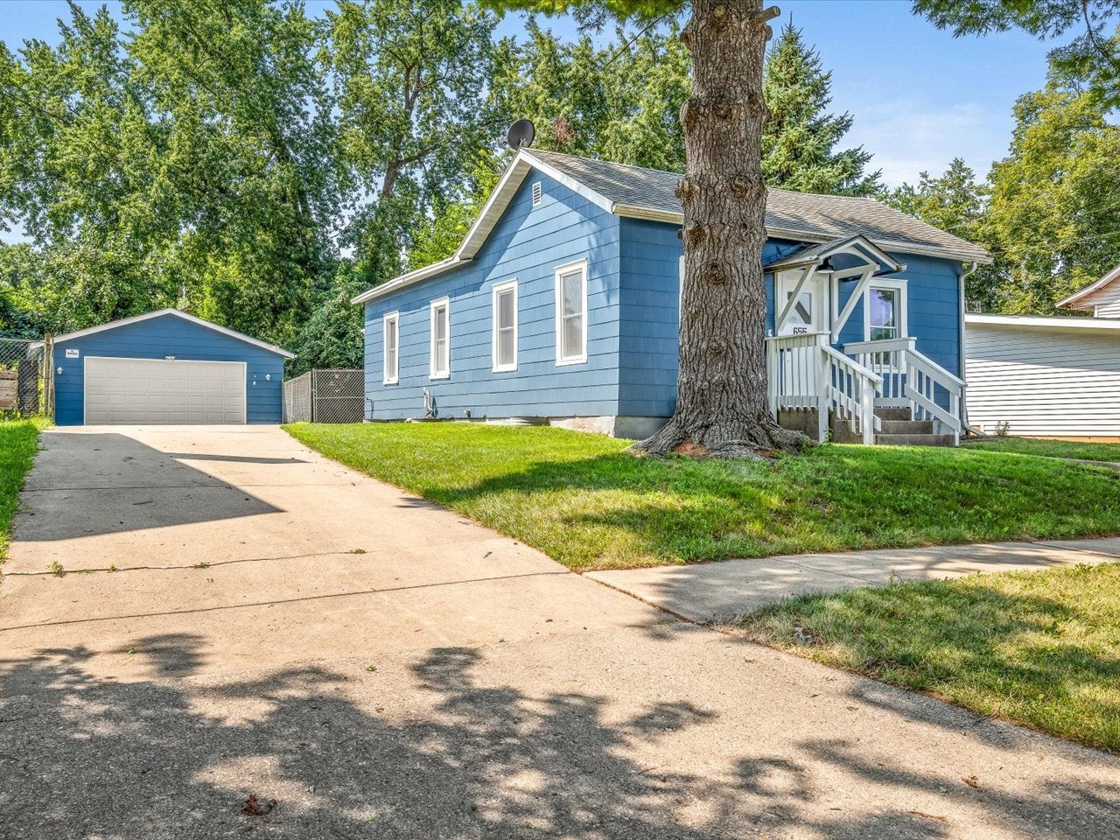
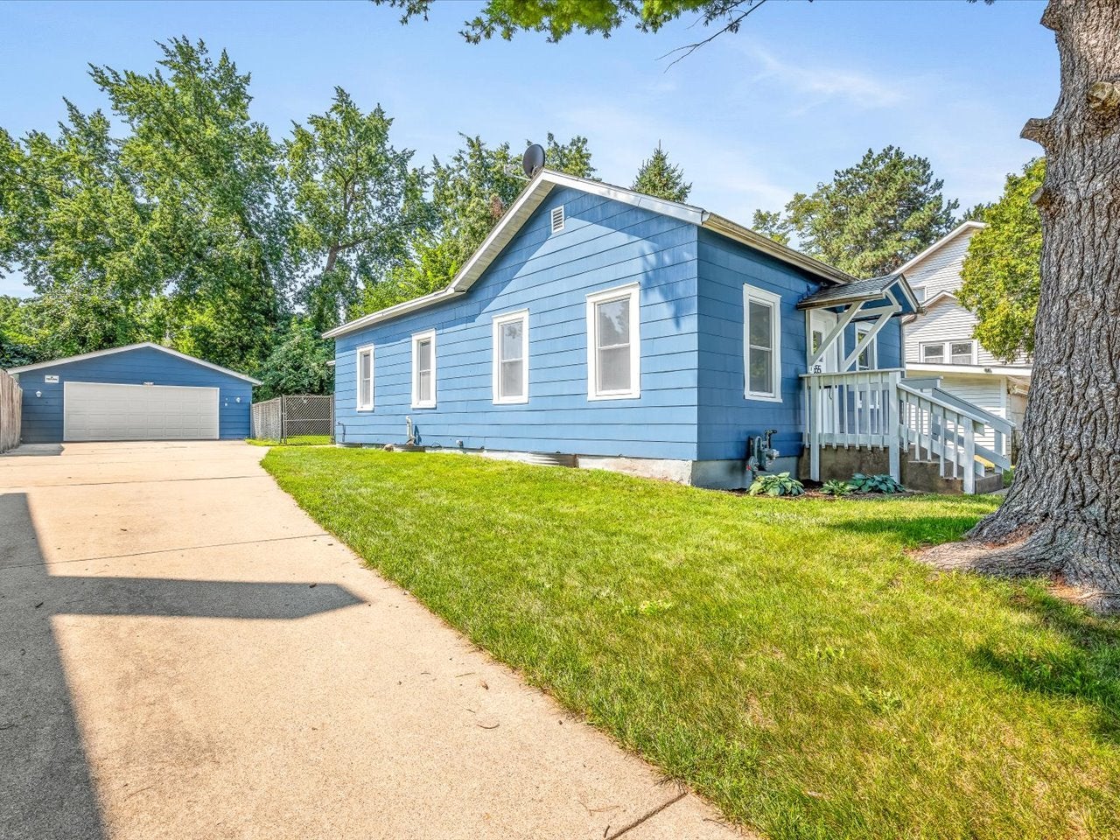
Enter an interest rate to see your estimated monthly payment.Welcome home! This inviting home combines classic character with thoughtful updates and comfortable modern living. From the freshly painted exterior and charming covered porch to the spacious interior and private backyard, this is a home that feels welcoming from the moment you arrive. Step inside and you'll immediately appreciate the 9-foot ceilings, creating an open, airy feel that makes the home feel larger and more spacious. Beautiful open-beam details add warmth and character, while the brand-new flooring gives the home a fresh, updated feel. The heart of the home is the open kitchen, dining, and living room floor plan, making everyday living and entertaining easy and enjoyable. The updated kitchen features beautiful stainless-steel appliances and flows naturally into the dining and living areas. One of the home's special features is the inviting covered and enclosable porch, complete with a brand-new deck floor. Imagine enjoying your morning coffee, relaxing with a book, or gathering with friends in this versatile space throughout the seasons. The home offers two comfortable bedrooms, a full bath, and a family room providing additional living space for movie nights, a home office, hobbies, or entertaining. You'll also appreciate the peace of mind that comes with numerous important updates, including a brand-new water heater, newly installed central air-conditioning system, and updated electrical throughout. The home also features all-new LED lighting, with every light offering dimmable controls at the switch and adjustable color settings, allowing you to easily create the perfect lighting and atmosphere for any occasion. Plus, the washer and dryer are included, making this home even more move-in ready. Outside, the freshly painted exterior adds to the home's curb appeal, while the private backyard provides a wonderful place to garden, relax, entertain, or enjoy time outdoors. The oversized 2-car garage offers plenty of room for parking, storage, hobbies, or your next project. Whether you're a first-time buyer, downsizing, or simply looking for an affordable home with character and meaningful updates, 655 W Clark Street offers a lot to love without the hassle of taking on a long list of major projects. Come see the charm, space, modern updates, and possibilities for yourself. Homes with this combination of character, thoughtful improvements, and value don't come along every day. Schedule your showing today-you may just find the home you've been waiting for!
| 2 weeks ago | Listing updated with changes from the MLS® | |
| 2 weeks ago | Status changed to Active | |
| a month ago | Listing first seen on site |

Based on information submitted to the MLS GRID as of 2026-09-26 10:20 PM UTC. All data is obtained from various sources and may not have been verified by broker or MLS GRID. Supplied Open House Information is subject to change without notice. All information should be independently reviewed and verified for accuracy. Properties may or may not be listed by the office/agent presenting the information.
Last checked: 2026-09-26 10:20 PM UTC
MRED DMCA Copyright Information Copyright © 2026 Midwest Real Estate Data LLC. All rights reserved.
Did you know? You can invite friends and family to your search. They can join your search, rate and discuss listings with you.