
806 S 19th AvenueMaywood, IL 60153
Mortgage Calculator
Monthly Payment (Est.)
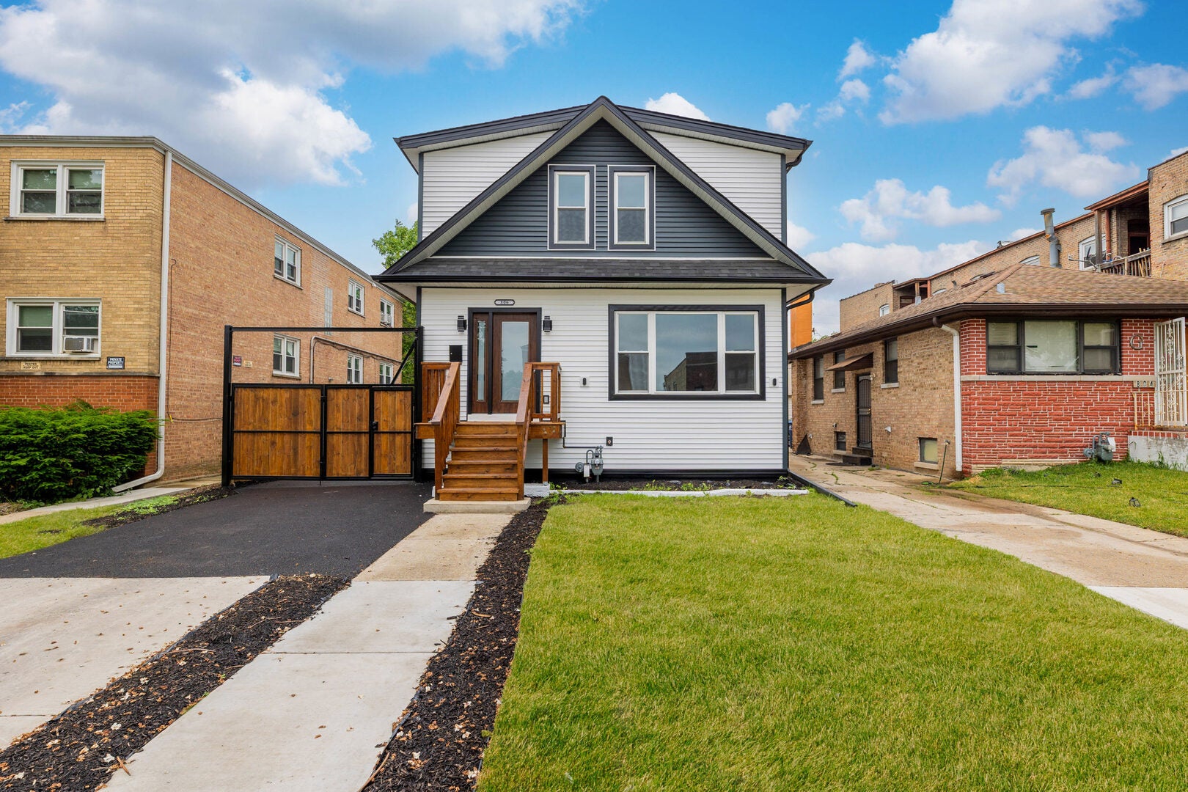
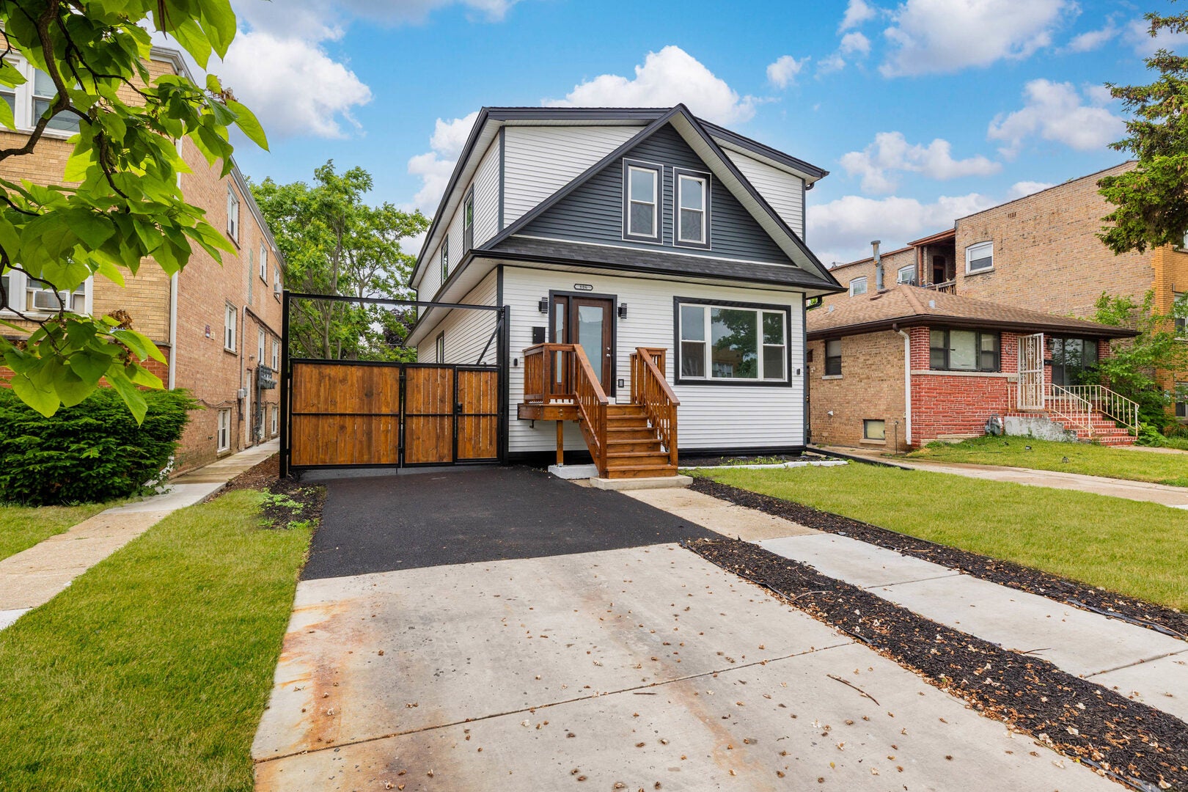
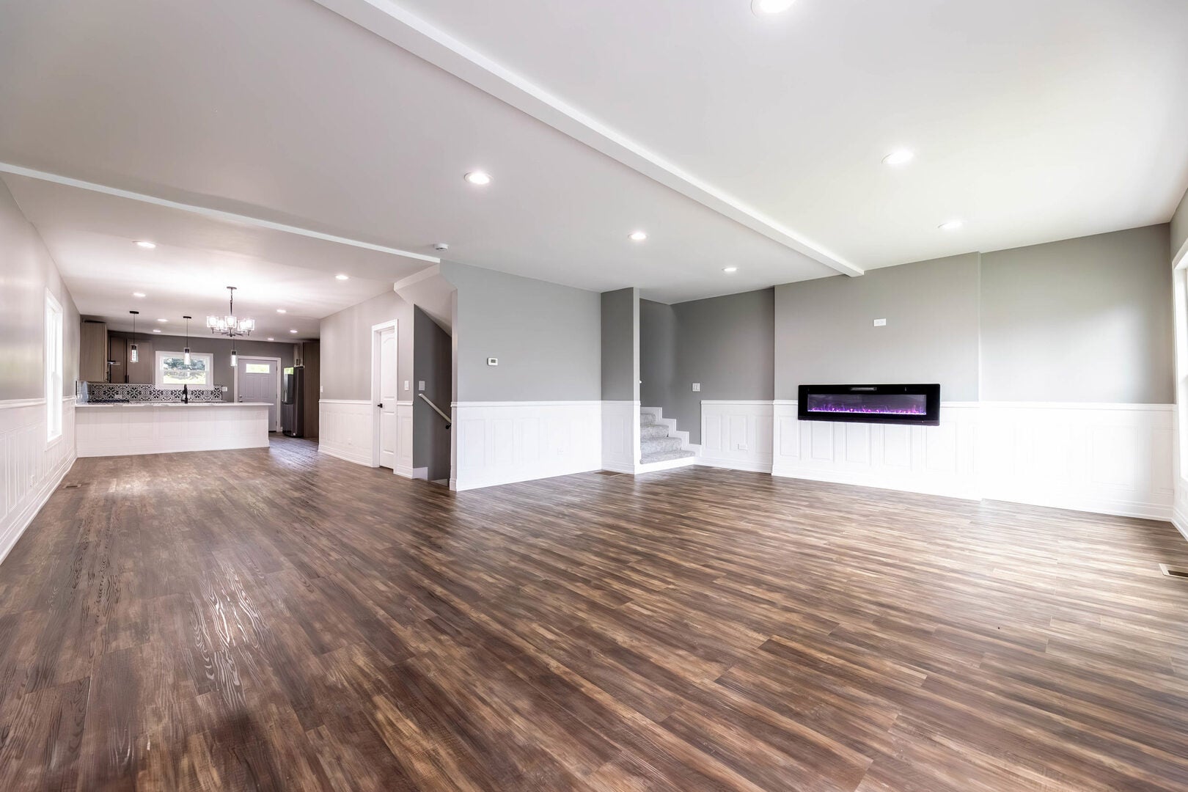
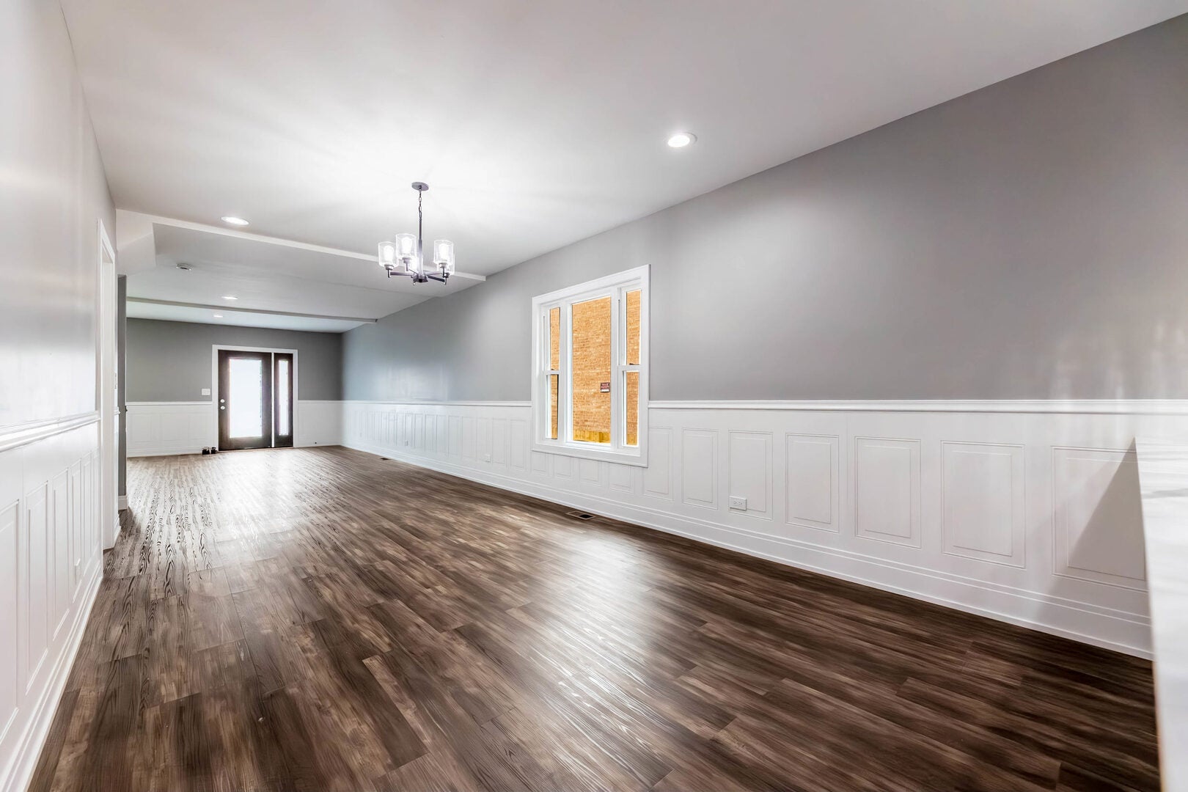
Enter an interest rate to see your estimated monthly payment.Welcome home! This stunning fully renovated two-story residence offers over 3,700 square feet of finished living space and was completed with plans, permits, and quality craftsmanship throughout. Designed with today's modern family in mind, this home features 5 spacious bedrooms, 4 full bathrooms, and a fully finished walk-out basement providing endless possibilities for entertaining, related living, a home office, fitness space, or recreation area. The main level boasts a bright and open floor plan highlighted by a gorgeous custom kitchen featuring quartz countertops, stainless steel appliances, custom cabinetry, and ample space for gathering with family and friends. Every detail has been thoughtfully updated, offering the peace of mind that comes with extensive improvements throughout the home. Major updates include new plumbing, electrical, HVAC system, roof, siding, windows, water service line from the street, and sewer improvements, making this home truly move-in ready. Step outside to enjoy the new rear deck, spacious yard, and convenient side driveway with ample parking. With its generous layout, modern finishes, and countless upgrades, this home is the perfect fit for a growing family looking for space, comfort, and long-term value. Eligible buyers may qualify for grant assistance through Cook County Land Bank, helping make homeownership even more affordable. Buyer eligibility requirements apply. Schedule your private showing today and discover everything this exceptional home has to offer!
| 2 weeks ago | Listing updated with changes from the MLS® | |
| 2 weeks ago | Status changed to Pending | |
| a month ago | Listing first seen on site |

Based on information submitted to the MLS GRID as of 2026-09-30 02:05 PM UTC. All data is obtained from various sources and may not have been verified by broker or MLS GRID. Supplied Open House Information is subject to change without notice. All information should be independently reviewed and verified for accuracy. Properties may or may not be listed by the office/agent presenting the information.
Last checked: 2026-09-30 02:05 PM UTC
MRED DMCA Copyright Information Copyright © 2026 Midwest Real Estate Data LLC. All rights reserved.
Did you know? You can invite friends and family to your search. They can join your search, rate and discuss listings with you.