O'Neil Property Group
Save
Ask
Tour
Hide
Share
$320,000
35 Days On Site

4103 Pebblebrook Lane
Champaign, IL 61822

For Sale|Single Family Residence|Active
4
Beds
3
Total Baths
2
Full Baths
1
Partial Bath
1,843
SqFt
$174
/SqFt
2005
Built
Subdivision:
West Ridge
County:
Champaign
Listing Courtesy of MRED as distributed by MLS Grid of KELLER WILLIAMS-TREC
4103 Pebblebrook Lane4103 Pebblebrook Lane4103 Pebblebrook Lane4103 Pebblebrook Lane
Save
Ask
Tour
Hide
Share

Mortgage Calculator

Monthly Payment (Est.)

Enter an interest rate to see your estimated monthly payment.
Calculator powered by Showcase IDX, a Constellation1 Company. Copyright ©2026 Information is deemed reliable but not guaranteed.

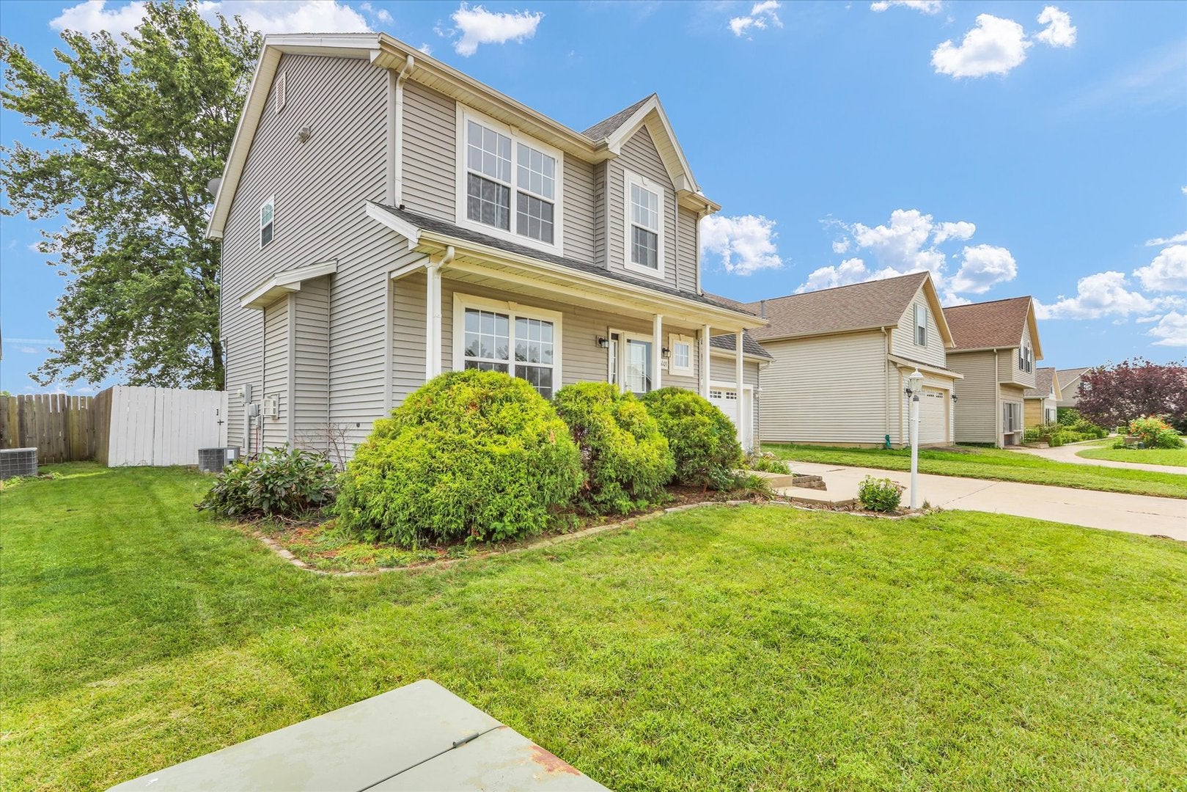
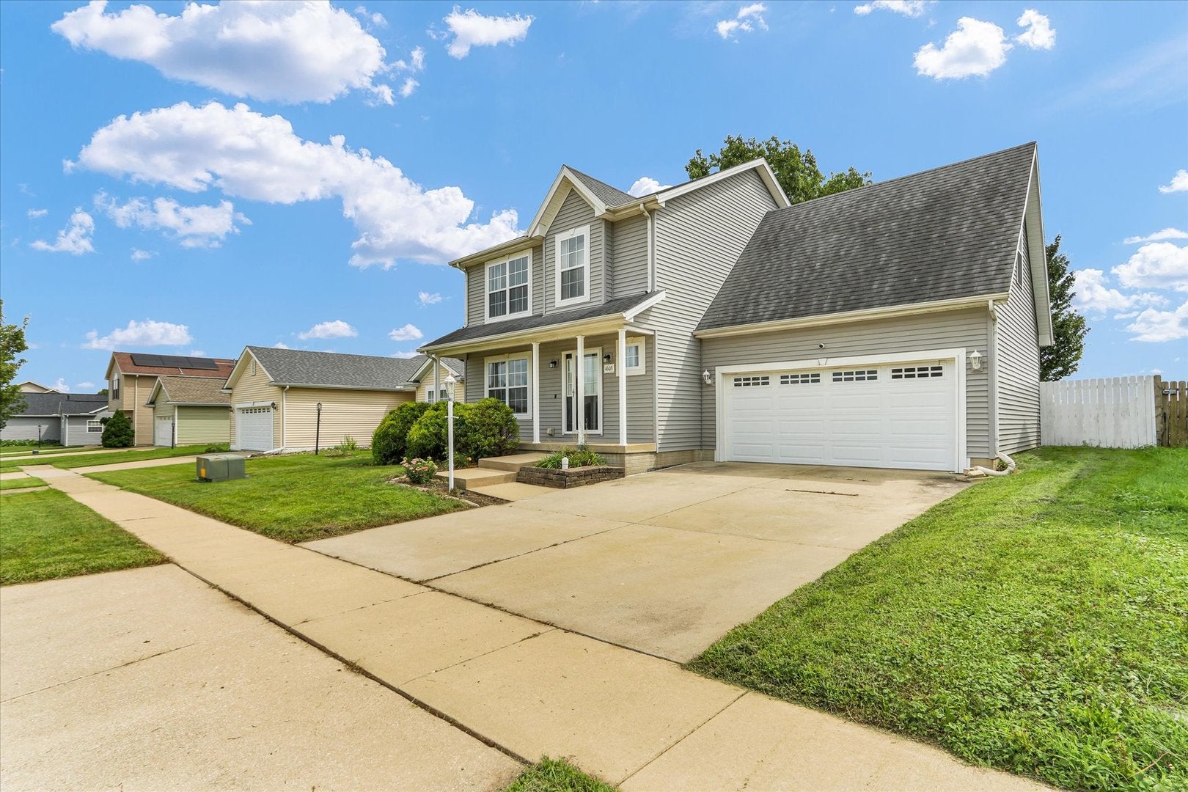
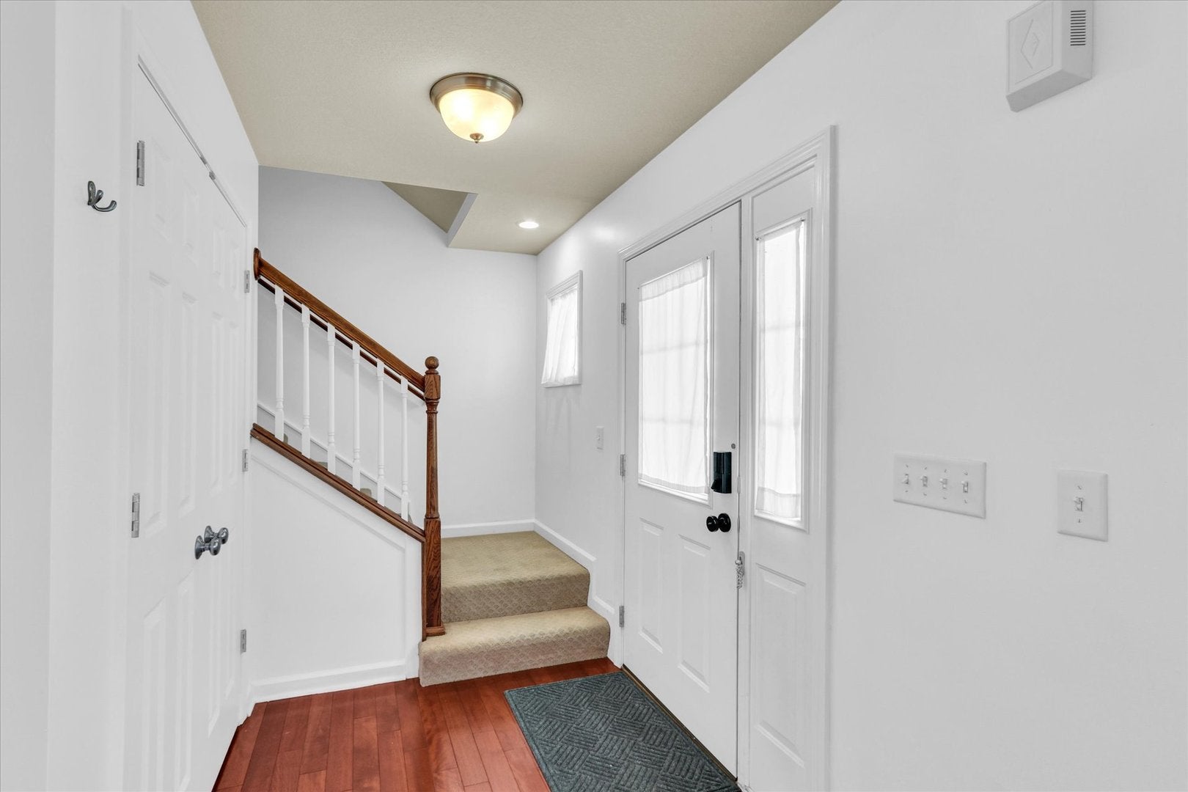
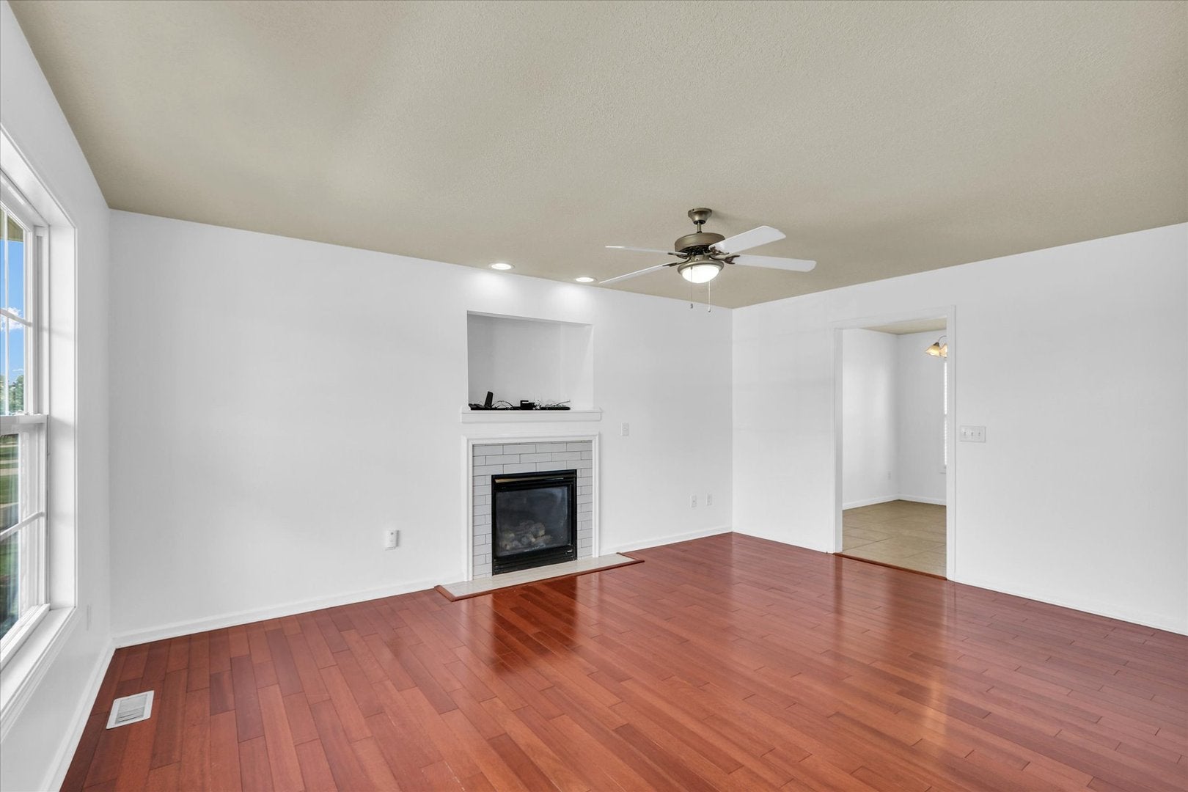
Need room to spread out without sacrificing everyday convenience? This well-maintained 4-bedroom, 2.5-bath West Ridge home (adjacent to Boulder Ridge) offers flexible living space on three levels and a layout designed to make daily life feel a little easier. The spacious kitchen and dining area create a natural gathering place, with views of the fully fenced backyard and plenty of room for meals, entertaining, or simply staying connected while everyone goes about their day. Just steps away, the family room is anchored by a gas log fireplace, adding warmth and character to the main level. Upstairs, all four bedrooms are conveniently located on the same level, along with a second-floor laundry closet. (No carrying baskets up and down the stairs!) Downstairs, the basement rec room with an egress window gives you even more options for a home office, fitness area, playroom, hobby space, or additional hangout area, while the unfinished portion provides valuable storage. Outside, the fenced backyard offers room to relax, play, garden, or entertain, and the attached 2-car garage includes built-in shelving along the back wall to help keep everything organized. If you've been looking for a home with four bedrooms, flex space, a fenced yard, and practical features that make everyday living more functional, this West Ridge property is worth seeing in person.

Save
Ask
Tour
Hide
Share
Listing Snapshot
Price 
$320,000
Days On Site 
35 Days
Bedrooms 
4
Inside Area (SqFt) 
1,843 sqft
Total Baths 
3
Full Baths 
2
Partial Baths 
1
Lot Size 
N/A
Year Built 
2005
MLS® Number 
12736825
Status 
Active
Property Tax 
$7,361
HOA/Condo/Coop Fees 
$18.75 monthly
Sq Ft Source 
Other
Friends & Family
Recent Activity
15 hours agoListing updated with changes from the MLS®
4 weeks agoStatus changed to Active
a month agoListing first seen on site
General Features
Attached Garage 
Yes
Direction Faces 
North
Garage 
Yes
Garage Spaces 
2
Parking 
ConcreteGarage Door OpenerAttachedGarage
Parking Spaces 
2
Property Sub Type 
Single Family Residence
Sewer 
Public Sewer
SqFt Below 
394
SqFt Total 
1843
Water Source 
Public
Interior Features
Appliances 
RangeMicrowaveDishwasherRefrigeratorWasherDryerDisposal
Basement 
Partially FinishedStorage SpaceFull
Cooling 
Central Air
Fireplace 
Yes
Fireplace Features 
Family RoomGas Log
Fireplaces 
1
Heating 
Natural Gas
Laundry Features 
Electric Dryer HookupLaundry Closet
Bedroom 2 
Dimensions - 12X10Level - Second
Bedroom 3 
Dimensions - 10X10Level - Second
Bedroom 4 
Dimensions - 13X10Level - Second
Dining Room 
Dimensions - 10X12Level - Main
Family Room 
Dimensions - 18X16Level - Basement
Kitchen 
Dimensions - 13X13Level - Main
Laundry 
Living Room 
Dimensions - 13X17Level - Main
Master Bedroom 
Dimensions - 13X14Level - Second
Save
Ask
Tour
Hide
Share
Exterior Features
Construction Details 
Vinyl Siding
Roof 
Asphalt
Community Features
Association Fee 
$225.0
Association Fee Frequency 
Annually
Community Features 
CurbsSidewalks
MLS Area 
Champaign, Savoy
School District 
Centennial High School
Township 
Champaign
Schools
School District
Centennial High School
Elementary School
Unit 4 Of Choice
Middle School
Champaign/Middle Call Unit 4 351
High School
Centennial High School
Listing Courtesy of MRED as distributed by MLS Grid of KELLER WILLIAMS-TREC


Based on information submitted to the MLS GRID as of 2026-09-24 09:57 AM UTC. All data is obtained from various sources and may not have been verified by broker or MLS GRID. Supplied Open House Information is subject to change without notice. All information should be independently reviewed and verified for accuracy. Properties may or may not be listed by the office/agent presenting the information.
Last checked: 2026-09-24 09:57 AM UTC
MRED DMCA Copyright Information Copyright © 2026 Midwest Real Estate Data LLC. All rights reserved.

Neighborhood & Commute
Source: Walkscore
Disclosure: Community information and market data powered by Constellation Data Labs. Information is deemed reliable but not guaranteed.
Save
Ask
Tour
Hide
Share