O'Neil Property Group

Search Homes for Sale in Chicago’s Western Suburbs

Save
Ask
Tour
Hide
Share
$319,000
56 Days On Site

2164 E Gaisor Drive
Crete, IL 60417

For Sale|Single Family Residence|Active
4
Beds
4
Total Baths
3
Full Baths
1
Partial Bath
3,059
SqFt
$104
/SqFt
1981
Built
Subdivision:
Plum Creek Estates
County:
Will
Listing Courtesy of MRED as distributed by MLS Grid of Always Home Real Estate Services LLC
2164 E Gaisor Drive2164 E Gaisor Drive2164 E Gaisor Drive2164 E Gaisor Drive
Save
Ask
Tour
Hide
Share

Mortgage Calculator

Monthly Payment (Est.)

Enter an interest rate to see your estimated monthly payment.
Calculator powered by Showcase IDX, a Constellation1 Company. Copyright ©2026 Information is deemed reliable but not guaranteed.

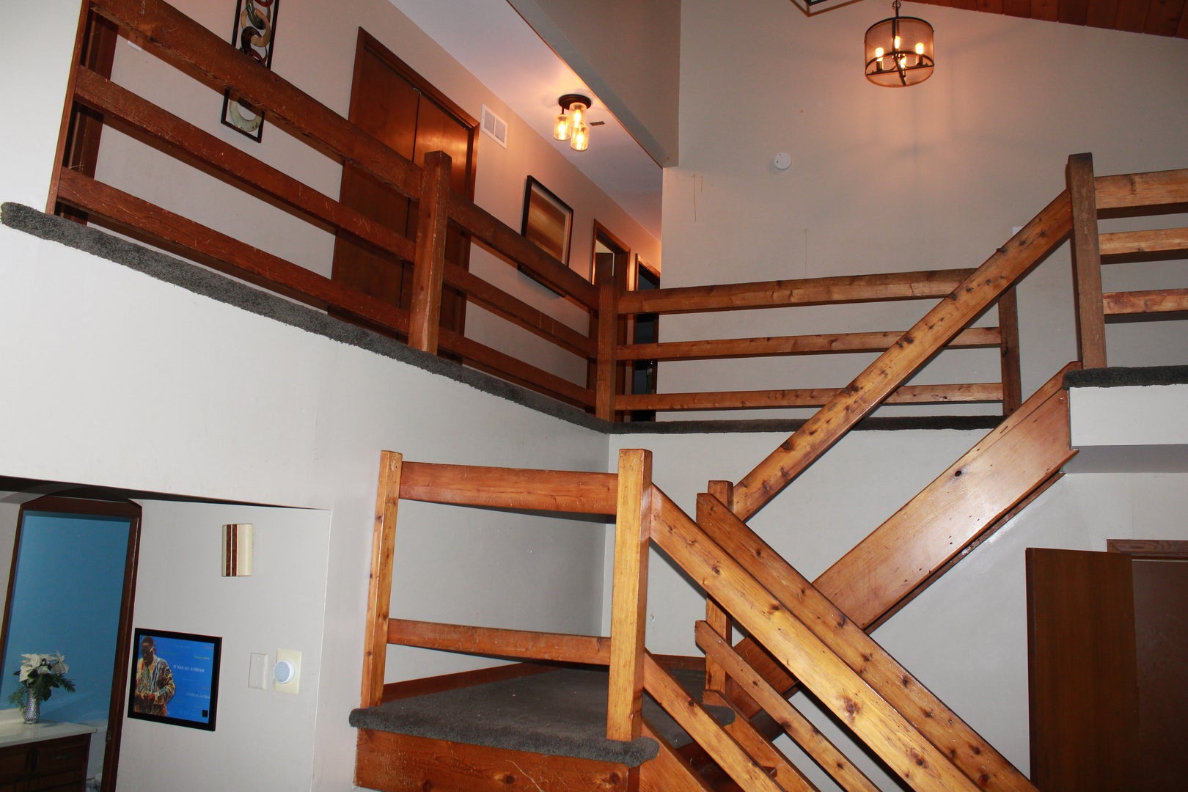
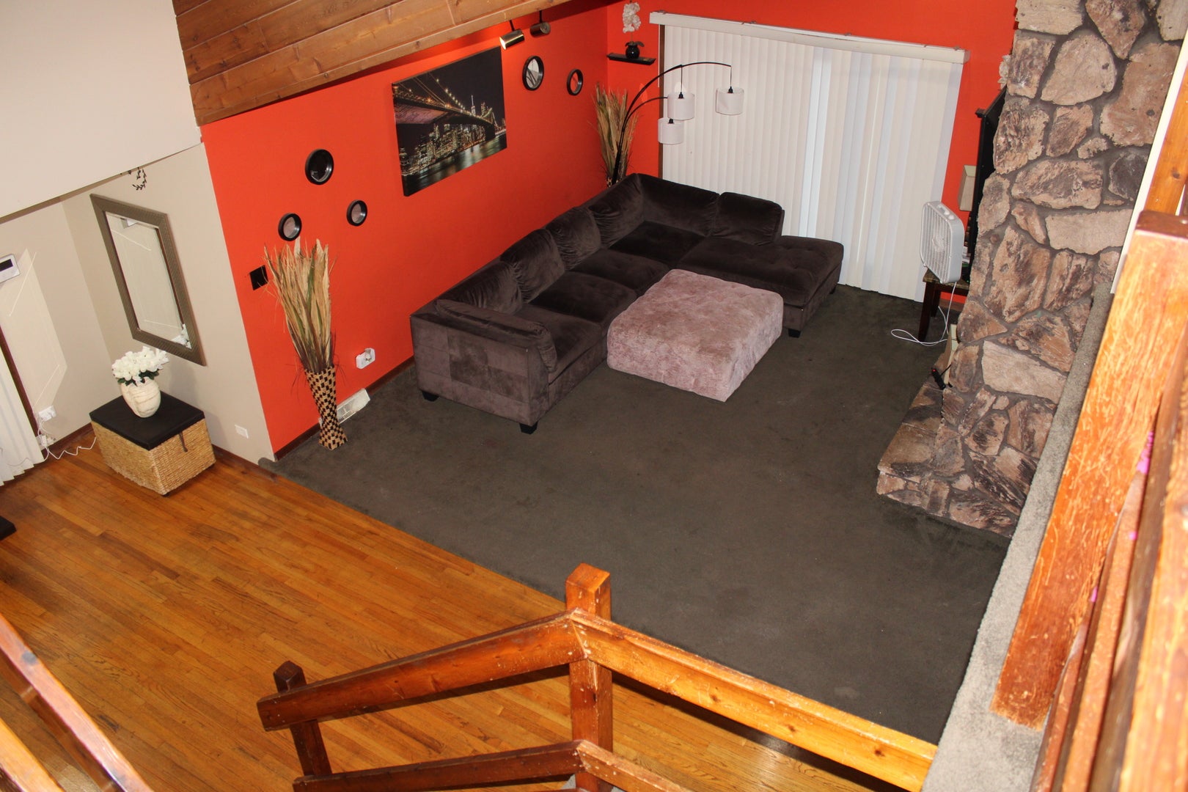
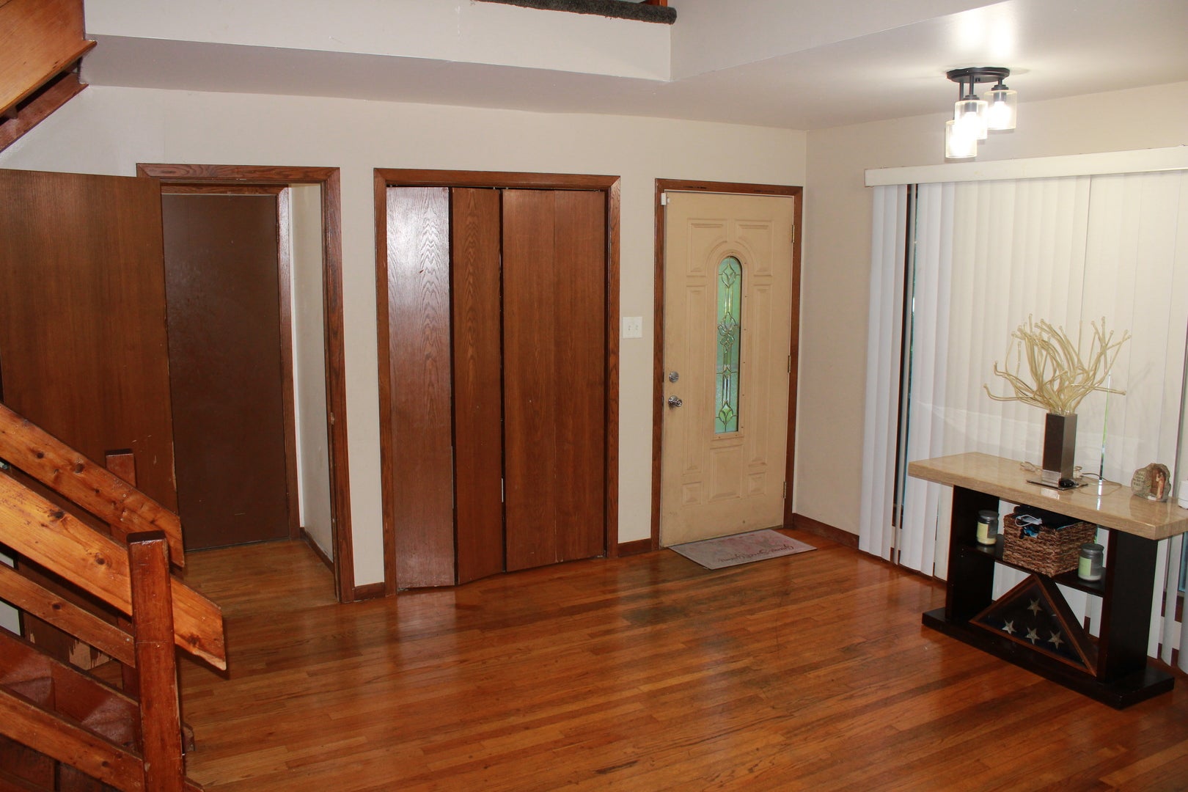
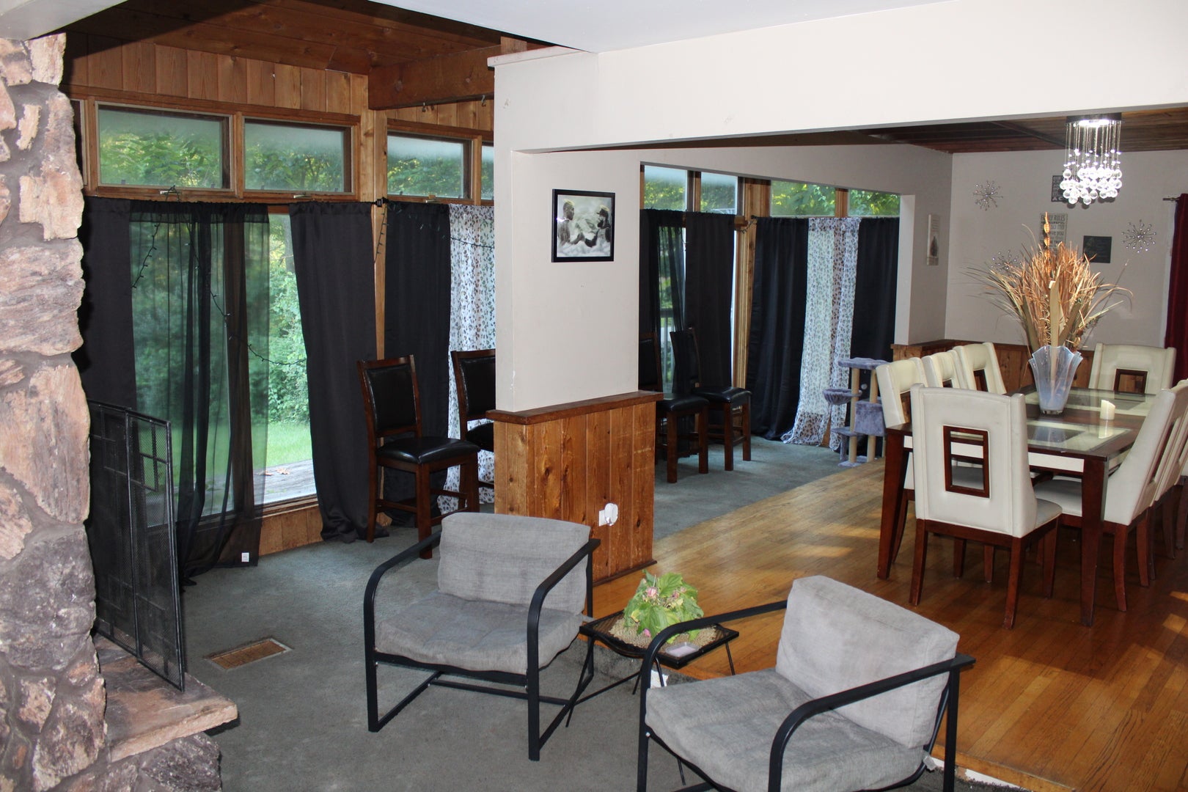
Welcome to 2164 E Gaisor Dr, a rare gem in Crete's desirable Plum Creek Estates! Set on a gorgeous 0.58-acre wooded lot, this substantial 2-story cedar residence boasts 4 massive bedrooms, 3 full bathrooms, a 3 car garage, and over 2,800 sq ft of interior living space. Truly move-in ready, this versatile home allows you to settle right in, place a quality tenant immediately, or unlock serious sweat equity through targeted cosmetic updates. Highlights include solid structural bones, an expansive full unfinished basement ready for your custom build-out, and a serene backyard backdrop framed by mature trees. Enjoy the perfect blend of quiet suburban privacy and seamless highway access. Whether you're searching for a spacious dream home under peak price-per-square-foot or a high-performing addition to your investment portfolio, this property is primed to deliver. Schedule your private showing today!

Save
Ask
Tour
Hide
Share
Listing Snapshot
Price 
$319,000
Days On Site 
56 Days
Bedrooms 
4
Inside Area (SqFt) 
3,059 sqft
Total Baths 
4
Full Baths 
3
Partial Baths 
1
Lot Size 
N/A
Year Built 
1981
MLS® Number 
12736867
Status 
Active
Property Tax 
$9,681
HOA/Condo/Coop Fees 
N/A
Sq Ft Source 
Assessor
Friends & Family
Recent Activity
yesterdayListing updated with changes from the MLS®
yesterdayStatus changed to Active
7 days agoPrice changed to $319,000
2 months agoListing first seen on site
General Features
Attached Garage 
Yes
Garage 
Yes
Garage Spaces 
3
Parking 
ConcreteAttachedGarage
Parking Spaces 
3
Property Sub Type 
Single Family Residence
Sewer 
Septic Tank
Special Circumstances 
Standard
Water Source 
Well
Interior Features
Appliances 
RangeRefrigeratorMicrowave
Basement 
UnfinishedFull
Cooling 
Ceiling Fan(s)Central Air
Heating 
Natural GasForced Air
Bedroom 2 
Dimensions - 19X12Level - Second
Bedroom 3 
Dimensions - 20X11Level - Second
Bedroom 4 
Dimensions - 23X12Level - Second
Dining Room 
Family Room 
Dimensions - 27X13Level - Main
Kitchen 
Dimensions - 16X16Level - MainDescription - Eating Area-Breakfast Bar
Laundry 
Dimensions - 18X5Level - Main
Living Room 
Dimensions - 27X13Level - Main
Master Bedroom 
Dimensions - 20X16Level - Second
Save
Ask
Tour
Hide
Share
Exterior Features
Construction Details 
Cedar
Roof 
Shake
Community Features
MLS Area 
Crete
School District 
201
Township 
Crete
Schools
School District
201
Elementary School
Unknown
Middle School
Unknown
High School
Unknown
Listing Courtesy of MRED as distributed by MLS Grid of Always Home Real Estate Services LLC


Based on information submitted to the MLS GRID as of 2026-10-14 08:49 PM UTC. All data is obtained from various sources and may not have been verified by broker or MLS GRID. Supplied Open House Information is subject to change without notice. All information should be independently reviewed and verified for accuracy. Properties may or may not be listed by the office/agent presenting the information.
Last checked: 2026-10-14 08:49 PM UTC
MRED DMCA Copyright Information Copyright © 2026 Midwest Real Estate Data LLC. All rights reserved.

Neighborhood & Commute
Source: Walkscore
Disclosure: Community information and market data powered by Constellation Data Labs. Information is deemed reliable but not guaranteed.
Save
Ask
Tour
Hide
Share