
Save
Ask
Tour
Hide
$160,000
41 Days On Site
49 Colorado DriveDecatur, IL 62526
For Sale|Single Family Residence|Active Under Contract
4
Beds
2
Total Baths
2
Full Baths
1,118
SqFt
$143
/SqFt
1956
Built
County:
Macon
Listing Courtesy of MRED as distributed by MLS Grid of The Real Estate Group,Inc
Save
Ask
Tour
Hide
Mortgage Calculator
Monthly Payment (Est.)
Enter an interest rate to see your estimated monthly payment.Calculator powered by Showcase IDX, a Constellation1 Company. Copyright ©2026 Information is deemed reliable but not guaranteed.
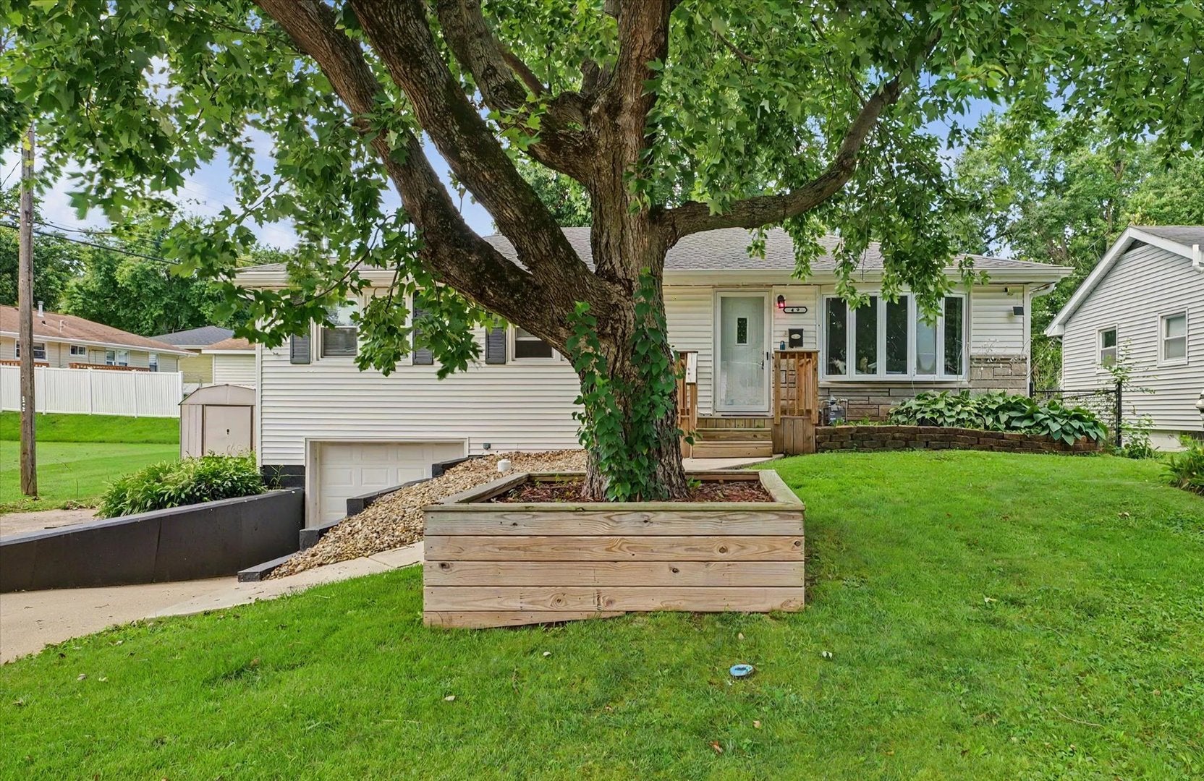
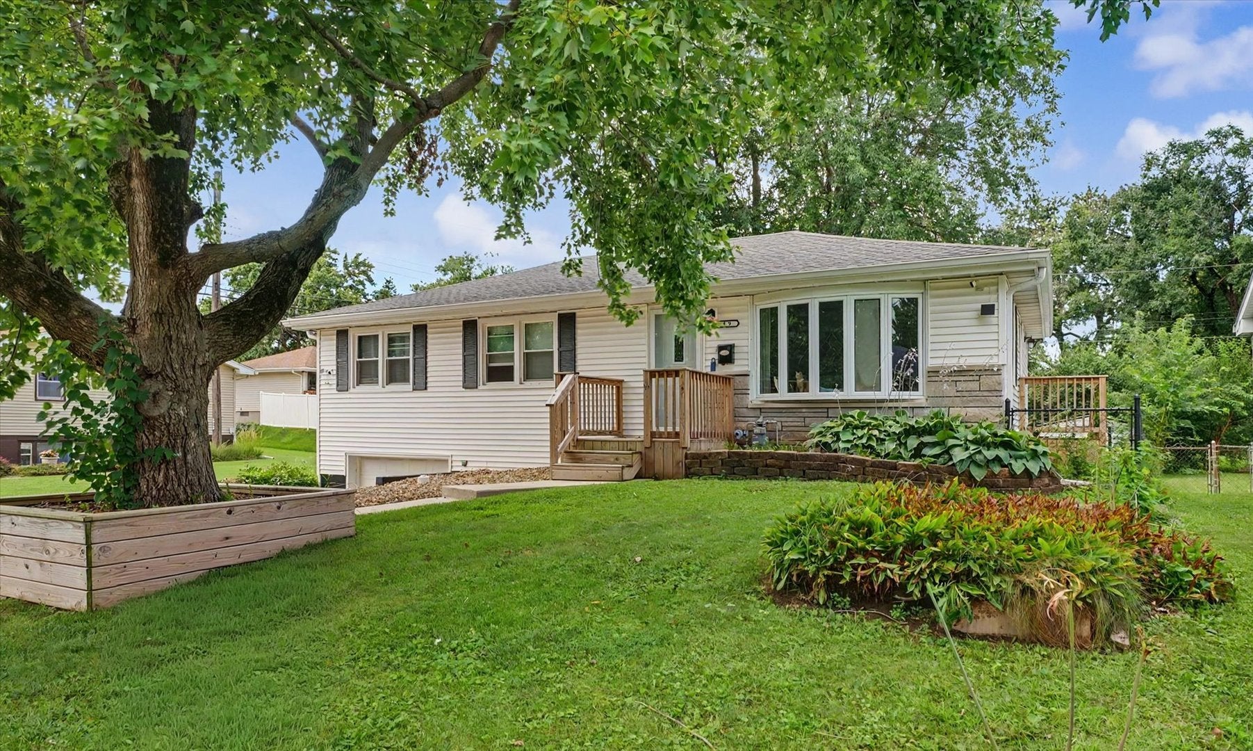
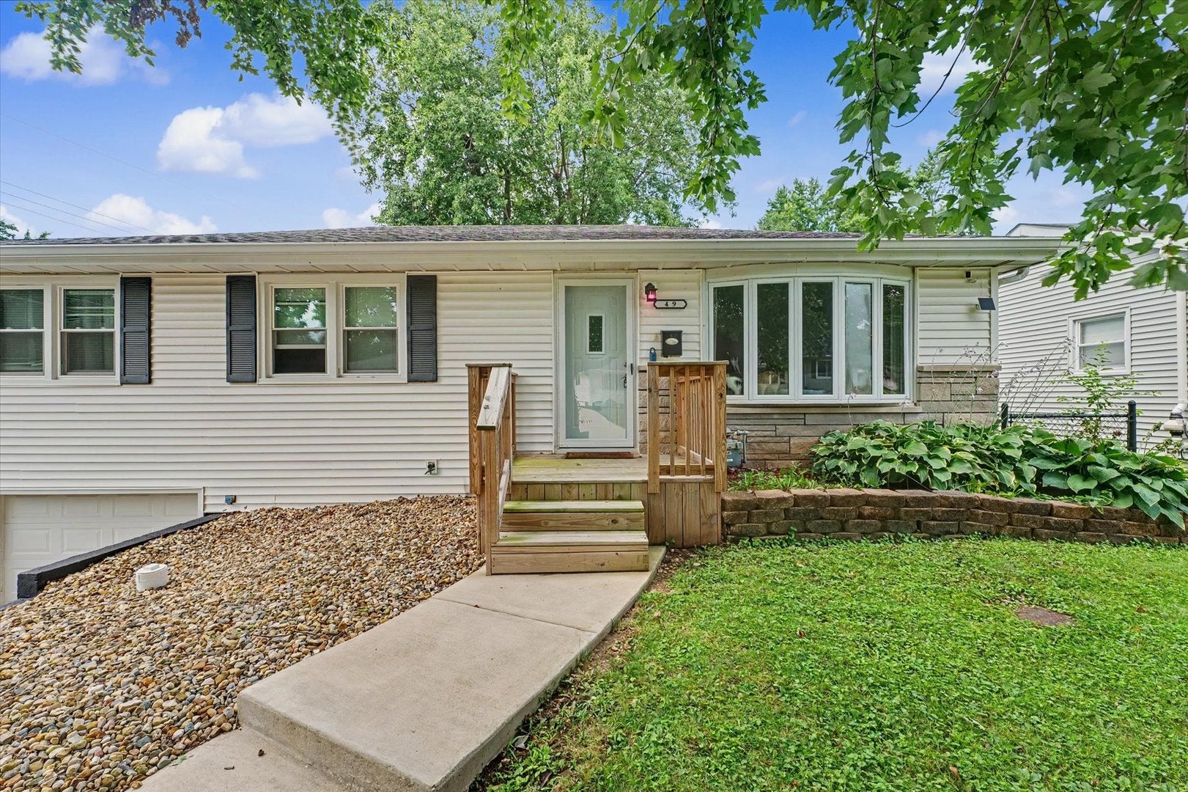
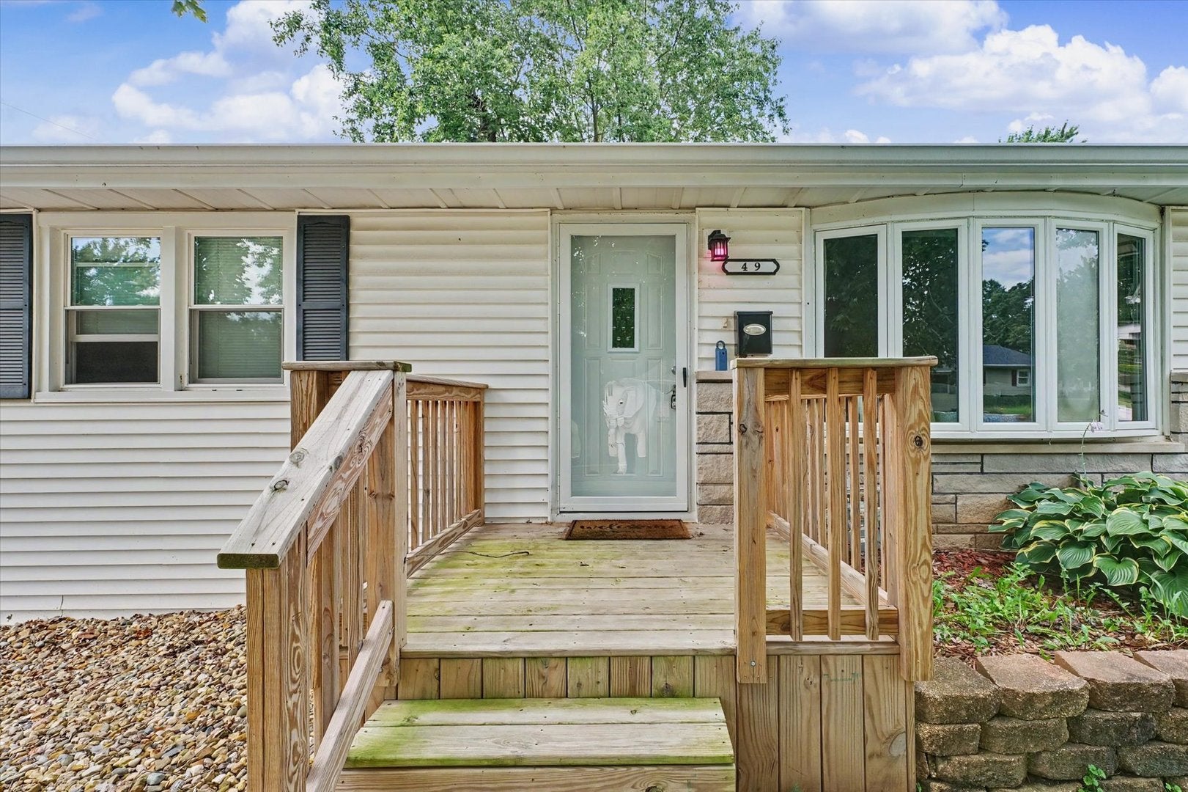
Remodeled from the frame up in 2023, this ranch home offers an impressive combination of modern updates, quality finishes, and functional living space. The extensive renovation included a new roof, HVAC, water heater, windows, kitchen, two bathrooms, flooring, and so much more. The finished walk-out basement provides additional living and flex space, while the fenced backyard is ready for outdoor enjoyment with a large concrete patio and storage shed. With everything already completed, this home offers the opportunity to move right in and enjoy. Quality workmanship and thoughtful updates can be found throughout. Call your favorite Realtor and schedule your private showing today!
Save
Ask
Tour
Hide
Listing Snapshot
Price
$160,000
Days On Site
41 Days
Bedrooms
4
Inside Area (SqFt)
1,118 sqft
Total Baths
2
Full Baths
2
Partial Baths
N/A
Lot Size
N/A
Year Built
1956
MLS® Number
12736871
Status
Active Under Contract
Property Tax
$2,232
HOA/Condo/Coop Fees
N/A
Sq Ft Source
Other
Friends & Family
Recent Activity
| a month ago | Listing updated with changes from the MLS® | |
| a month ago | Status changed to Active Under Contract | |
| a month ago | Listing first seen on site |
General Features
Attached Garage
Yes
Garage
Yes
Garage Spaces
1
Parking
AttachedGarage
Parking Spaces
3
Property Sub Type
Single Family Residence
Sewer
Public Sewer
SqFt Below
714
SqFt Total
1118
Water Source
Public
Interior Features
Appliances
MicrowaveDishwasherRefrigeratorWasherDryer
Basement
FinishedFullWalk-Out Access
Cooling
Central Air
Heating
Natural GasForced Air
Bedroom 2
Dimensions - 12X10Level - Main
Bedroom 3
Dimensions - 9X11Level - Main
Bedroom 4
Dimensions - 12X12
Dining Room
Dimensions - 12X8Level - Main
Family Room
Dimensions - 11X19
Kitchen
Dimensions - 12X14Level - Main
Laundry
Dimensions - 12X13
Living Room
Dimensions - 12X19Level - Main
Master Bedroom
Dimensions - 12X11Level - Main
Save
Ask
Tour
Hide
Exterior Features
Construction Details
Vinyl Siding
Community Features
MLS Area
Decatur
School District
61
Township
Hickory Point
Schools
School District
61
Elementary School
Unknown
Middle School
Unknown
High School
Unknown
Listing Courtesy of MRED as distributed by MLS Grid of The Real Estate Group,Inc

Based on information submitted to the MLS GRID as of 2026-09-30 04:54 AM UTC. All data is obtained from various sources and may not have been verified by broker or MLS GRID. Supplied Open House Information is subject to change without notice. All information should be independently reviewed and verified for accuracy. Properties may or may not be listed by the office/agent presenting the information.
Last checked: 2026-09-30 04:54 AM UTC
MRED DMCA Copyright Information Copyright © 2026 Midwest Real Estate Data LLC. All rights reserved.
Based on information submitted to the MLS GRID as of 2026-09-30 04:54 AM UTC. All data is obtained from various sources and may not have been verified by broker or MLS GRID. Supplied Open House Information is subject to change without notice. All information should be independently reviewed and verified for accuracy. Properties may or may not be listed by the office/agent presenting the information.
Last checked: 2026-09-30 04:54 AM UTC
MRED DMCA Copyright Information Copyright © 2026 Midwest Real Estate Data LLC. All rights reserved.
Neighborhood & Commute
Source: Walkscore
Disclosure: Community information and market data powered by Constellation Data Labs. Information is deemed reliable but not guaranteed.
Save
Ask
Tour
Hide
Did you know? You can invite friends and family to your search. They can join your search, rate and discuss listings with you.