
18205 Irvington RoadCentralia, IL 62801
Mortgage Calculator
Monthly Payment (Est.)
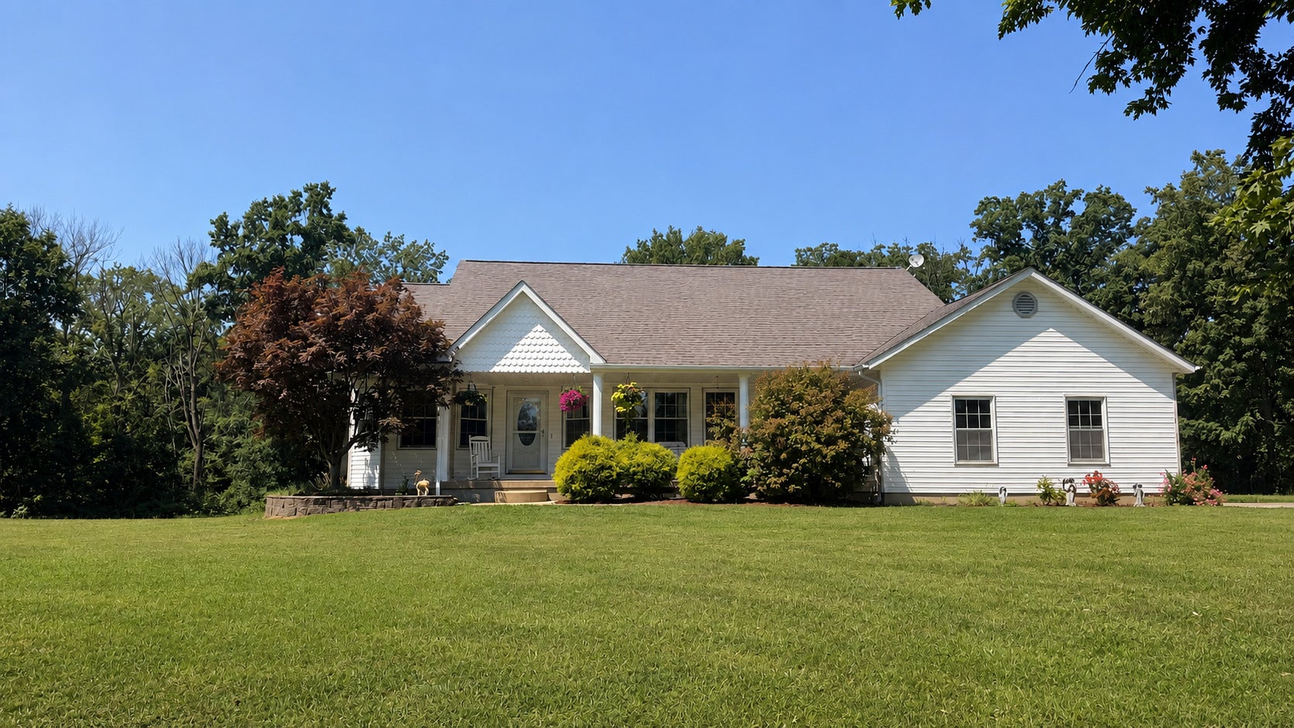
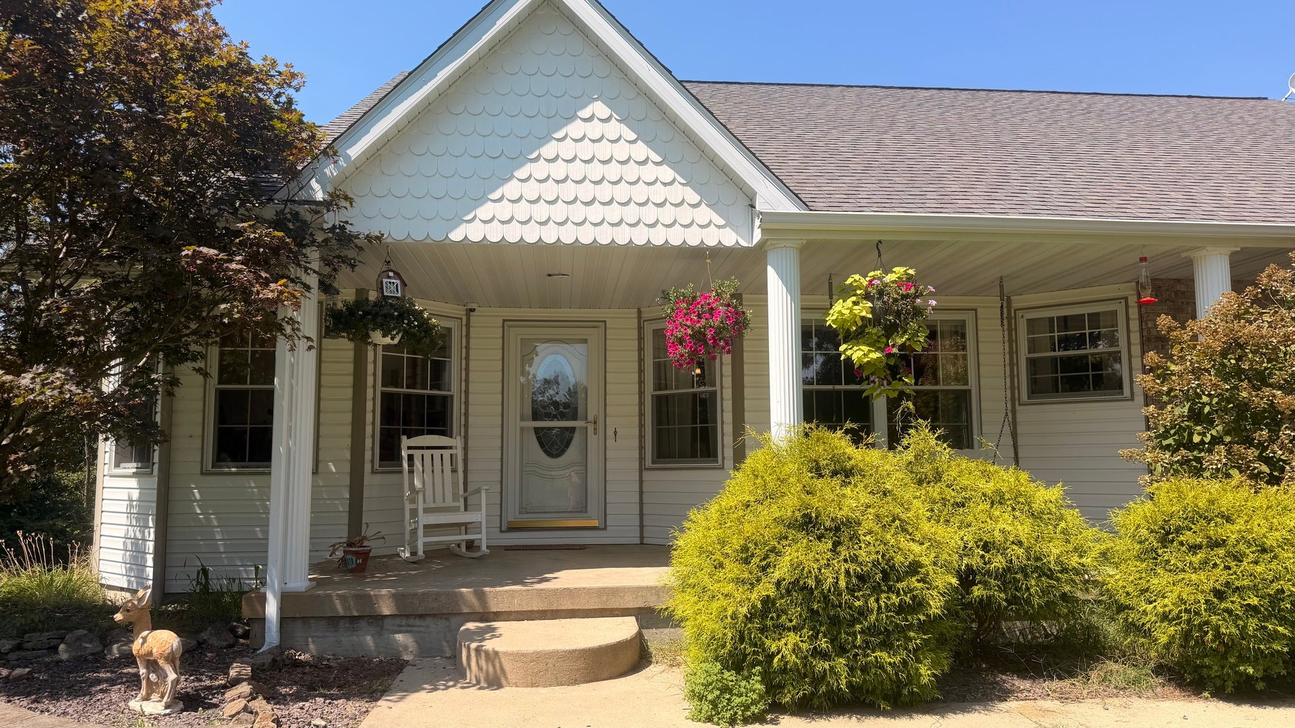
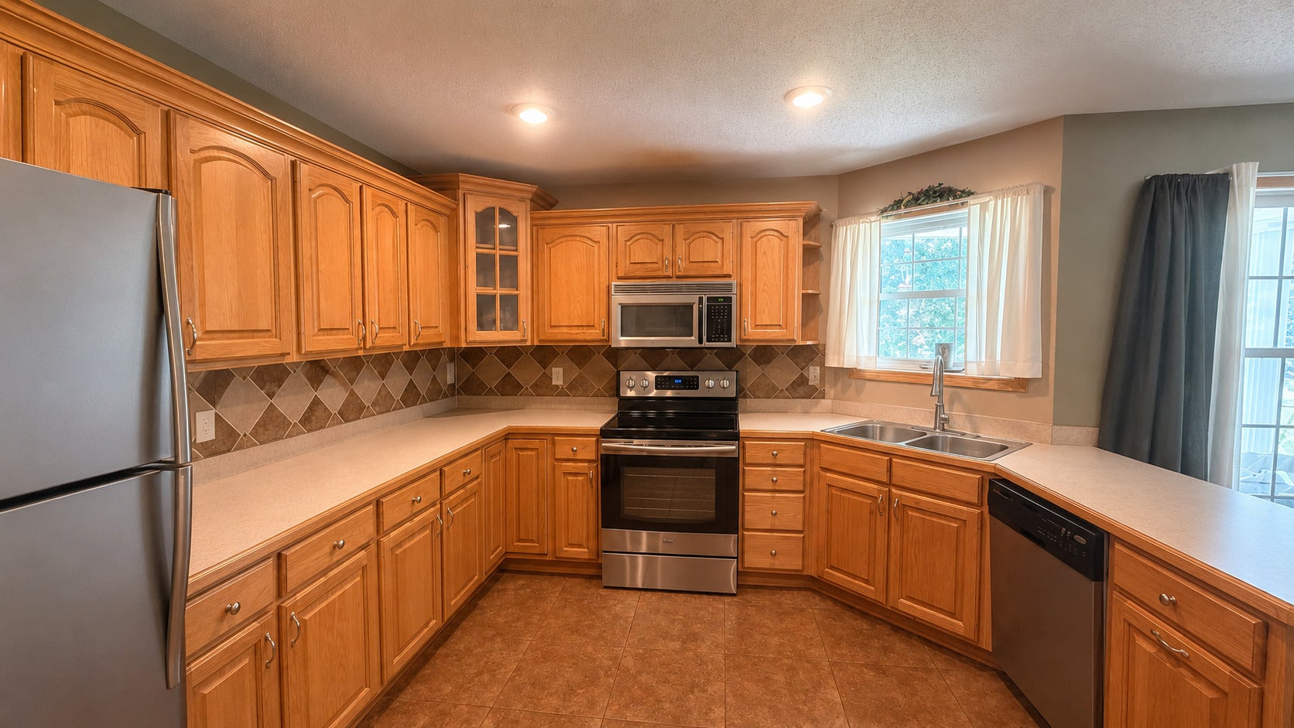
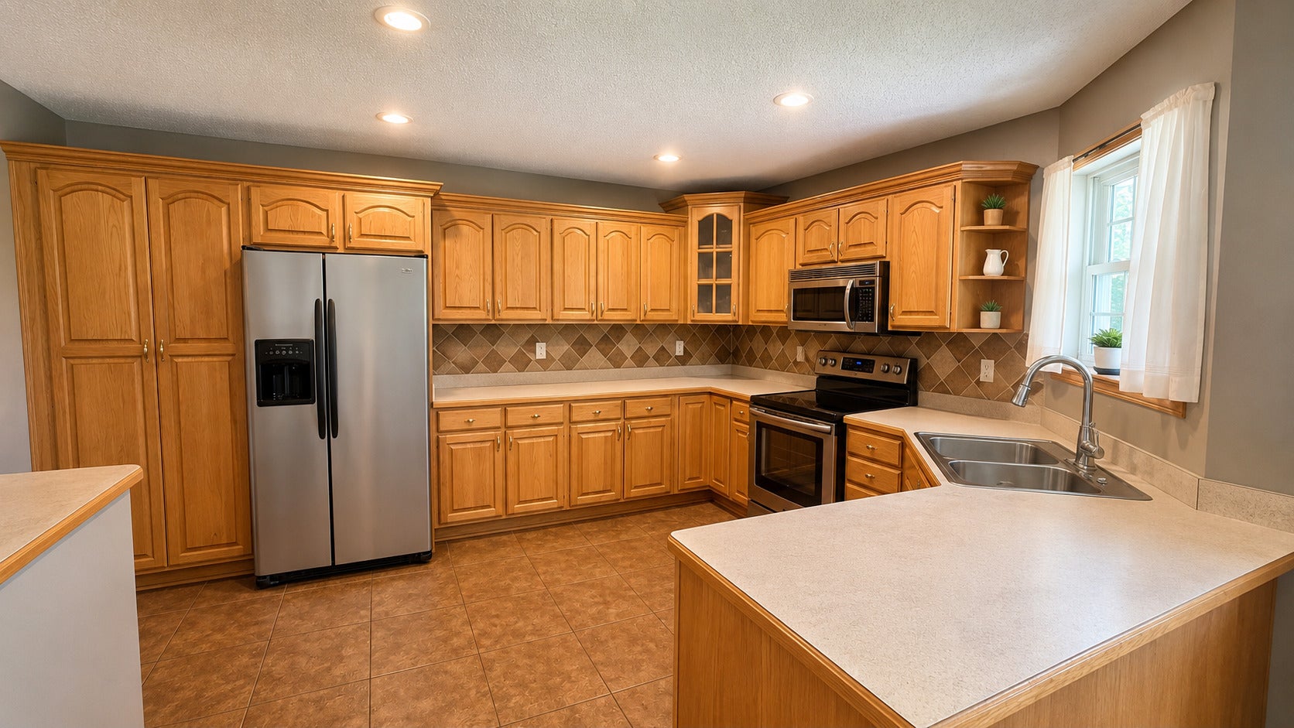
Enter an interest rate to see your estimated monthly payment.Beautifully situated on approx. 3 acres on the outskirts of town, this spacious 3 bedroom, 3 bath home offers 3,560 square feet of finished living space and an incredible combination of comfort, recreation, and functionality. Built in 2001, the home welcomes you with an open floor plan, abundant natural light, and a warm, inviting living area. The primary suite is conveniently located just off the living room and features a large attached full bath. The full finished basement expands the living space even further with new carpet, a large recreation room, and a generous storage room. Outside is where this property truly sets itself apart. Enjoy summers around the fiberglass swimming pool and pool house, or spend the evening watching the wildlife. In addition to the attached 2 car garage, the property includes a large outbuilding with heat and A/C, providing excellent space for hobbies, a workshop, equipment, or additional storage. A wash bay with a natural drain adds even more functionality. With a 50-year roof, acreage, a pool, and plenty of room to enjoy the outdoors, this one-of-a-kind property offers a peaceful setting just outside of town with so much to offer. Parcel number will be split. This property will be approximately 3 acres.
| 6 days ago | Listing updated with changes from the MLS® | |
| 6 days ago | Status changed to Active | |
| 2 weeks ago | Price changed to $369,995 | |
| 2 months ago | Listing first seen on site |

Based on information submitted to the MLS GRID as of 2026-10-10 02:45 PM UTC. All data is obtained from various sources and may not have been verified by broker or MLS GRID. Supplied Open House Information is subject to change without notice. All information should be independently reviewed and verified for accuracy. Properties may or may not be listed by the office/agent presenting the information.
Last checked: 2026-10-10 02:45 PM UTC
MRED DMCA Copyright Information Copyright © 2026 Midwest Real Estate Data LLC. All rights reserved.
Did you know? You can invite friends and family to your search. They can join your search, rate and discuss listings with you.