O'Neil Property Group
Save
Ask
Tour
Hide
Share
$495,000
18 Days On Site

414 Fenceline Drive
Blue Grass, IA 52726

For Sale|Single Family Residence|Active Under Contract
3
Beds
3
Total Baths
3
Full Baths
3,594
SqFt
$138
/SqFt
2007
Built
County:
Scott
Listing Courtesy of MRED as distributed by MLS Grid of eXp Realty
414 Fenceline Drive414 Fenceline Drive414 Fenceline Drive414 Fenceline Drive
Save
Ask
Tour
Hide
Share

Mortgage Calculator

Monthly Payment (Est.)

$2,258
Calculator powered by Showcase IDX, a Constellation1 Company. Copyright ©2026 Information is deemed reliable but not guaranteed.

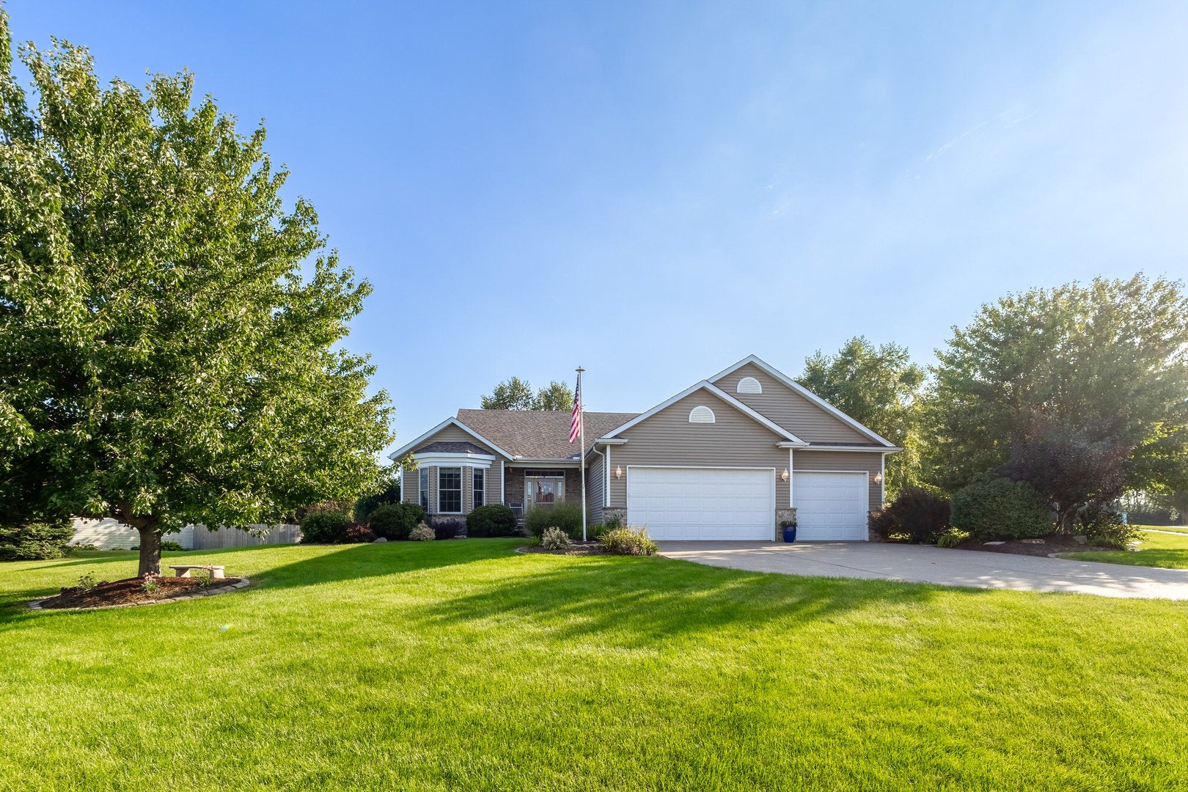
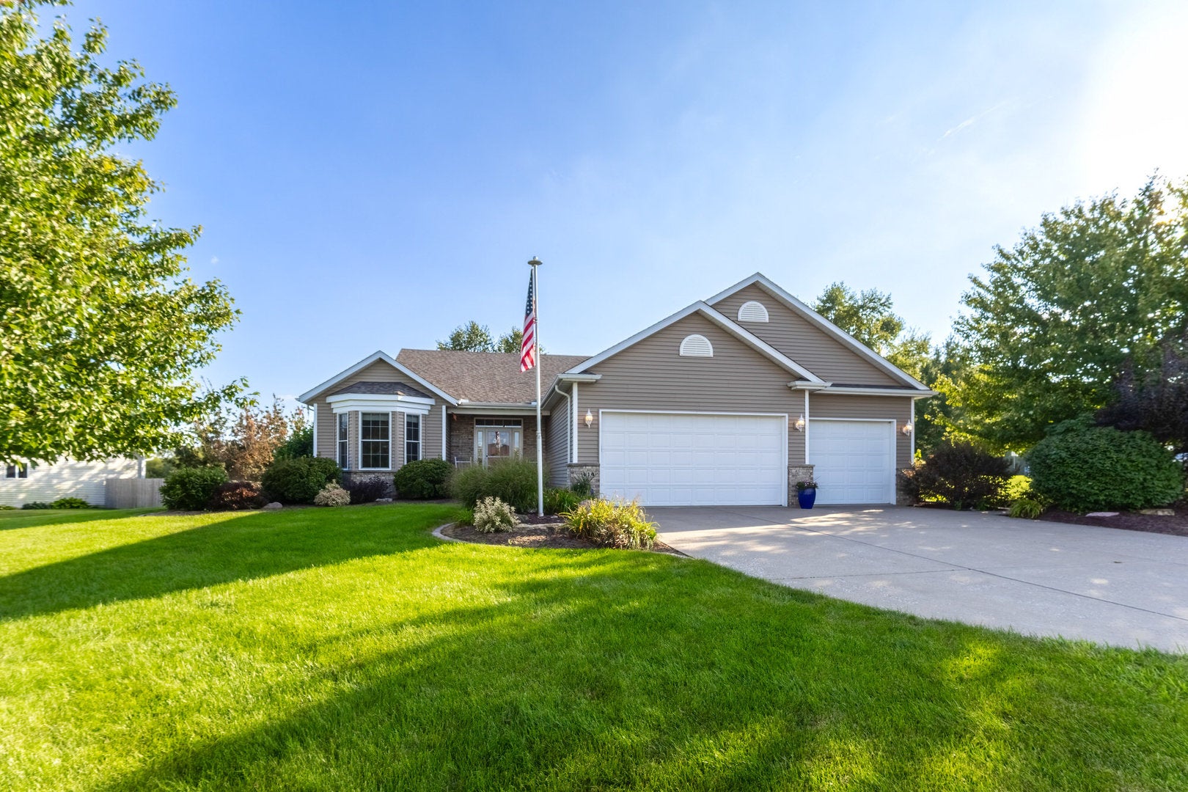
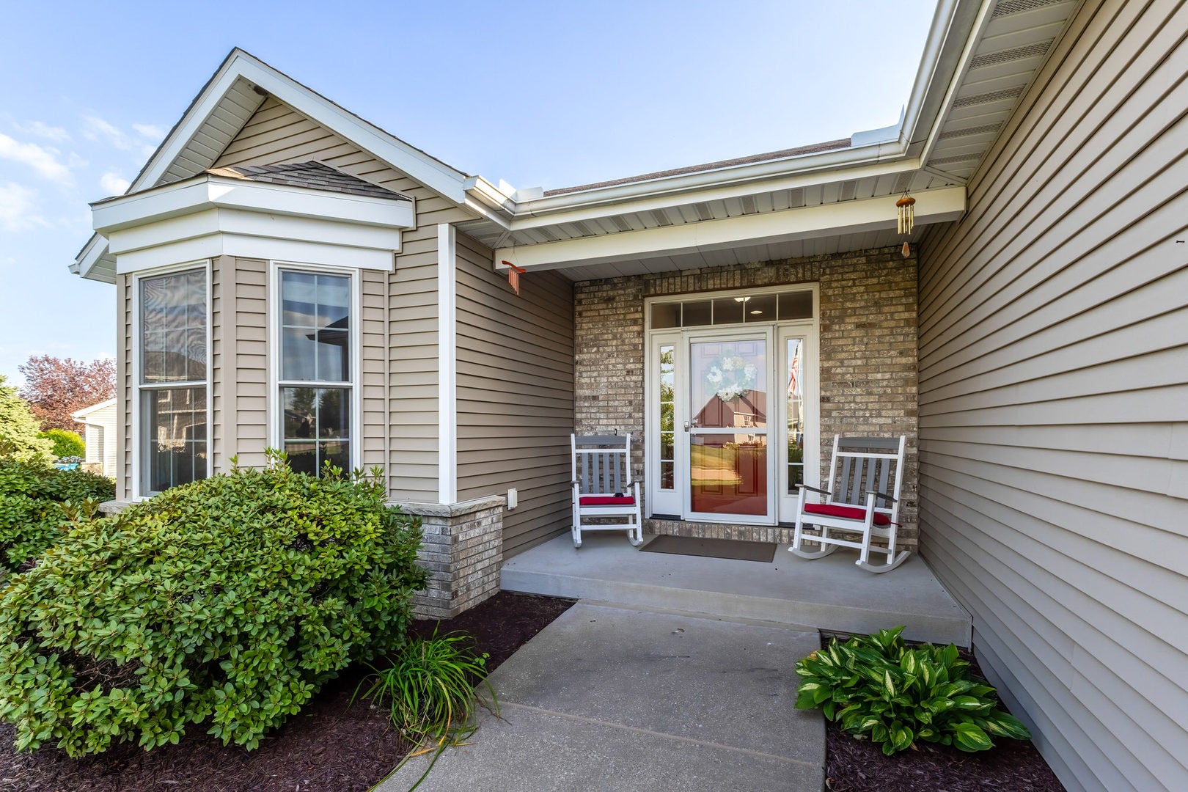
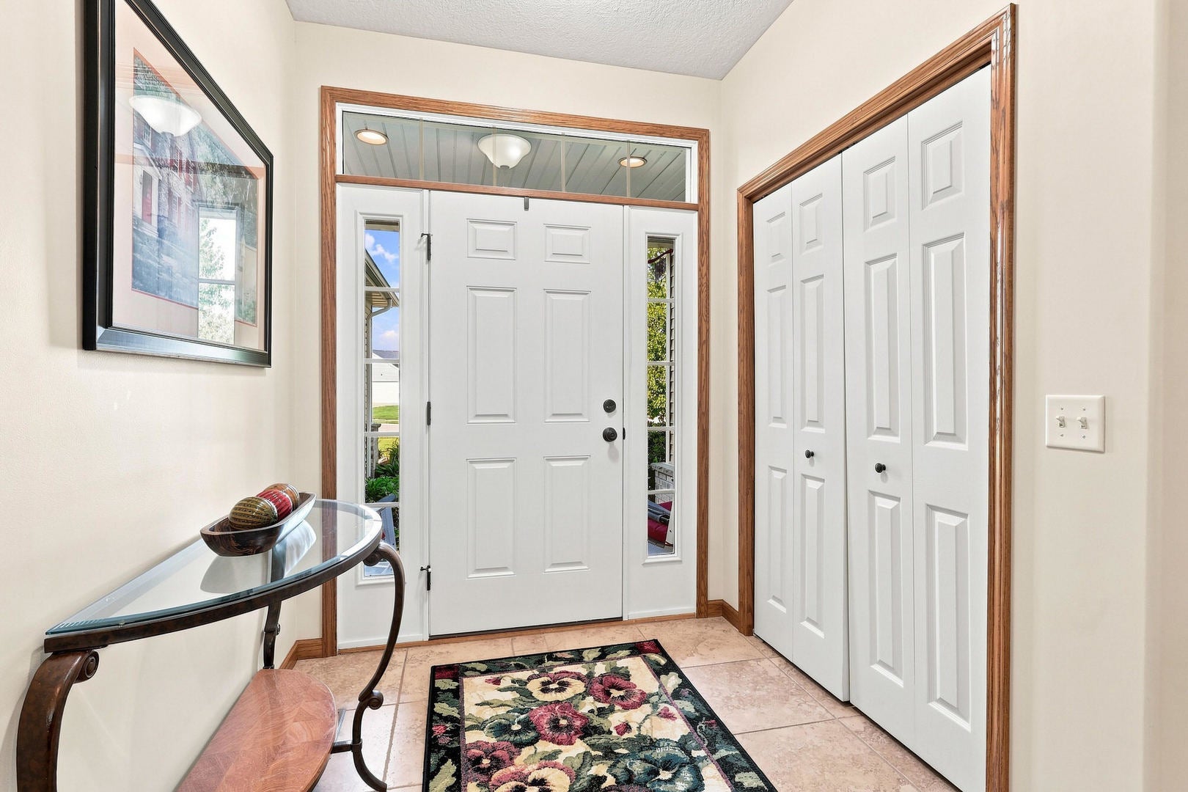
Great Opportunity to own this meticulously maintained 4 bedroom, 3 bath, 3 car ranch style home with beautiful custom features. Located in a rural neighborhood of Blue Grass on a .6 acre lot adjacent to open green space, Black Bear Park & Liberty Path. Enter from the covered front porch to find an entry leading to the open concept design living space with large oversized windows allowing you to peer directly into the beautiful back yard with mature trees & professional landscaping. You will love the higher ceiling heights and cozy fireplace that can be enjoyed from multiple room views. The massive kitchen with solid ample cabinetry & counter space gives you room to prep meals and gather & entertain many with the island, breakfast bar & attached dining table space. The walk-in pantry & pantry cabinet gives you the much needed kitchen storage space as well plus ease & convenience of a main floor laundry. The primary suite offers you relaxation with access to a 3 season room (with NEW windows), en-suite with dual vanity, updated walk-in shower & 5x11 walk-in closet. Travel down the open stairway to the finished walk-out lower level to find 2 more bedrooms (4th is non-conforming), family/recreation room, full bath, office space, wet bar with fridge & bar, plus an additional BONUS room that walks out to the lower level patio. The upper patio is surrounded by gorgeous landscaping throughout the yard space including mature trees to grant some privacy as you enjoy cool summer evenings or the soon to come crips fall days. This 3 car garage also gives you plenty of room for vehicles or other items you may need to keep safe from the elements. The 28x18 storage/utility room also features an attached 4x10 storm shelter....or potential wine room or many other options you may choose to use it for.

Save
Ask
Tour
Hide
Share
Listing Snapshot
Price 
$495,000
Days On Site 
18 Days
Bedrooms 
3
Inside Area (SqFt) 
3,594 sqft
Total Baths 
3
Full Baths 
3
Partial Baths 
N/A
Lot Size 
0.6 Acres
Year Built 
2007
MLS® Number 
12736912
Status 
Active Under Contract
Property Tax 
$5,616
HOA/Condo/Coop Fees 
N/A
Sq Ft Source 
Assessor
Friends & Family
Recent Activity
2 weeks agoListing updated with changes from the MLS®
2 weeks agoStatus changed to Active Under Contract
3 weeks agoListing first seen on site
General Features
Acres 
0.6
Attached Garage 
Yes
Foundation 
Concrete Perimeter
Garage 
Yes
Garage Spaces 
3
Parking 
Garage Door OpenerAttachedGarage
Parking Spaces 
3
Property Sub Type 
Single Family Residence
Sewer 
Public Sewer
SqFt Below 
1377
SqFt Total 
1797
Style 
Ranch
Water Source 
Public
Interior Features
Appliances 
RangeMicrowaveDishwasherRefrigeratorBar FridgeDisposalWater Softener Owned
Basement 
FinishedOtherStorage SpaceWalk-Up AccessFull
Cooling 
Central Air
Fireplace 
Yes
Fireplace Features 
Living RoomGas Log
Fireplaces 
1
Heating 
Natural GasForced Air
Interior 
Walk-In Closet(s)Entrance FoyerPantry
Bar/Entertainment 
Dimensions - 5X8
Bedroom 2 
Dimensions - 16X11Level - Main
Bedroom 3 
Dimensions - 12X12Level - Basement
Bedroom 4 
Dimensions - 13X11
Bonus Room 
Dimensions - 12X11
Dining Room 
Dimensions - 13X11Level - Main
Family Room 
Dimensions - 18X17
Foyer 
Dimensions - 6X10Level - Main
Kitchen 
Dimensions - 13X15Level - MainDescription - Eating Area-Breakfast Bar,Eating Area-Table Space,Island,Pantry-Walk-in
Laundry 
Dimensions - 9X5Level - Main
Living Room 
Dimensions - 21X18Level - Main
Master Bedroom 
Dimensions - 15X13Level - Main
Office 
Dimensions - 16X10
Other Room 
Dimensions - 4X10
Pantry 
Dimensions - 5X4Level - Main
Storage 
Dimensions - 18X28
Sun Room 
Dimensions - 9X15Level - Main
Walk In Closet 
Dimensions - 5X11Level - Main
Save
Ask
Tour
Hide
Share
Exterior Features
Construction Details 
Vinyl Siding
Lot Features 
LandscapedLevelSloped
Patio And Porch 
DeckPatioPorch
Roof 
Asphalt
Community Features
Community Features 
ParkSidewalks
MLS Area 
Blue Grass
School District 
1611
Township 
N/A
Schools
School District
1611
Elementary School
Unknown
Middle School
Unknown
High School
Unknown
Listing Courtesy of MRED as distributed by MLS Grid of eXp Realty


Based on information submitted to the MLS GRID as of 2026-09-08 04:29 AM UTC. All data is obtained from various sources and may not have been verified by broker or MLS GRID. Supplied Open House Information is subject to change without notice. All information should be independently reviewed and verified for accuracy. Properties may or may not be listed by the office/agent presenting the information.
Last checked: 2026-09-08 04:29 AM UTC
MRED DMCA Copyright Information Copyright © 2026 Midwest Real Estate Data LLC. All rights reserved.

Neighborhood & Commute
Source: Walkscore
Disclosure: Community information and market data powered by Constellation Data Labs. Information is deemed reliable but not guaranteed.
Save
Ask
Tour
Hide
Share