O'Neil Property Group
Save
Ask
Tour
Hide
Share
$499,900
17 Days On Site

8 BUFFALO Court
Leclaire, IA 52753

For Sale|Single Family Residence|Active
3
Beds
4
Total Baths
3
Full Baths
1
Partial Bath
3,107
SqFt
$161
/SqFt
2008
Built
County:
Scott
Listing Courtesy of MRED as distributed by MLS Grid of Rainmaker Collective - Real Broker, LLC
8 BUFFALO Court8 BUFFALO Court8 BUFFALO Court8 BUFFALO Court
Save
Ask
Tour
Hide
Share

Mortgage Calculator

Monthly Payment (Est.)

$2,281
Calculator powered by Showcase IDX, a Constellation1 Company. Copyright ©2026 Information is deemed reliable but not guaranteed.

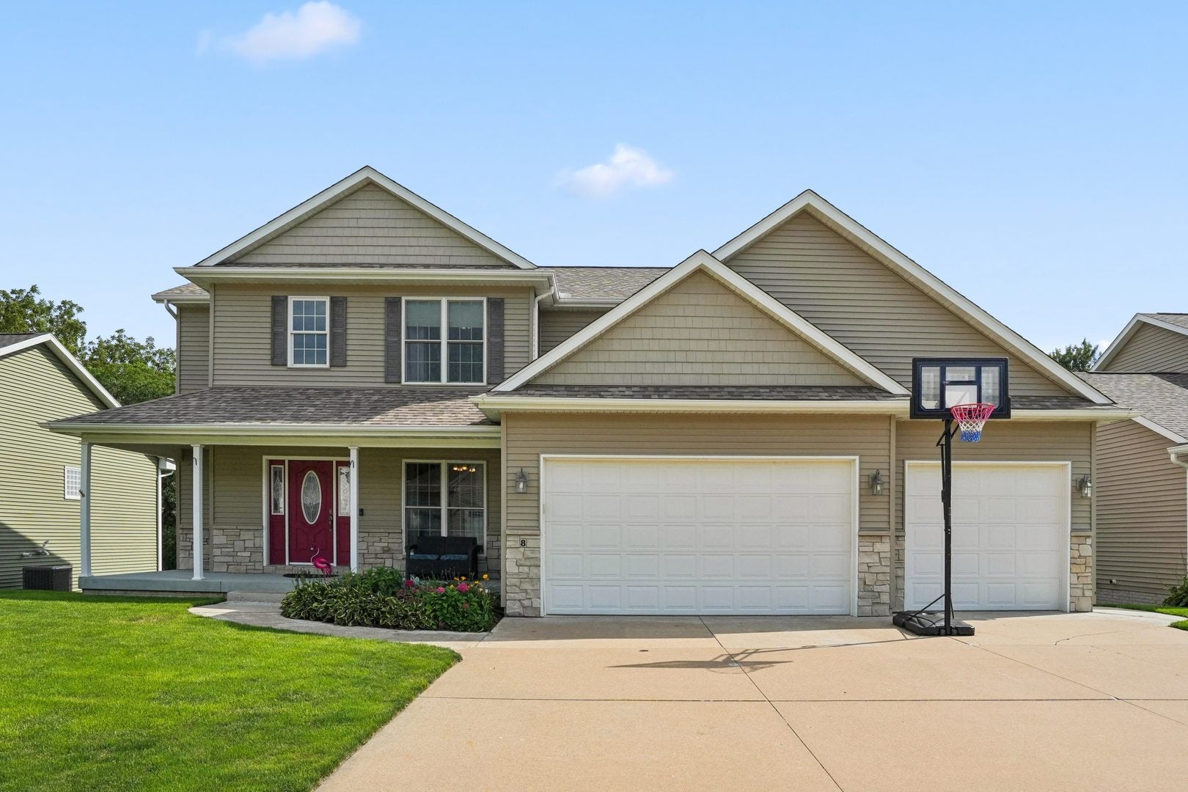
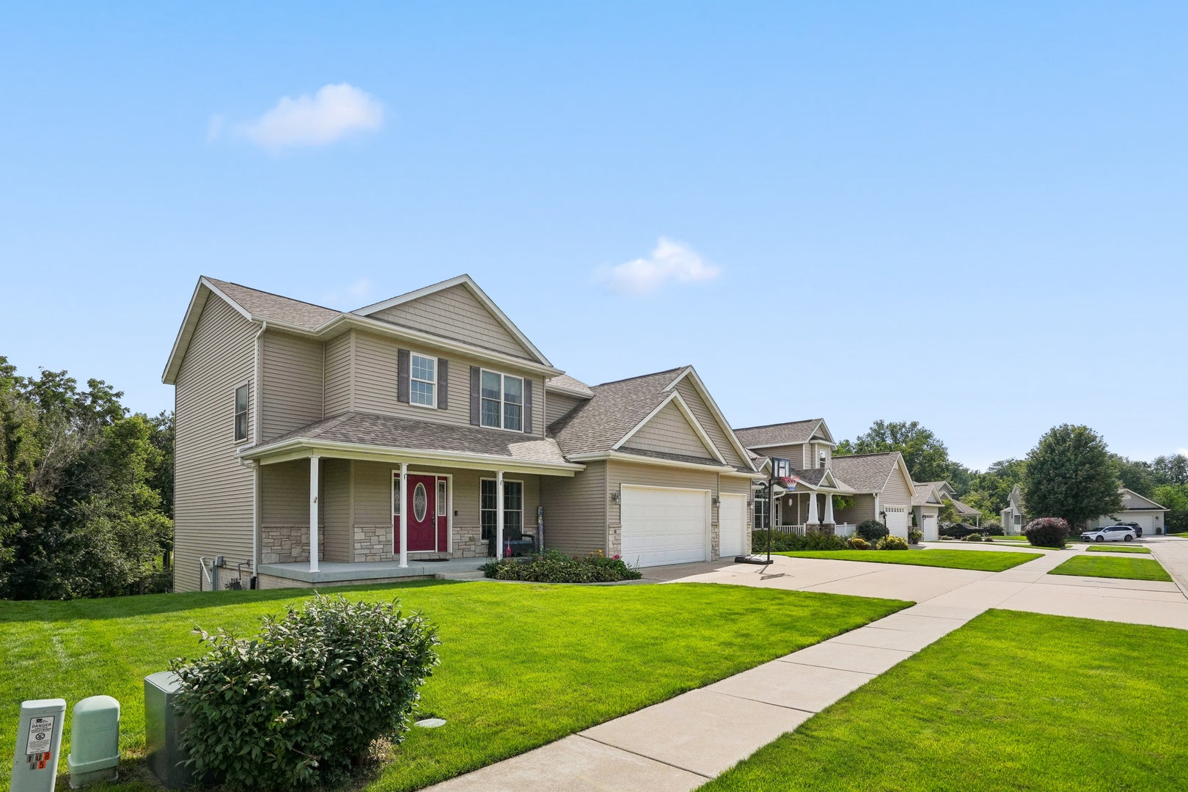
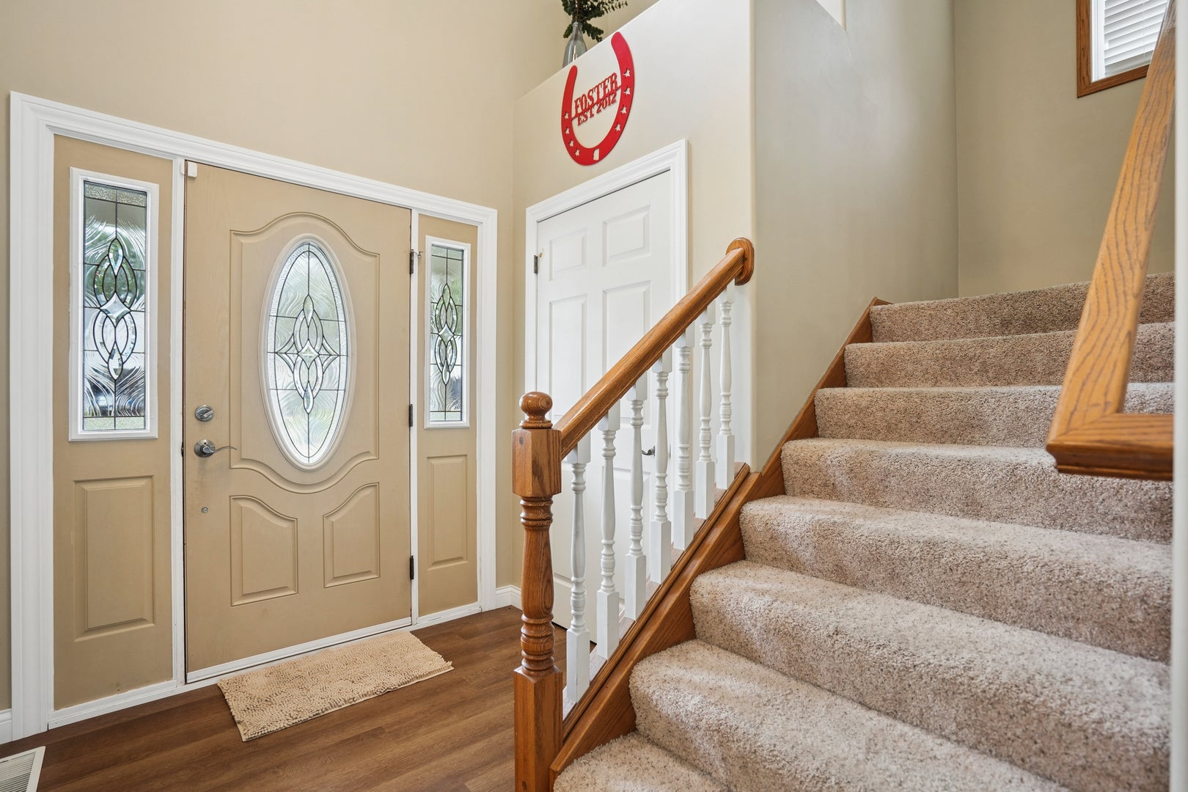
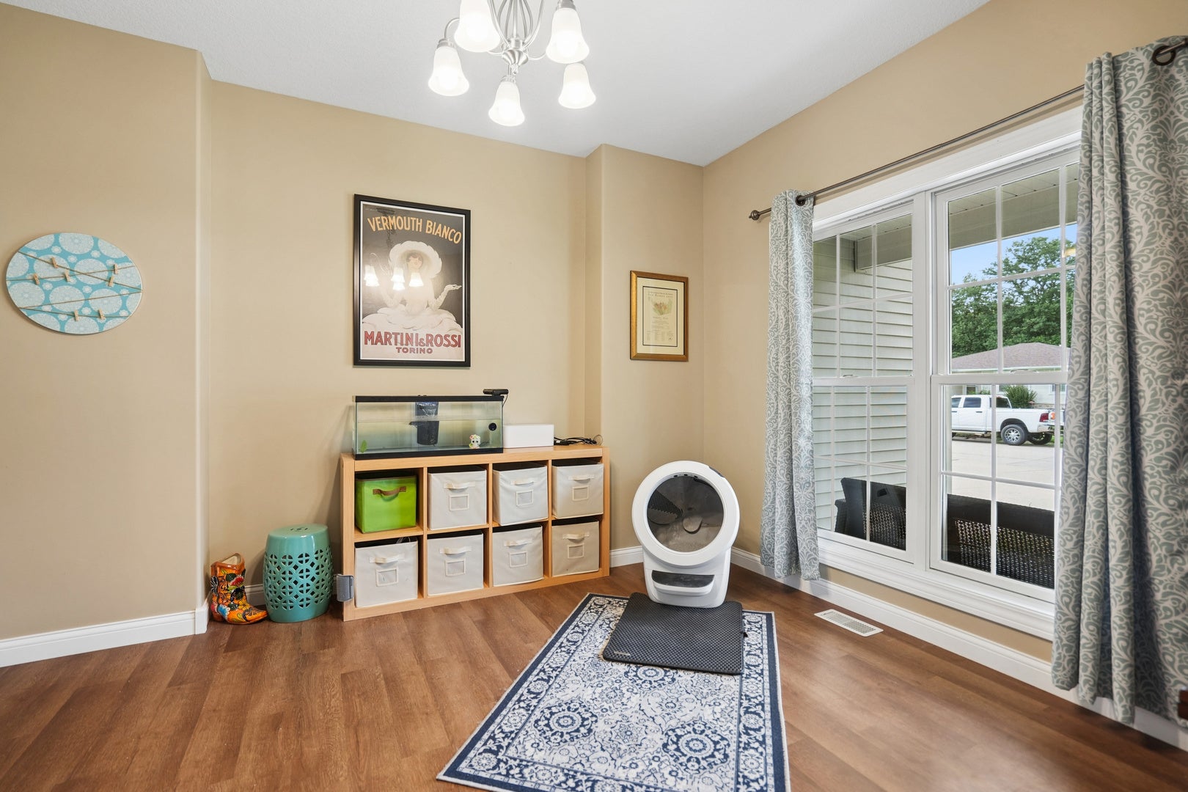
This 4 bedroom, 3.5 bath 2 story home in Cody's Hunt subdivision is ready for new owners! Situated on quiet cul-de-sac you'll love the tree lined, large level backyard featuring a shed, deck, patio & firepit! The living room features a stacked stone, corner gas fireplace & opens to informal dining room with sliders out to 19x12 deck! Kitchen with breakfast bar, convenient pantry, and tiled backsplash, and newer stainless-steel appliances that stay! You will love the separate coffee bar area and extra cabinetry! Half bath conveniently located on the main level. The formal dining room is just steps from the entryway, currently being used as an office/library. Laundry/mudroom leading from garage has newer washer and dryer plus cabinets for storage. Step into the spacious primary suite featuring a recessed ceiling, HUGE 9x12 walk-in closet & private bathroom with soaker tub, walk in shower, dual vanities, architectural beams and a skylight! Two additional large bedrooms-one bedroom features a walk-in closet- and full bathroom are on the upper level. Finished walk-out basement with large rec room, 4th bedroom with walk-in closet, full bathroom, & tons of natural light. Access the backyard patio from the sliding glass doors in the rec room. Extra roomy 3-car attached, heated garage with workshop area. Garage is also insulated, hot and cold water available, and the 3rd stall offers additional 8x15 workshop/storage area or would be ideal for boat storage. Close to LeClaire shopping, restaurants, and the Mississippi River. Schedule your private showing today! *All offers to be made out to WHR Global.*

Save
Ask
Tour
Hide
Share
Listing Snapshot
Price 
$499,900
Days On Site 
17 Days
Bedrooms 
3
Inside Area (SqFt) 
3,107 sqft
Total Baths 
4
Full Baths 
3
Partial Baths 
1
Lot Size 
0.23 Acres
Year Built 
2008
MLS® Number 
12736950
Status 
Active
Property Tax 
$6,258
HOA/Condo/Coop Fees 
N/A
Sq Ft Source 
Assessor
Friends & Family
Recent Activity
2 weeks agoListing updated with changes from the MLS®
2 weeks agoStatus changed to Active
3 weeks agoListing first seen on site
General Features
Acres 
0.23
Attached Garage 
Yes
Foundation 
Concrete Perimeter
Garage 
Yes
Garage Spaces 
3
Parking 
ConcreteGarage Door OpenerHeated GarageAttachedGarage
Parking Spaces 
3
Property Sub Type 
Single Family Residence
Sewer 
Public Sewer
SqFt Below 
850
SqFt Total 
2150
Utilities 
Cable Available
Water Source 
Public
Interior Features
Appliances 
RangeMicrowaveDishwasherRefrigeratorWasherDryerDisposal
Basement 
Sump PumpFinishedDaylightFullWalk-Out Access
Cooling 
Central Air
Fireplace 
Yes
Fireplace Features 
Living RoomGas Log
Fireplaces 
1
Flooring 
Carpet
Heating 
Natural GasForced Air
Interior 
Walk-In Closet(s)Entrance FoyerPantry
Laundry Features 
Main LevelIn Unit
Window Features 
Skylight(s)Window TreatmentsDrapes
Bedroom 2 
Dimensions - 11X11Level - Second
Bedroom 3 
Dimensions - 9X11Level - Second
Bedroom 4 
Dimensions - 11X15Level - Basement
Dining Room 
Dimensions - 11X12Level - Main
Eating Area 
Dimensions - 12X11Level - Main
Family Room 
Foyer 
Dimensions - 12X6Level - Main
Kitchen 
Dimensions - 12X12Level - MainDescription - Eating Area-Breakfast Bar,Pantry-Closet,Updated Kitchen
Laundry 
Dimensions - 11X7Level - Main
Living Room 
Dimensions - 18X13Level - Main
Master Bedroom 
Dimensions - 16X14Level - Second
Recreation Room 
Dimensions - 16X23Level - Basement
Storage 
Dimensions - 4X19
Walk In Closet 
Dimensions - 12X9Level - Second
Save
Ask
Tour
Hide
Share
Exterior Features
Construction Details 
Vinyl SidingFrame
Lot Features 
Cul-De-SacLevelWooded
Other Structures 
Shed(s)
Patio And Porch 
DeckPatio
Roof 
Asphalt
Waterfront Features 
Creek
Windows/Doors 
Skylight(s)Window TreatmentsDrapes
Community Features
MLS Area 
LeClaire
School District 
5250
Township 
N/A
Schools
School District
5250
Elementary School
Unknown
Middle School
Unknown
High School
Unknown
Listing Courtesy of MRED as distributed by MLS Grid of Rainmaker Collective - Real Broker, LLC


Based on information submitted to the MLS GRID as of 2026-09-08 06:17 AM UTC. All data is obtained from various sources and may not have been verified by broker or MLS GRID. Supplied Open House Information is subject to change without notice. All information should be independently reviewed and verified for accuracy. Properties may or may not be listed by the office/agent presenting the information.
Last checked: 2026-09-08 06:17 AM UTC
MRED DMCA Copyright Information Copyright © 2026 Midwest Real Estate Data LLC. All rights reserved.

Neighborhood & Commute
Source: Walkscore
Disclosure: Community information and market data powered by Constellation Data Labs. Information is deemed reliable but not guaranteed.
Save
Ask
Tour
Hide
Share