O'Neil Property Group
Save
Ask
Tour
Hide
Share
$150,000
5 Days On Site

28575 W Valley Road
Ingleside, IL 60041

For Sale|Single Family Residence|Active Under Contract
1
Bed
1
Total Bath
1
Full Bath
762
SqFt
$197
/SqFt
1935
Built
Subdivision:
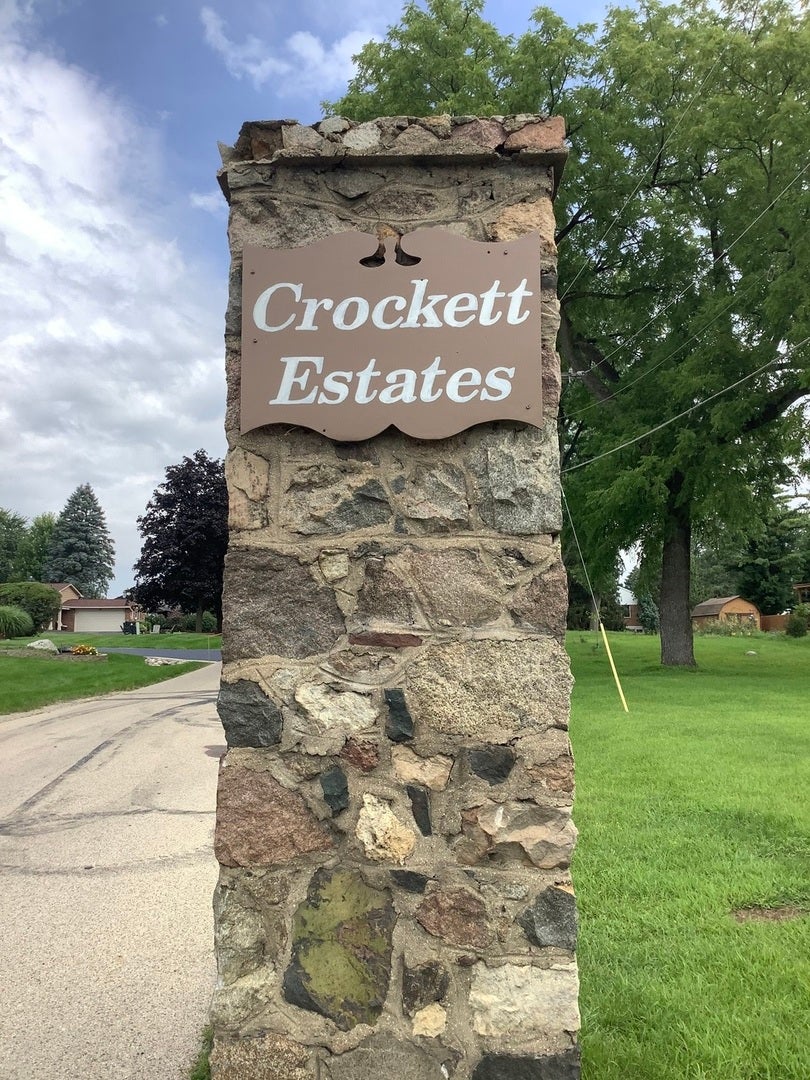
Crockett Estates
County:
Lake
Listing Courtesy of MRED as distributed by MLS Grid of Re/Max Advantage
28575 W Valley Road28575 W Valley Road28575 W Valley Road28575 W Valley Road
Save
Ask
Tour
Hide
Share

Mortgage Calculator

Monthly Payment (Est.)

Enter an interest rate to see your estimated monthly payment.
Calculator powered by Showcase IDX, a Constellation1 Company. Copyright ©2026 Information is deemed reliable but not guaranteed.

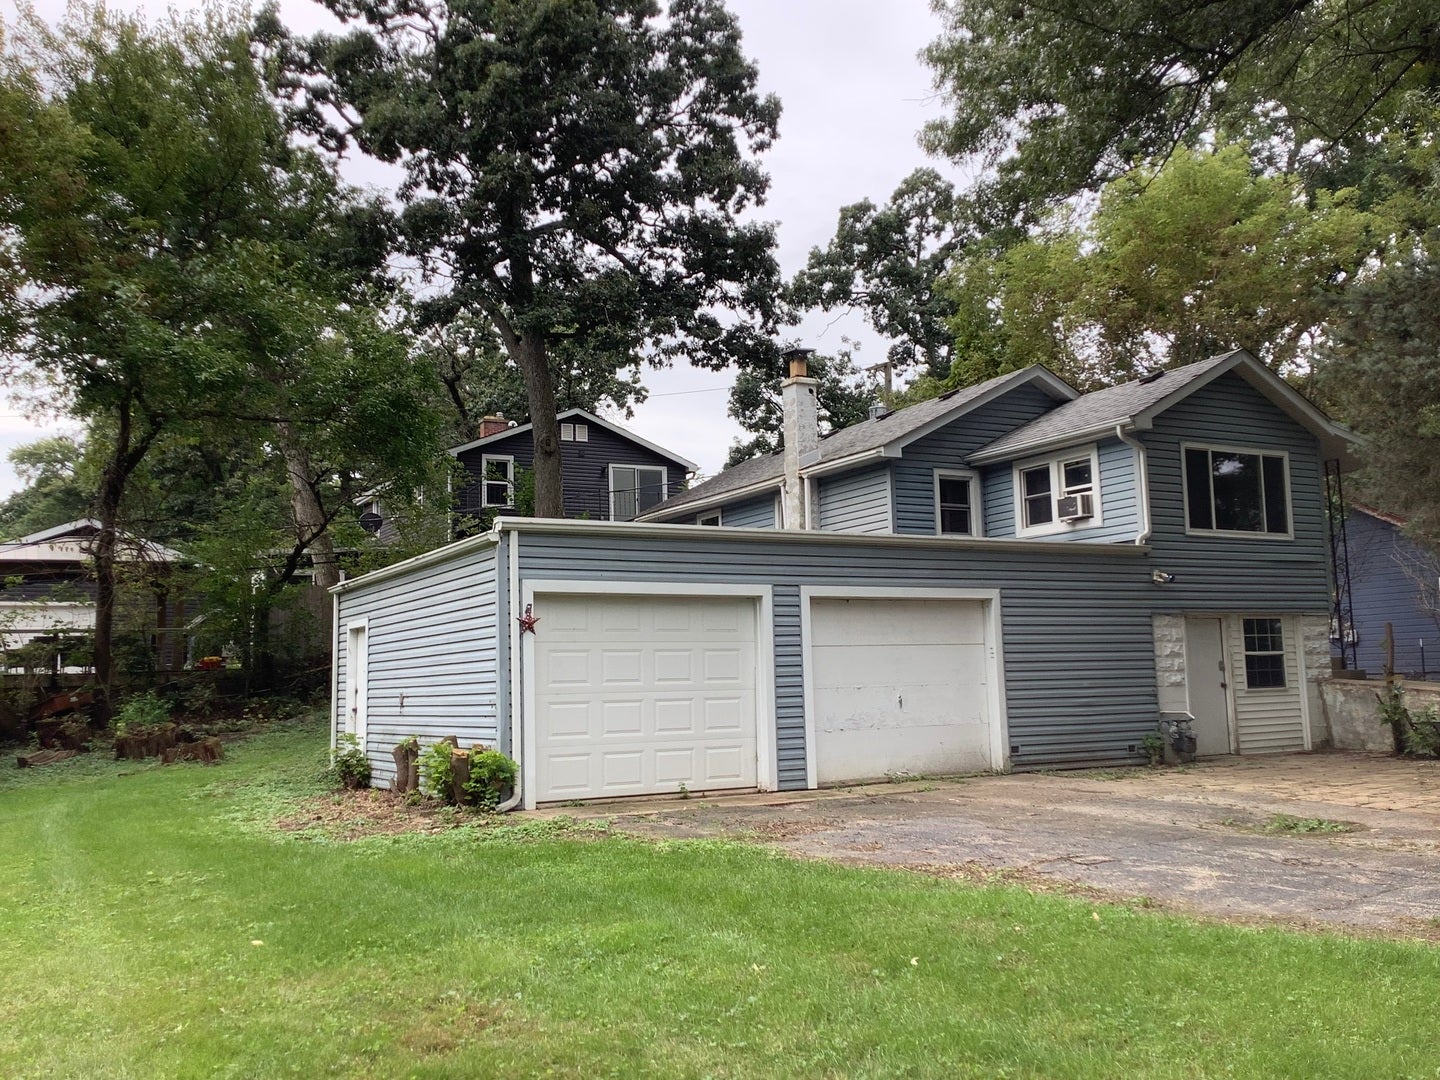
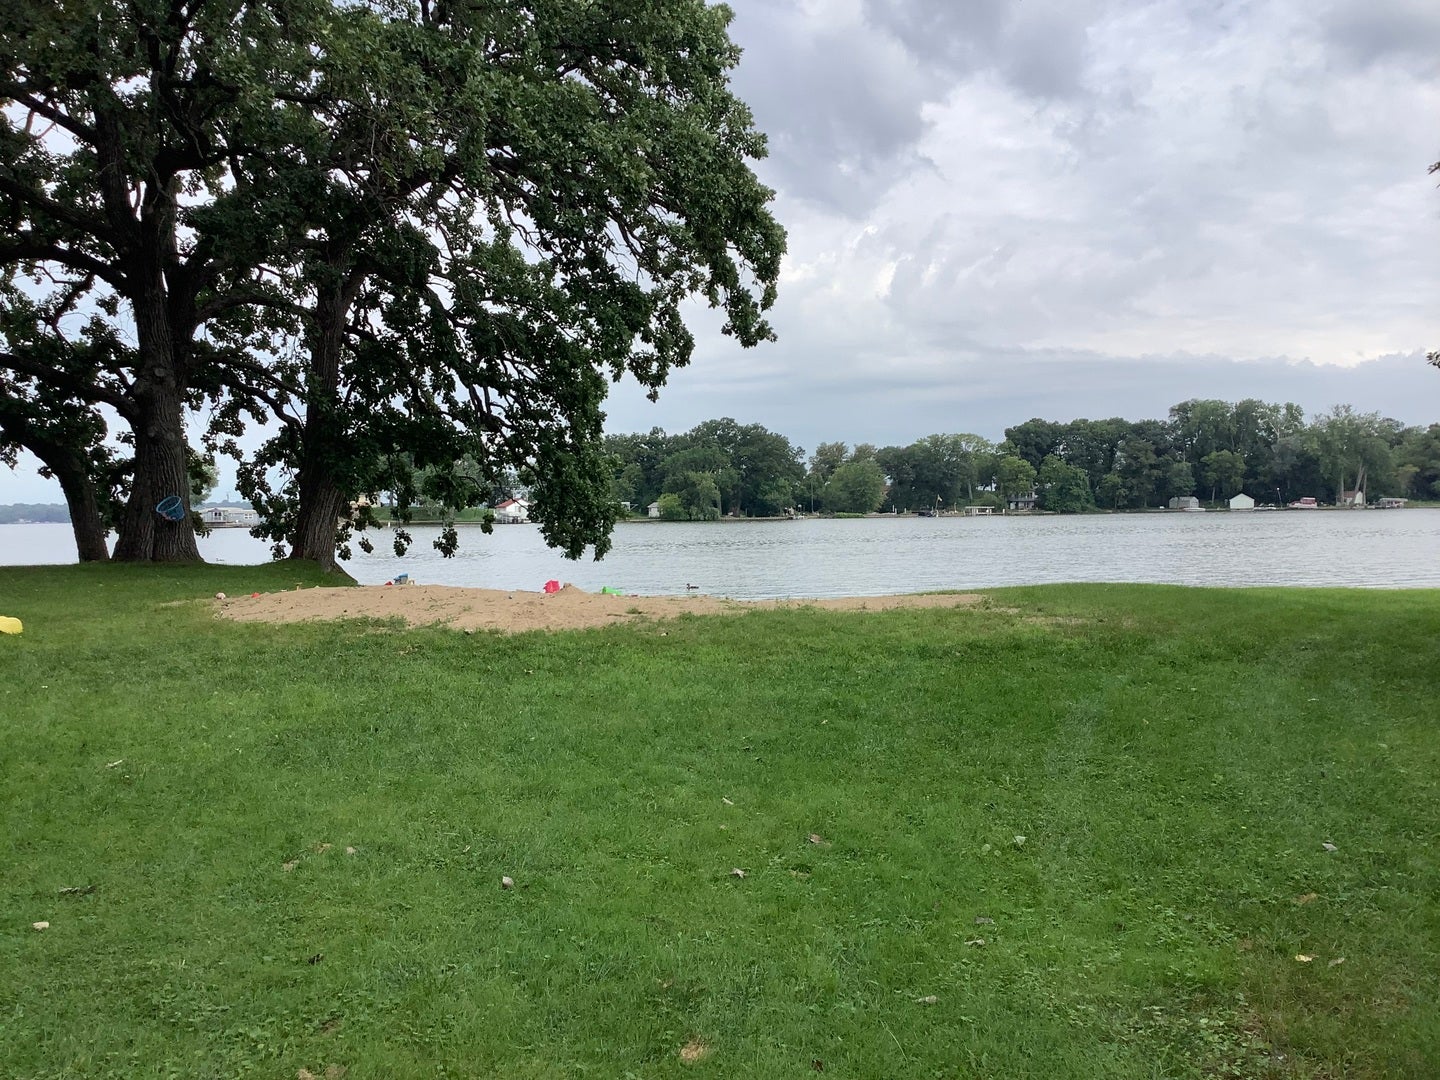
Here's your chance to live in lovely Crockett Estates, complete with lake rights, park access, and boat launch access to the Chain-o-Lakes through the neighborhood association, Crockett Estates (information in Additional Information) A 2010 remodel of this year round cottage includes bamboo flooring, kitchen with abundant granite counters and soft close cabinets, breakfast bar, 2 car heated garage, walk-out lower level, a double lot, 2010 windows, roof, electric. Oven 2025, fridge 2021, washer 2025, well tank 2021, well pump 2022, plenty of room in the unfinished walkout for an additional bedroom/living space with 17x15 + 15x10 ready to be finished. Selling as-is. Needs some trim/finishing. Garage roof needs replacing due to damage from a tree and will be repaired prior to closing. Cash or strong conventional only.

Save
Ask
Tour
Hide
Share
Listing Snapshot
Price 
$150,000
Days On Site 
5 Days
Bedrooms 
1
Inside Area (SqFt) 
762 sqft
Total Baths 
1
Full Baths 
1
Partial Baths 
N/A
Lot Size 
0.33 Acres
Year Built 
1935
MLS® Number 
12736962
Status 
Active Under Contract
Property Tax 
$3,023
HOA/Condo/Coop Fees 
$6.25 monthly
Sq Ft Source 
Assessor
Friends & Family
Recent Activity
58 minutes agoListing updated with changes from the MLS®
an hour agoStatus changed to Active Under Contract
5 days agoListing first seen on site
General Features
Acres 
0.33
Attached Garage 
Yes
Foundation 
Concrete Perimeter
Garage 
Yes
Garage Spaces 
2
Parking 
Heated GarageAttachedGarage
Parking Spaces 
2
Property Sub Type 
Single Family Residence
Sewer 
Septic Tank
SqFt Total 
762
Style 
Ranch
Water Source 
Well
Interior Features
Appliances 
RangeDishwasherRefrigeratorFreezerWasherDryer
Basement 
UnfinishedPartialWalk-Out Access
Cooling 
Wall Unit(s)
Electric 
Circuit Breakers
Heating 
Natural GasForced Air
Interior 
Entrance FoyerGranite Counters
Laundry Features 
In Unit
Window Features 
Screens
Bedroom 2 
Bedroom 3 
Bedroom 4 
Dining Room 
Dimensions - 11X10Level - Main
Family Room 
Foyer 
Dimensions - 9X4Level - Main
Kitchen 
Dimensions - 13X10Level - MainDescription - Eating Area-Breakfast Bar,Granite Counters,Updated Kitchen
Laundry 
Dimensions - 13X16
Living Room 
Dimensions - 14X9Level - Main
Master Bedroom 
Dimensions - 20X8Level - Main
Other Room 
Dimensions - 11X6Level - Main
Save
Ask
Tour
Hide
Share
Exterior Features
Construction Details 
Frame
Roof 
Asphalt
Windows/Doors 
Screens
Community Features
Association Fee 
$75.0
Association Fee Frequency 
Annually
Community Features 
Street Lights
MLS Area 
Ingleside
School District 
Grant Community High School
Township 
Grant
Schools
School District
Grant Community High School
Elementary School
Big Hollow Elementary School
Middle School
Big Hollow Middle School
High School
Grant Community High School
Listing Courtesy of MRED as distributed by MLS Grid of Re/Max Advantage


Based on information submitted to the MLS GRID as of 2026-09-30 09:13 PM UTC. All data is obtained from various sources and may not have been verified by broker or MLS GRID. Supplied Open House Information is subject to change without notice. All information should be independently reviewed and verified for accuracy. Properties may or may not be listed by the office/agent presenting the information.
Last checked: 2026-09-30 09:13 PM UTC
MRED DMCA Copyright Information Copyright © 2026 Midwest Real Estate Data LLC. All rights reserved.

Neighborhood & Commute
Source: Walkscore
Disclosure: Community information and market data powered by Constellation Data Labs. Information is deemed reliable but not guaranteed.
Save
Ask
Tour
Hide
Share