
1517 W Kimberly RoadDavenport, IA 52806
Mortgage Calculator
Monthly Payment (Est.)
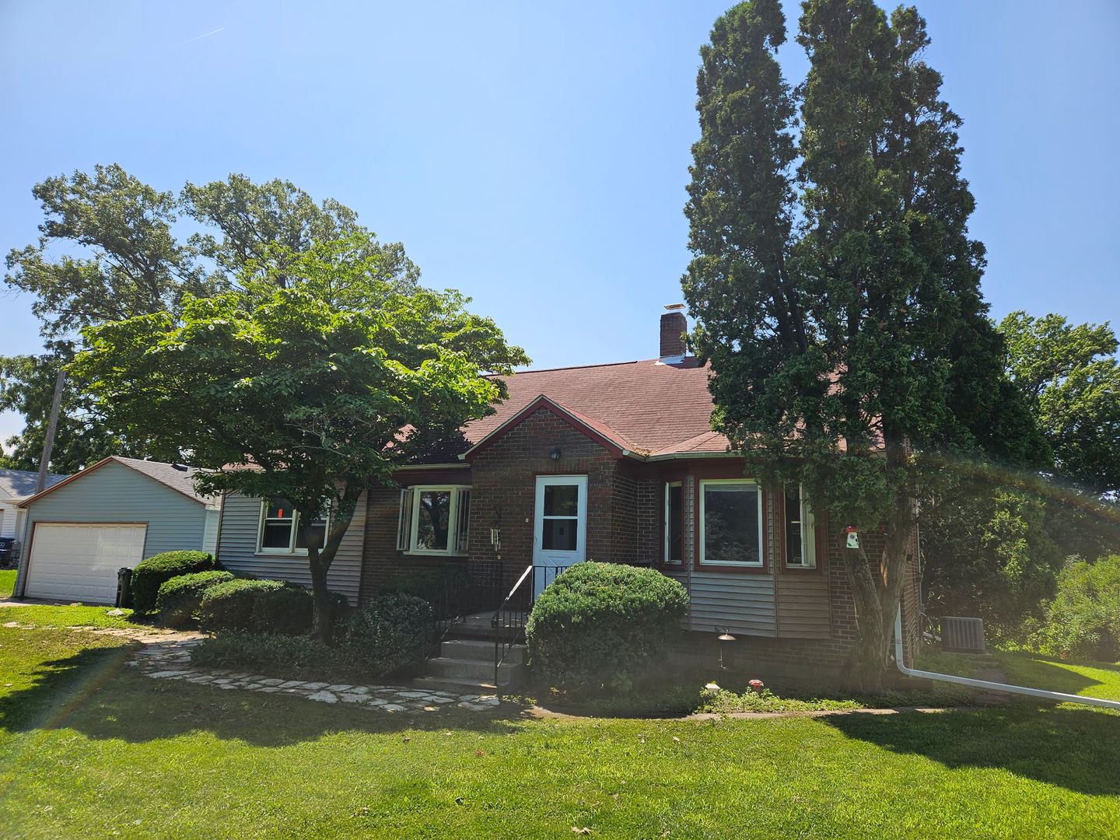
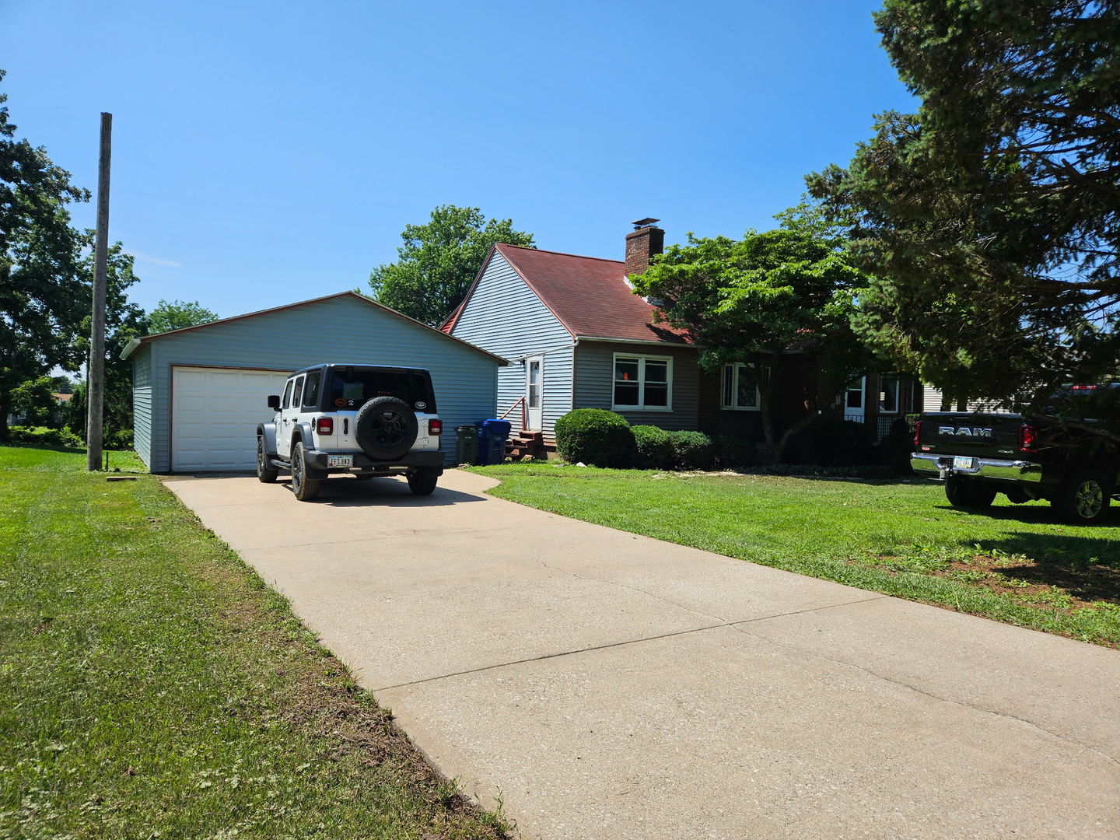
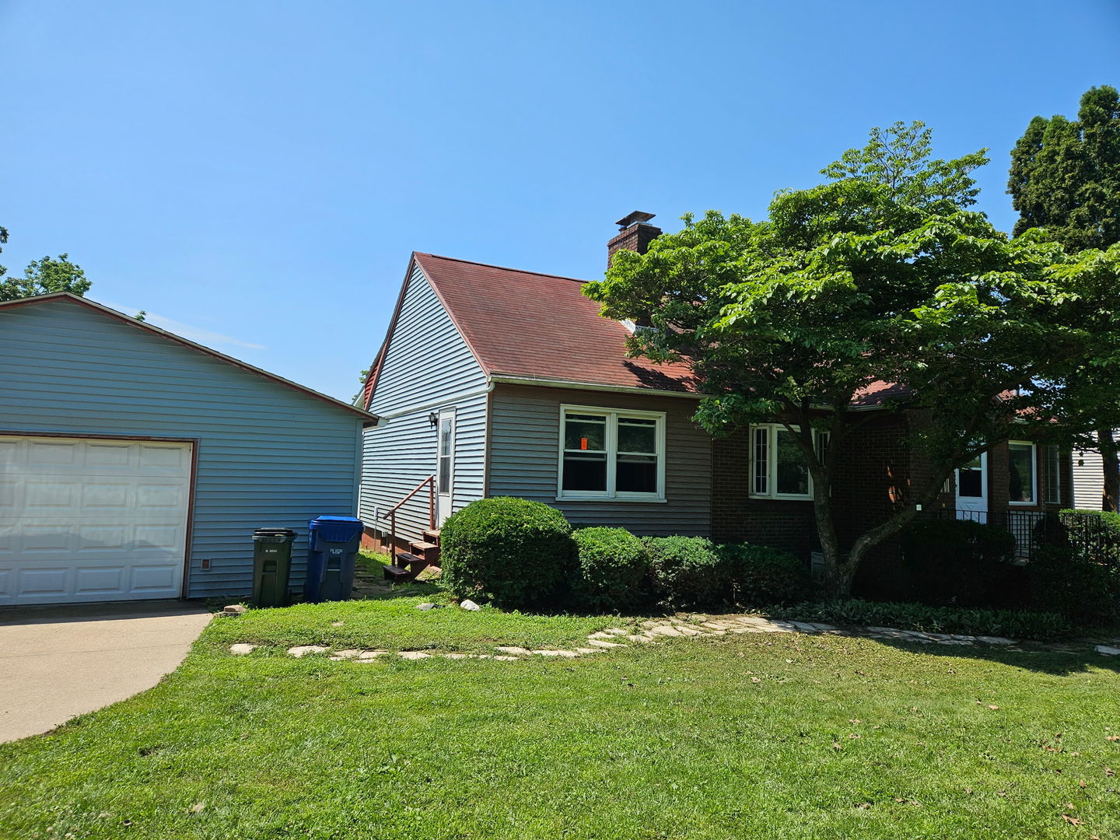
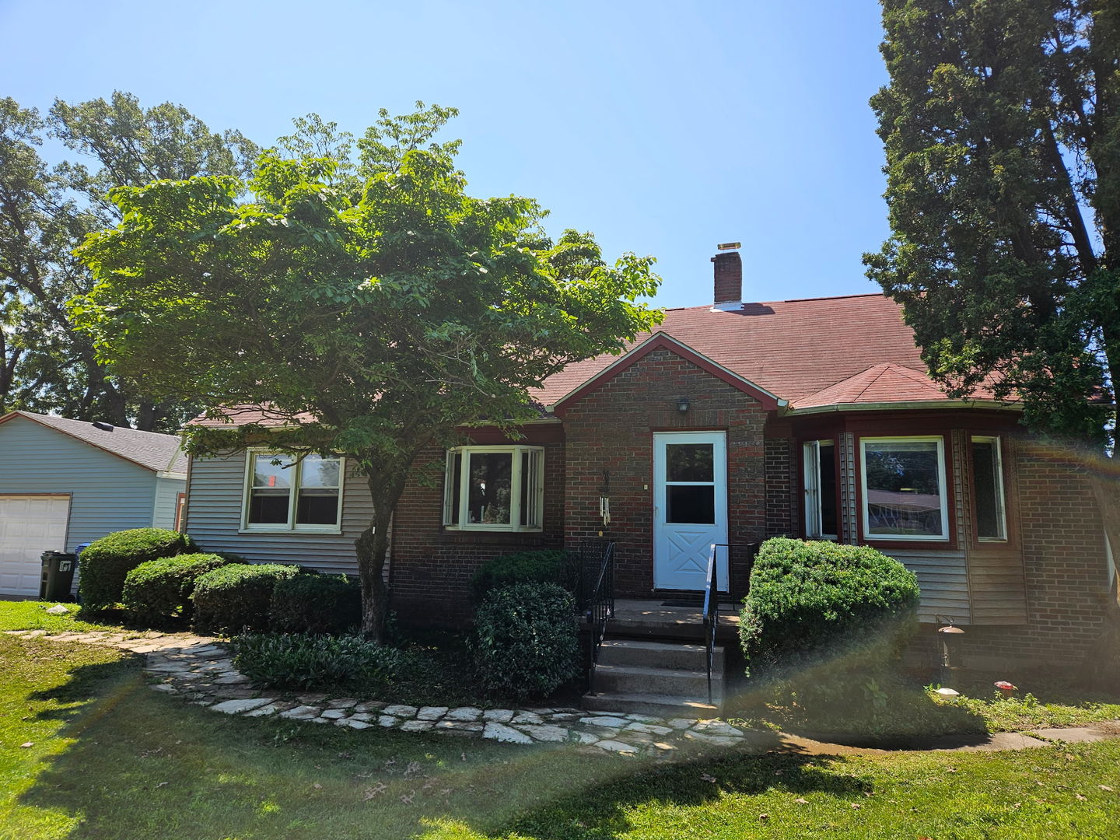
$912Brick Home with Panoramic Views on 0.67 Acres! Tucked away on a private drive with only two neighbors, this beautiful 3-bedroom main floor (one bedroom has loft upstairs with two rooms), brick home offers the perfect blend of modern updates and classic charm. Well-manicured, mature landscaping, this property is a rare find in a highly convenient location. Step inside to find gorgeous hardwood floors, classic wood trim, and solid doors throughout an expansive 1,820 sq. ft. of above-ground living space. The eat-in kitchen features a charming bay window, cooktop, double oven, and fridge. The true heart of the home is the amazing custom all-wood family room addition! This flows effortlessly into an elevated three-season room-the ultimate spot to enjoy your morning coffee while taking in panoramic views of the impressive backyard. Need room for toys, hobbies, or expansion? The 1,370 sq. ft. partially finished walk-out basement features a fantastic workshop, fresh paint, and existing shower hookups-ready for you to easily add another bathroom. The property also includes an oversized 576 sq. ft. 2-car garage equipped with a brand-new roof, new siding full of outlets. There is incredible space and value here. Owner is Licensed Realtor in IA. (Note: Measurements are approximate via assessor; buyer to verify.)
| 4 days ago | Listing updated with changes from the MLS® | |
| 4 days ago | Price changed to $199,900 | |
| 4 days ago | Status changed to Active | |
| a month ago | Listing first seen on site |

Based on information submitted to the MLS GRID as of 2026-09-19 07:19 AM UTC. All data is obtained from various sources and may not have been verified by broker or MLS GRID. Supplied Open House Information is subject to change without notice. All information should be independently reviewed and verified for accuracy. Properties may or may not be listed by the office/agent presenting the information.
Last checked: 2026-09-19 07:19 AM UTC
MRED DMCA Copyright Information Copyright © 2026 Midwest Real Estate Data LLC. All rights reserved.
Did you know? You can invite friends and family to your search. They can join your search, rate and discuss listings with you.