
Search Homes for Sale in Chicago’s Western Suburbs
4256 Stableford LaneNaperville, IL 60564
Mortgage Calculator
Monthly Payment (Est.)
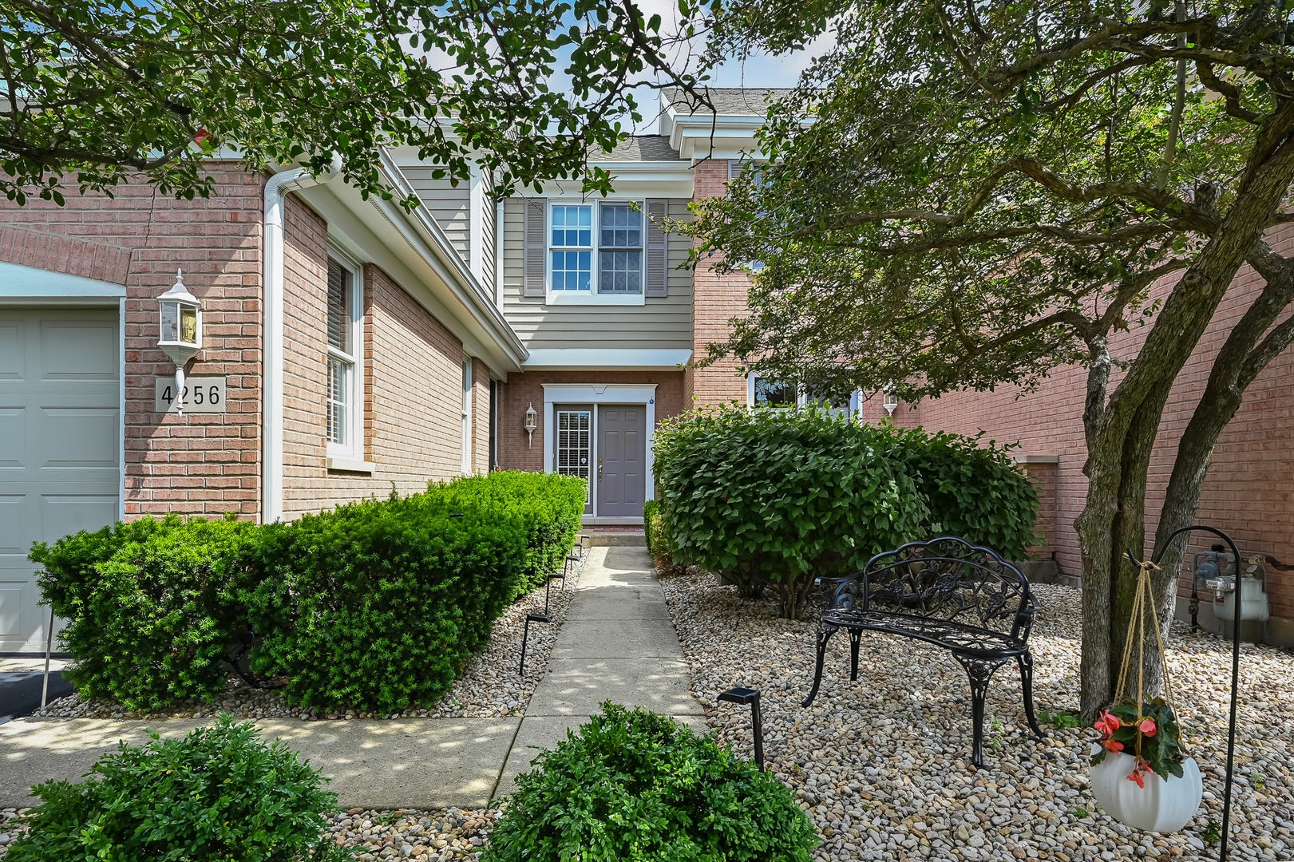
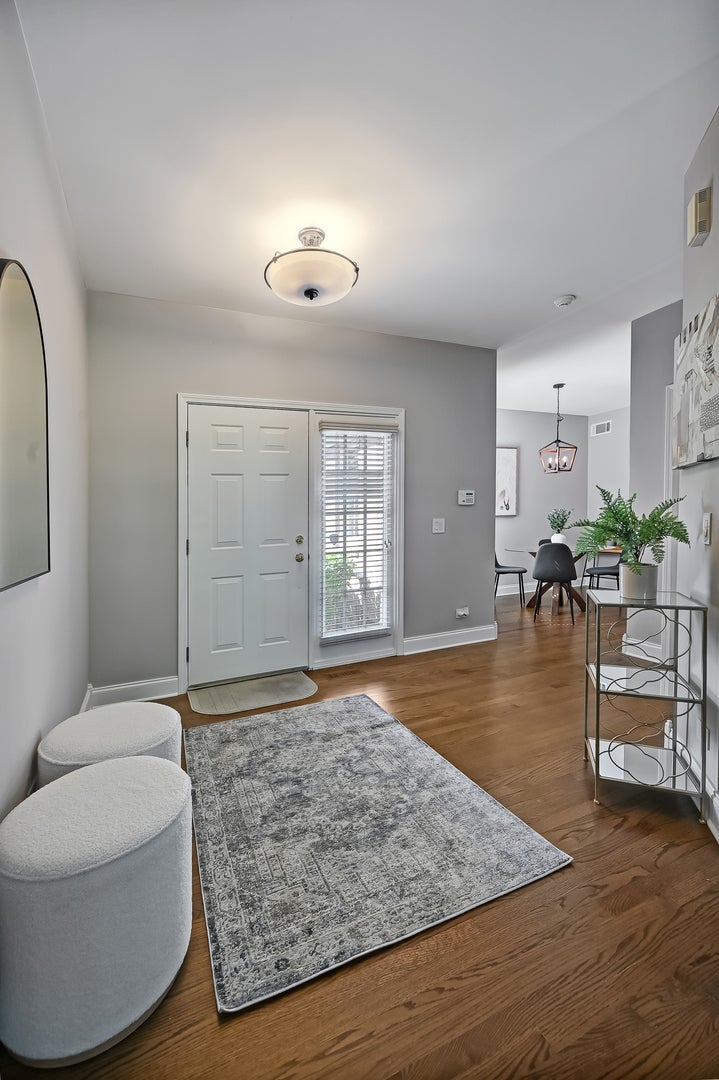
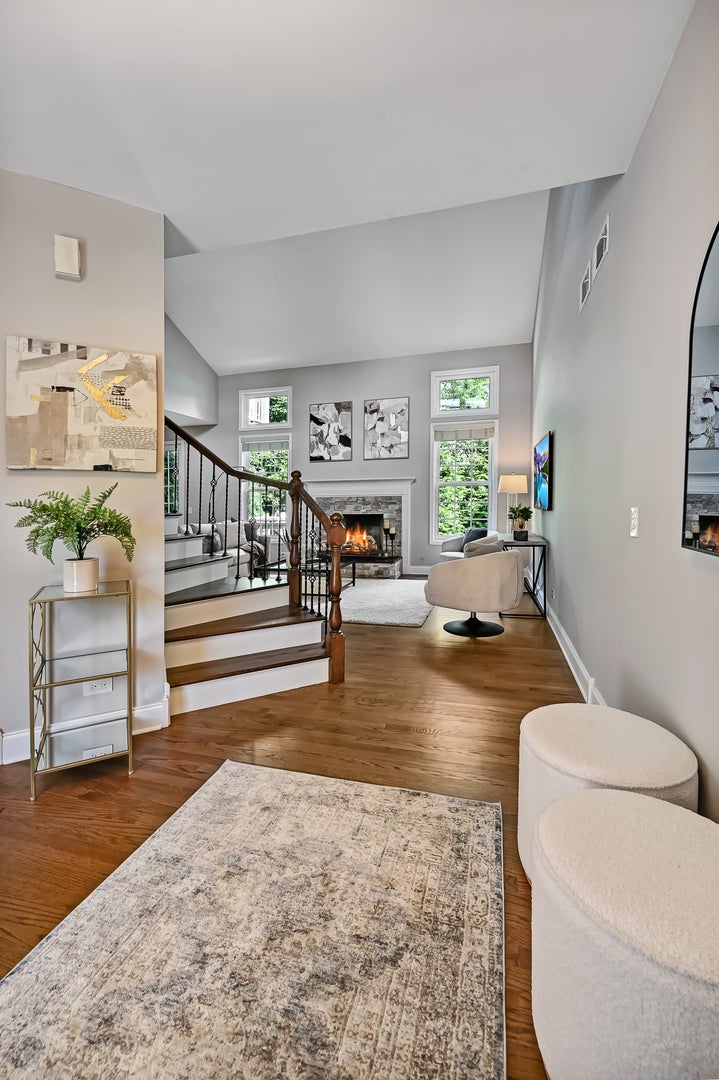
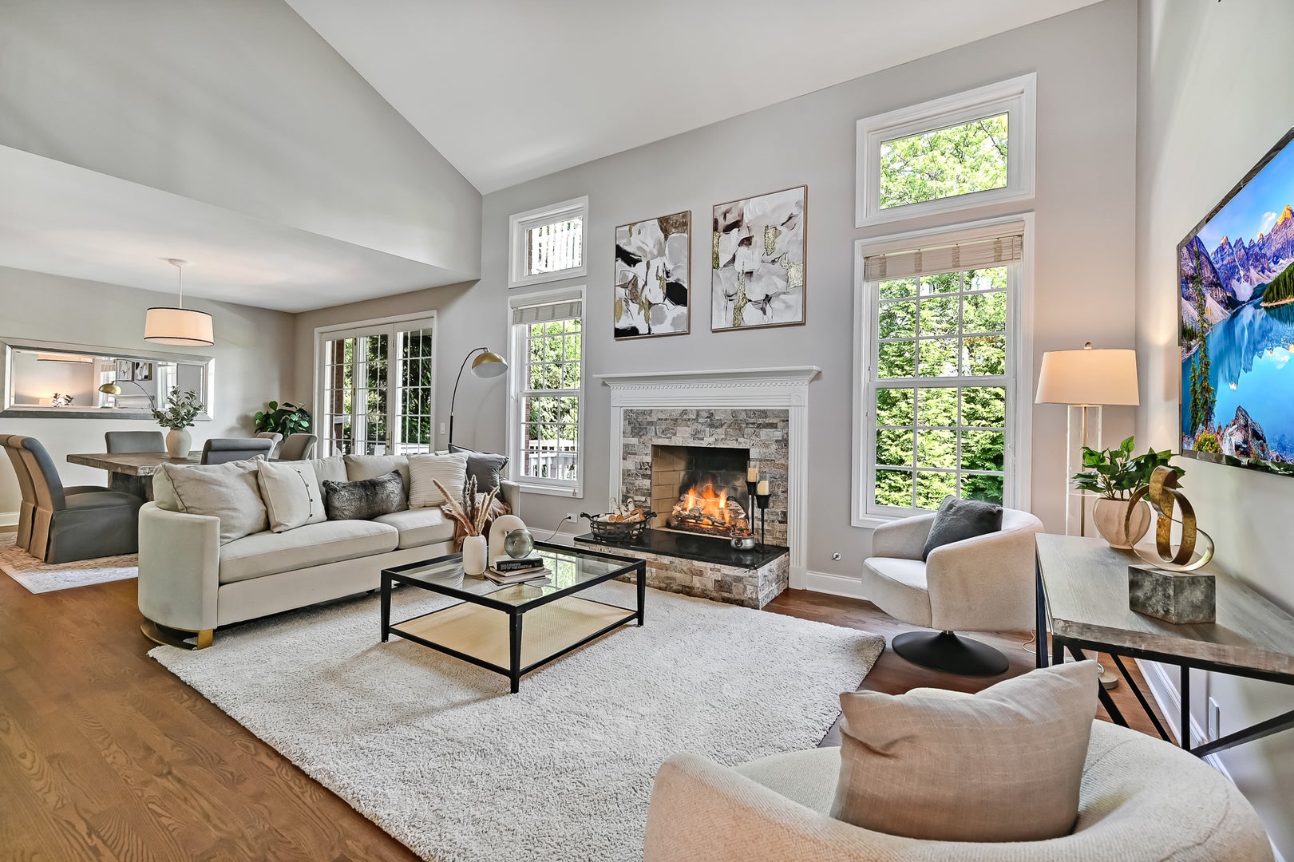
Enter an interest rate to see your estimated monthly payment.Welcome to White Eagle's highly sought-after Stableford Townes community! This beautifully maintained 2-story townhome offers over 2,000 SF of above grade living space, plus a 1,000 SF+ fully finished basement, combining comfort, functionality, and an unbeatable location. Backing directly to open green space and the neighborhood Kingshill Park, this rare offering provides exceptional privacy and scenic views rarely available in the community. Step inside to soaring ceilings, abundant natural light, rich refinished hardwood flooring, and an inviting family room with a fireplace. The spacious eat-in kitchen / breakfast nook flows seamlessly to the dining area and large refinished deck, creating the perfect space for entertaining or relaxing outdoors. Upstairs, you'll find a generous primary suite with walk-in shower and an oversized hot tub, a spacious secondary bedroom, and a versatile loft ideal for a home office, reading nook, or flex space which can be converted to a third bedroom. The finished basement adds valuable living space with a recreation area, pantry, walk-in closet, full bath, and extensive storage room. Additional highlights include a main-floor laundry room with shoe cabinet, attached 2-car garage with epoxy flooring, mature landscaping, and access to White Eagle's exceptional amenities including pool, tennis courts, clubhouse, parks, and security patrol. Located within highly acclaimed Indian Prairie School District 204, serving White Eagle Elementary School, Still Middle School, and Waubonsie Valley High School. HOA provides a low-maintenance lifestyle with exterior maintenance, professional landscaping, lawn care, snow removal, common insurance, clubhouse, pool, tennis courts, parks, and White Eagle 24-hour security patrol services. Enjoy convenient access to shopping, dining, golf, parks, and major transportation routes while living in one of Naperville's most desirable communities. A rare opportunity to own a park-view home in Stableford Townes of White Eagle.
| yesterday | Listing updated with changes from the MLS® | |
| yesterday | Status changed to Active | |
| 7 days ago | Price changed to $579,000 | |
| 2 months ago | Listing first seen on site |

Based on information submitted to the MLS GRID as of 2026-10-15 08:49 AM UTC. All data is obtained from various sources and may not have been verified by broker or MLS GRID. Supplied Open House Information is subject to change without notice. All information should be independently reviewed and verified for accuracy. Properties may or may not be listed by the office/agent presenting the information.
Last checked: 2026-10-15 08:49 AM UTC
MRED DMCA Copyright Information Copyright © 2026 Midwest Real Estate Data LLC. All rights reserved.