
Search Homes for Sale in Chicago’s Western Suburbs
911 Pleasant Hill DriveDe Witt, IA 52742
Mortgage Calculator
Monthly Payment (Est.)
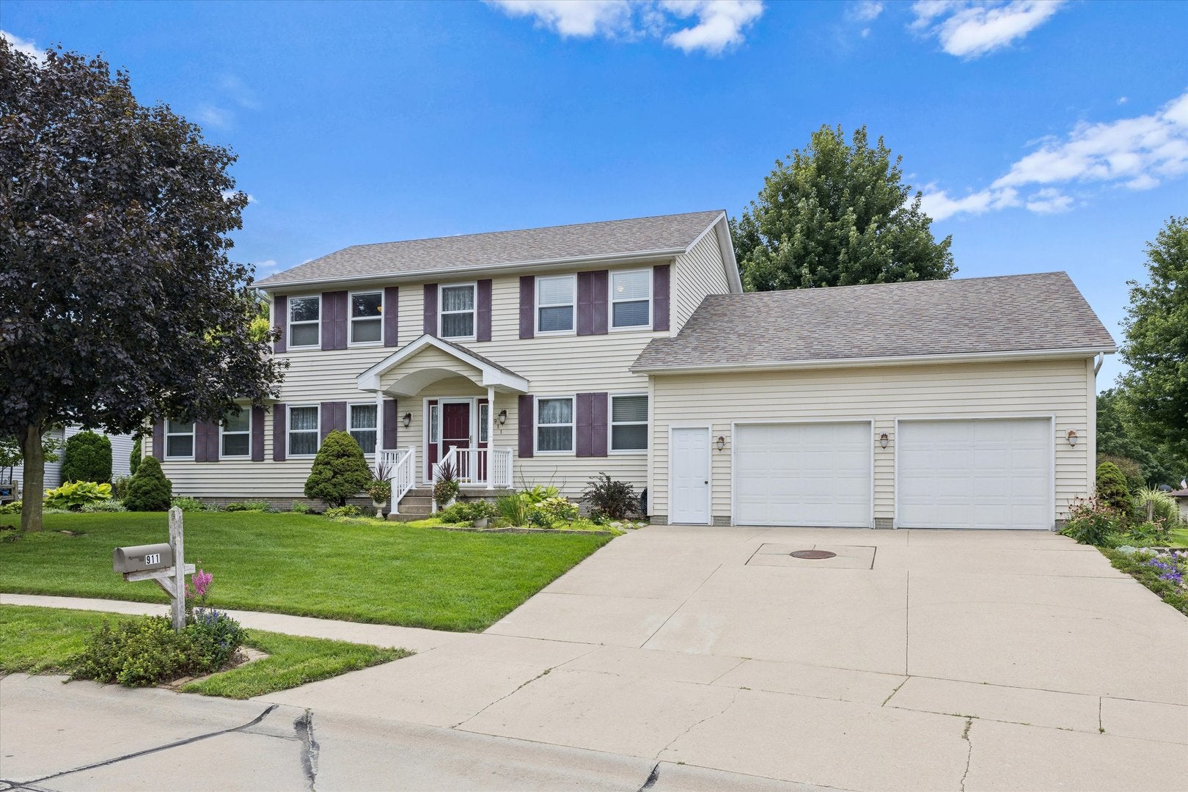
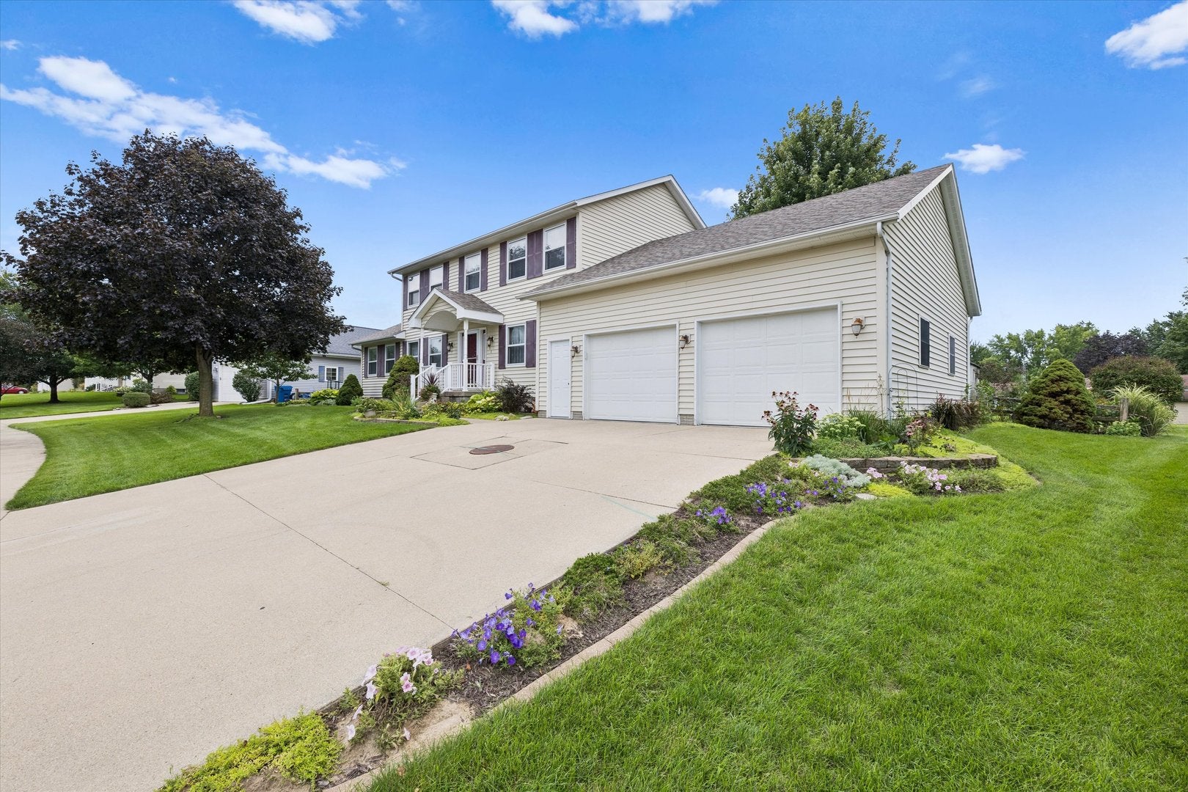
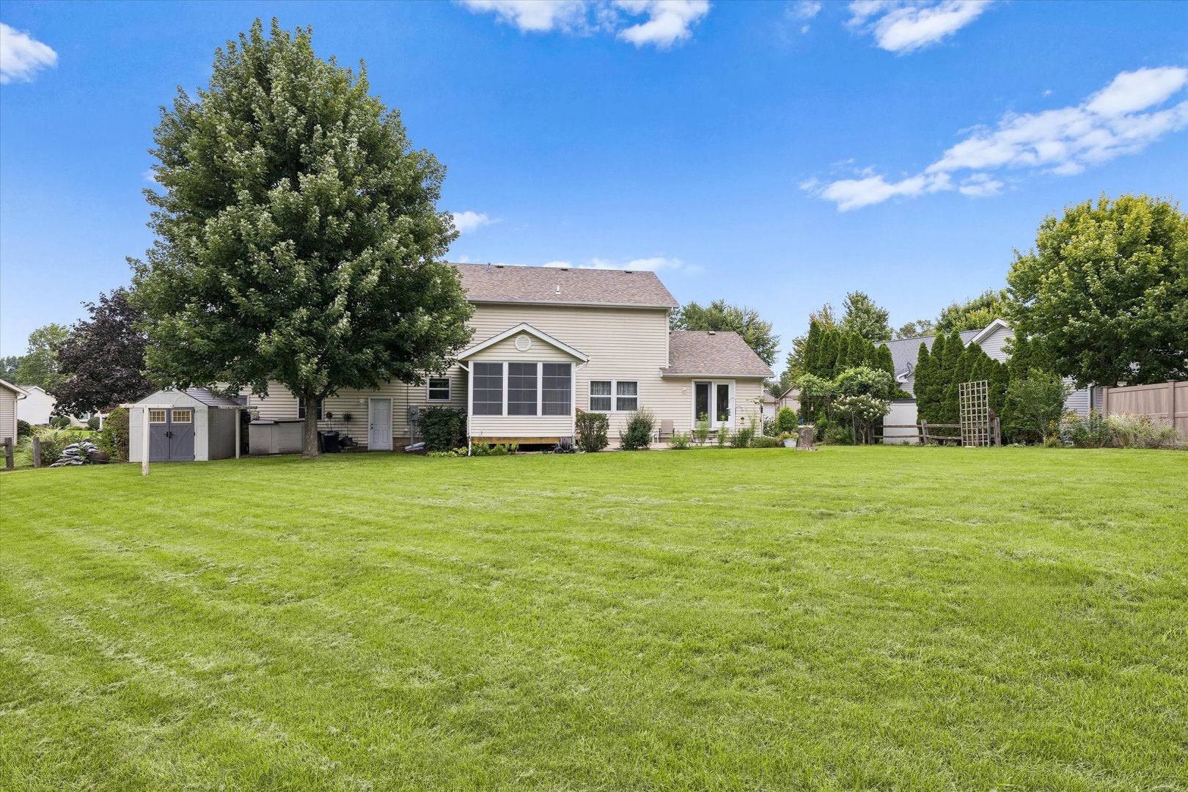
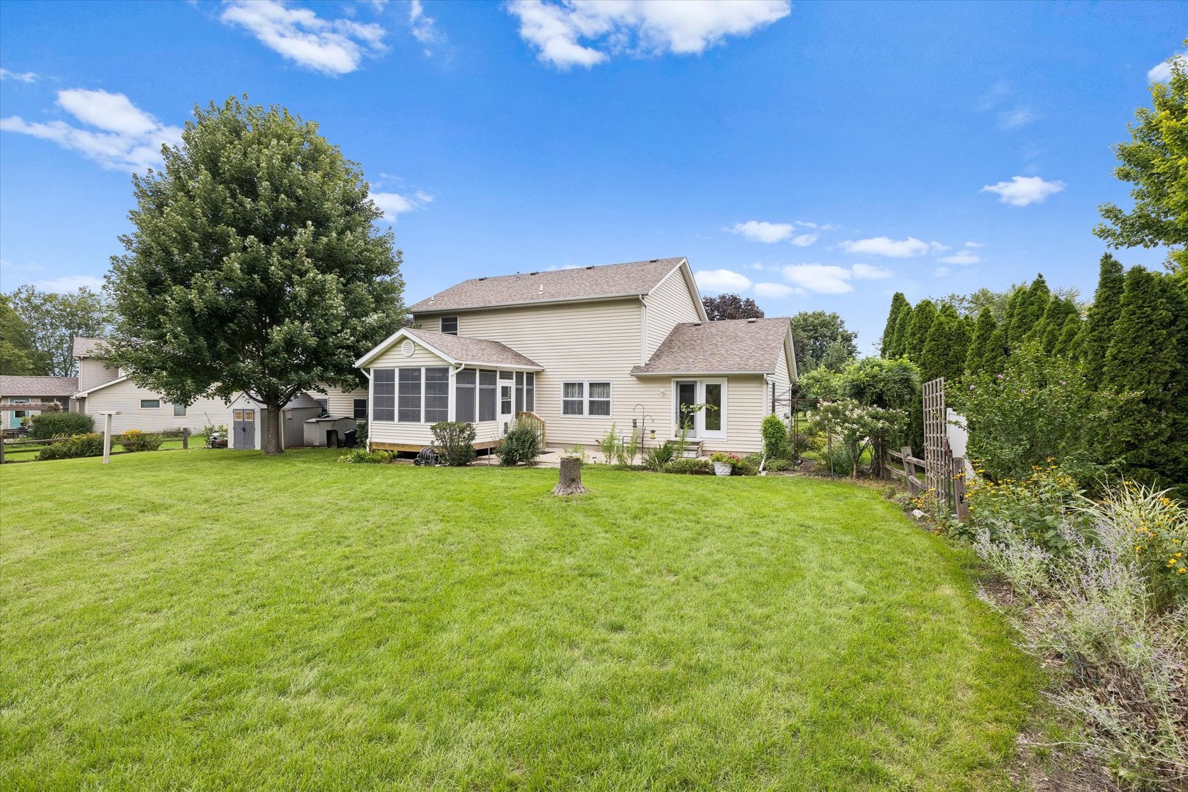
Enter an interest rate to see your estimated monthly payment.Welcome home to this beautifully maintained property located on DeWitt's North end. Built with solid 2x6 construction, this home offers quality and comfort throughout. The heart of the main level is the stunning kitchen, which was tastefully remodeled just 9 years ago and features rich cherry cabinets and sleek solid surface countertops. The spacious layout includes 4 total bedrooms, offering a convenient main-floor bedroom perfect for guests or a home office, plus 3 additional bedrooms upstairs, including a private primary suite. Step out back to relax in the fantastic 3-season porch, upgraded with all season flooring and poly windows to help extend your time enjoying the space far into the crisp fall months. The home sits on a sprawling 0.52-acre lot, providing a wonderfully large yard for outdoor activities and entertaining. Enjoy peace of mind knowing the big-ticket mechanicals are taken care of, with a new furnace and A/C installed in 2023! Downstairs, the basement offers incredible room to grow-it is ready to be finished with an egress window and bathroom rough-ins already in place. Complete with an oversized 2-car garage and 2 additional storage sheds for extra storage or workspace, this De Witt gem has everything you need and more. Schedule your showing today!
| 4 weeks ago | Listing updated with changes from the MLS | |
| 4 weeks ago | Status changed to Pending | |
| a month ago | Price changed to $460,000 | |
| 2 months ago | Listing first seen on site |

Based on information submitted to the MLS GRID as of 2026-10-21 01:03 PM UTC. All data is obtained from various sources and may not have been verified by broker or MLS GRID. Supplied Open House Information is subject to change without notice. All information should be independently reviewed and verified for accuracy. Properties may or may not be listed by the office/agent presenting the information.
Last checked: 2026-10-21 01:03 PM UTC
MRED DMCA Copyright Information Copyright © 2026 Midwest Real Estate Data LLC. All rights reserved.
Did you know? You can invite friends and family to your search. They can join your search, rate and discuss listings with you.