
10464 Two Mile RoadThomson, IL 61285
Mortgage Calculator
Monthly Payment (Est.)
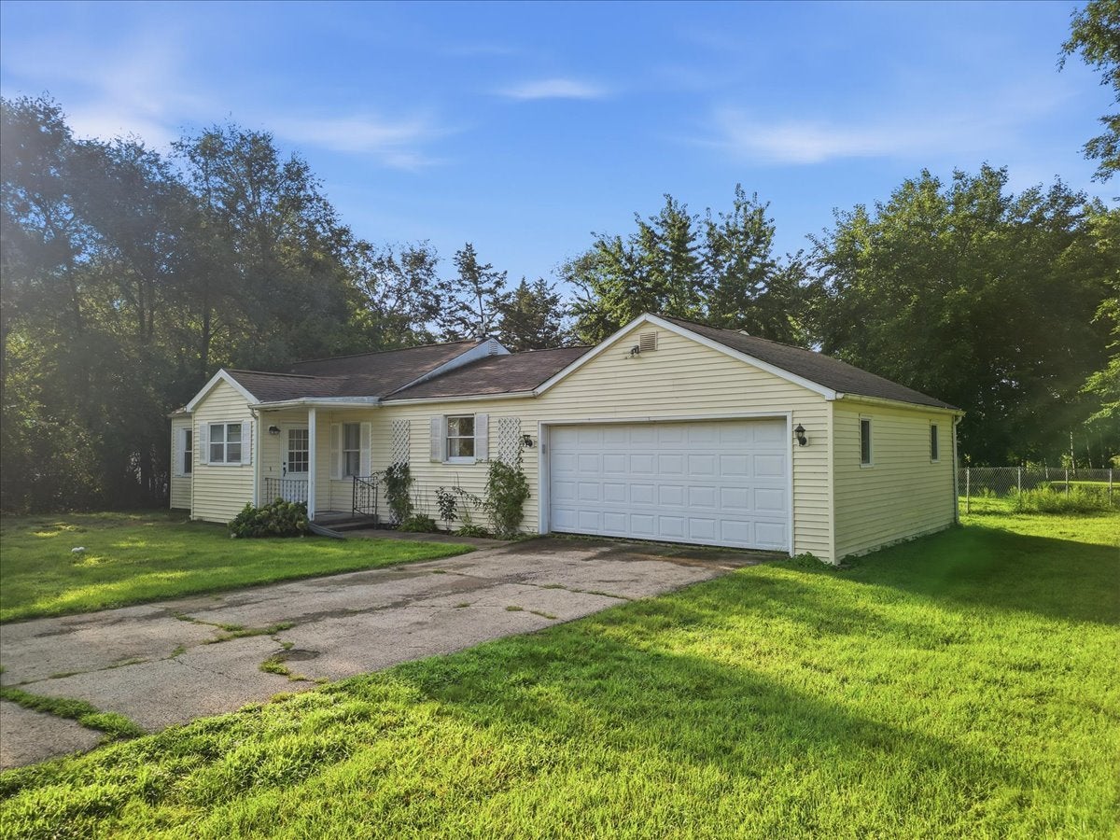
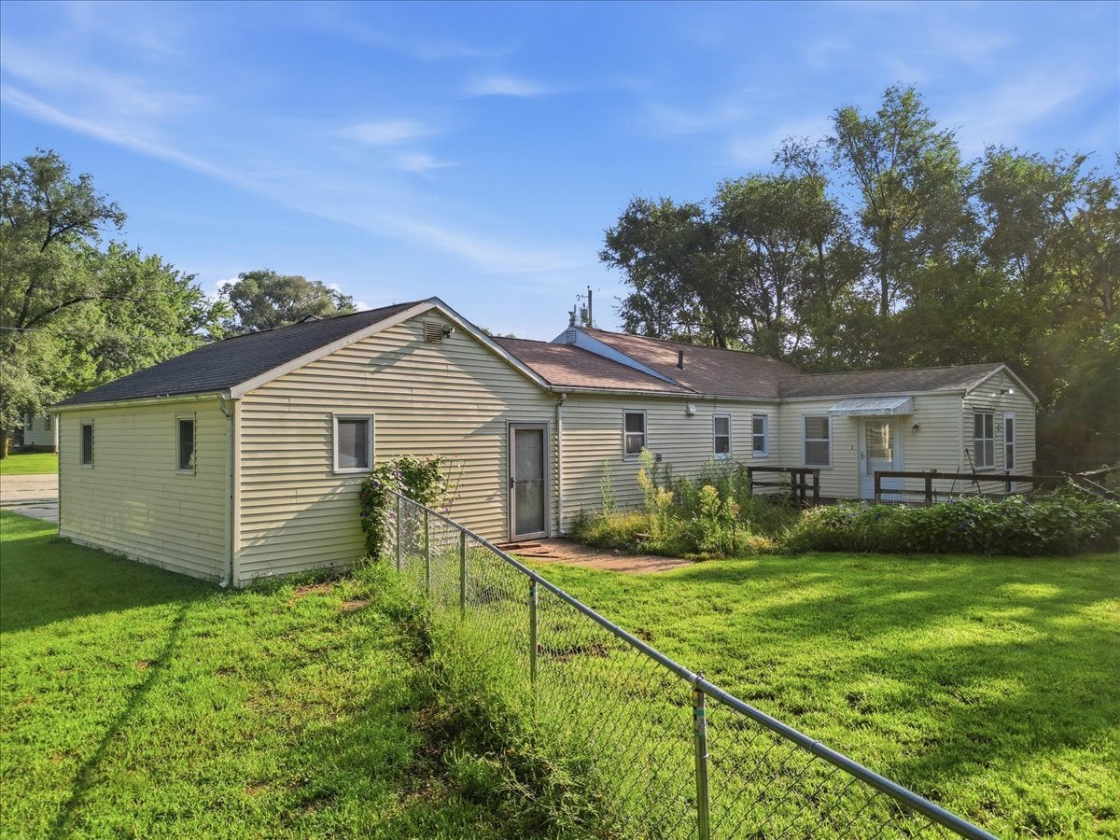
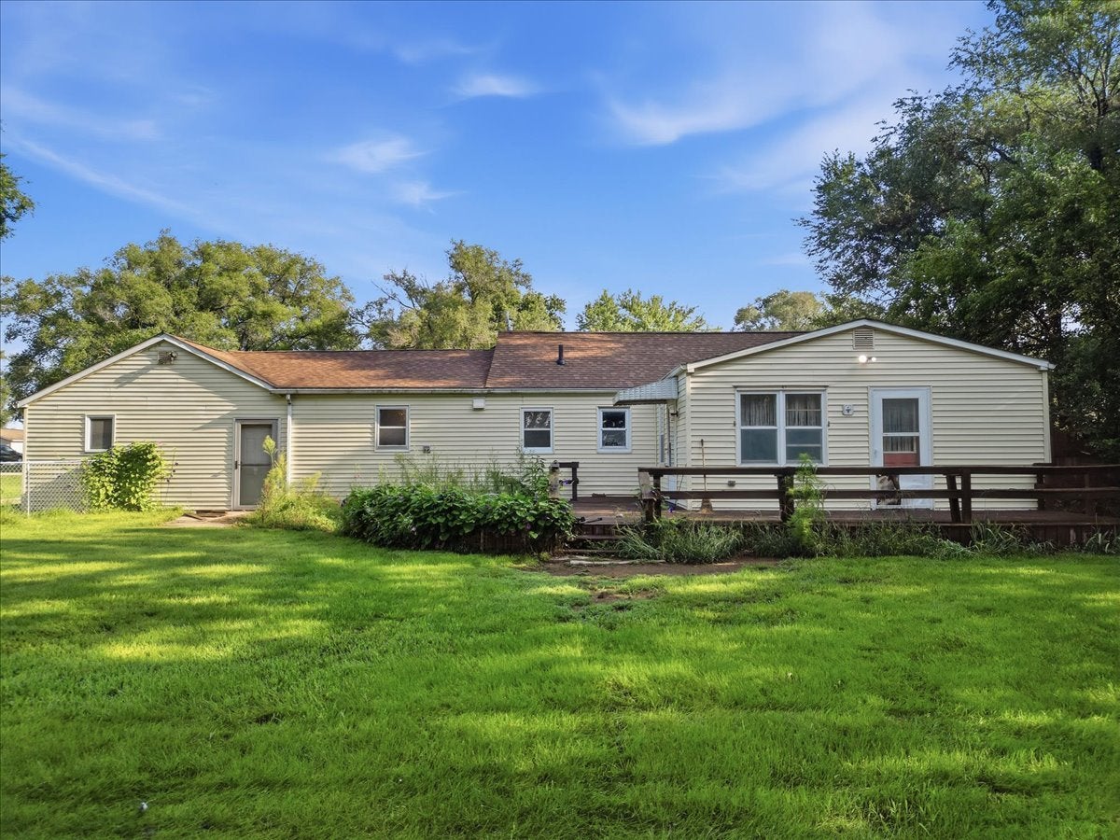
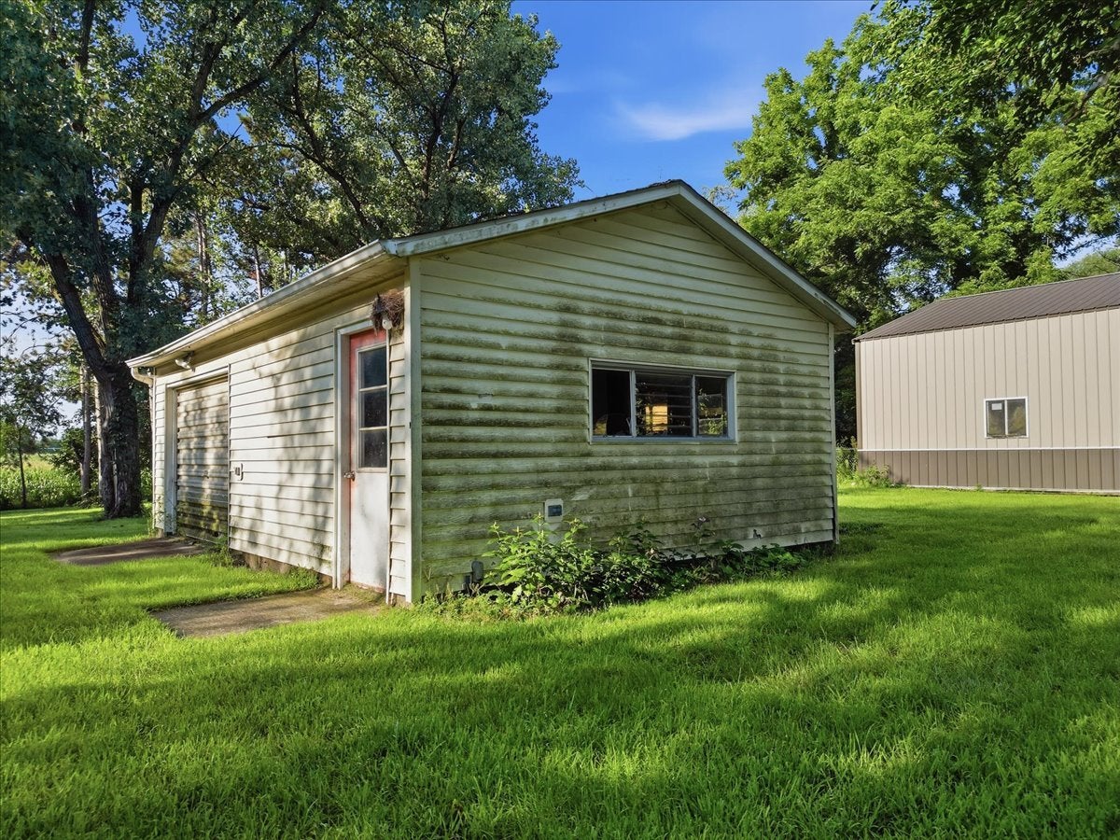
Enter an interest rate to see your estimated monthly payment.Looking for a little more room to spread out? This 3-bedroom, 1-bath ranch sits on 1.38 acres and delivers a hard-to-find combination of convenient one-level living, an attached 2-car garage, a large fenced backyard, and an impressive heated 30x50 pole barn. Inside, you'll find main-floor laundry and an open-concept kitchen and dining area that creates a comfortable, connected space for everyday living. The kitchen features newer appliances, including a gas range. Step outside onto the back deck and enjoy the view of the spacious fenced yard, offering plenty of room to relax, entertain, garden, or simply enjoy the outdoors. Established rose bushes add charm and character to the backyard setting. The 30x50 heated pole barn is a true standout, featuring 12-foot walls, insulation, 100-amp electrical service, and more than 6 inches of concrete flooring. Whether you need space for vehicles, equipment, hobbies, storage, or a workshop, this building adds incredible flexibility to the property. Additional updates and features include a new well installed in 2025, an RO system for drinking water, and a septic system last pumped in 2024. The roof is estimated to be approximately 12 years old, while the furnace and central air are estimated to be approximately 7 years old
| 2 weeks ago | Listing updated with changes from the MLS® | |
| 2 weeks ago | Status changed to Pending | |
| a month ago | Listing first seen on site |

Based on information submitted to the MLS GRID as of 2026-09-30 09:56 AM UTC. All data is obtained from various sources and may not have been verified by broker or MLS GRID. Supplied Open House Information is subject to change without notice. All information should be independently reviewed and verified for accuracy. Properties may or may not be listed by the office/agent presenting the information.
Last checked: 2026-09-30 09:56 AM UTC
MRED DMCA Copyright Information Copyright © 2026 Midwest Real Estate Data LLC. All rights reserved.
Did you know? You can invite friends and family to your search. They can join your search, rate and discuss listings with you.