
Search Homes for Sale in Chicago’s Western Suburbs
38 The Court of GreenwayNorthbrook, IL 60062
Mortgage Calculator
Monthly Payment (Est.)
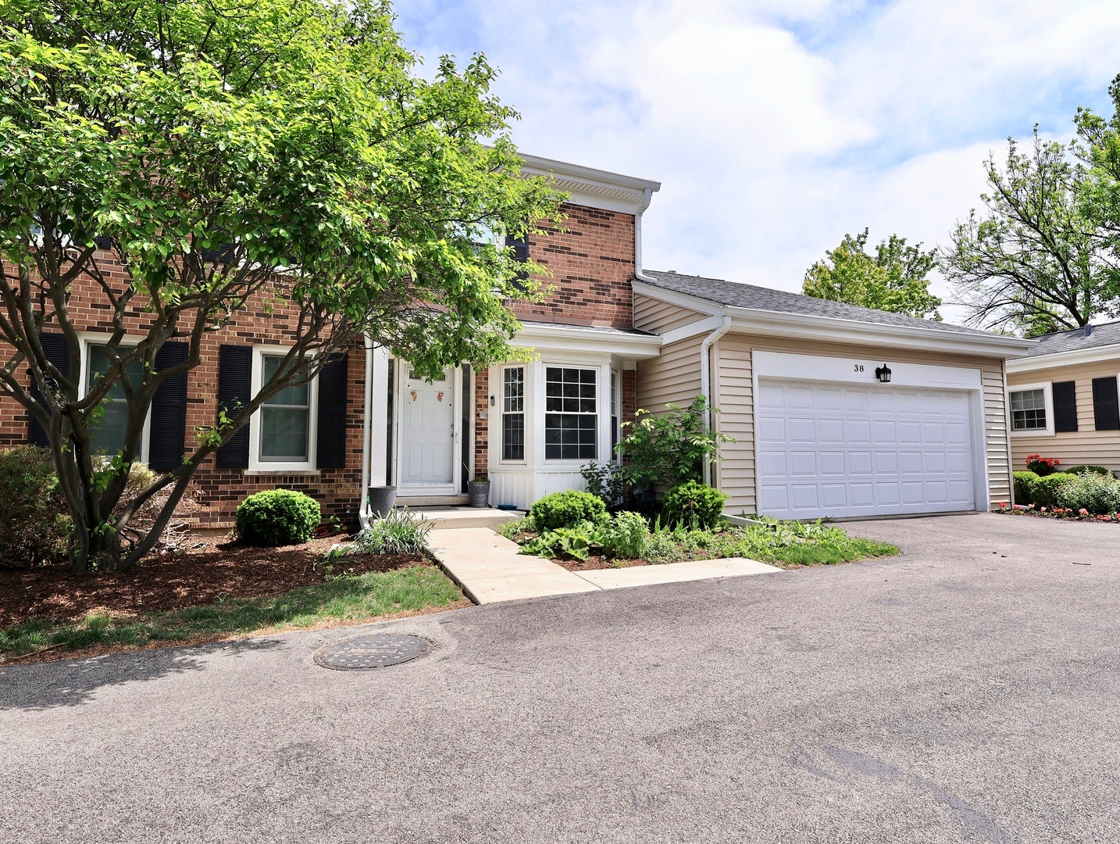
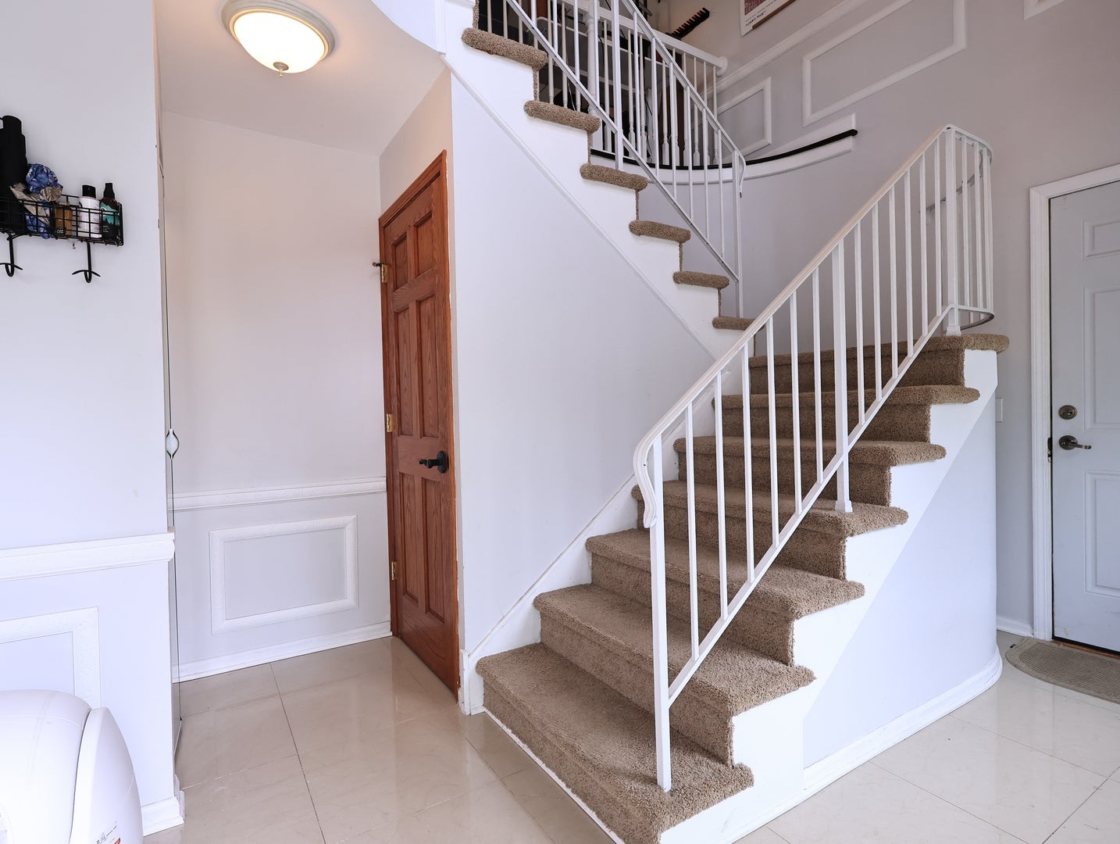
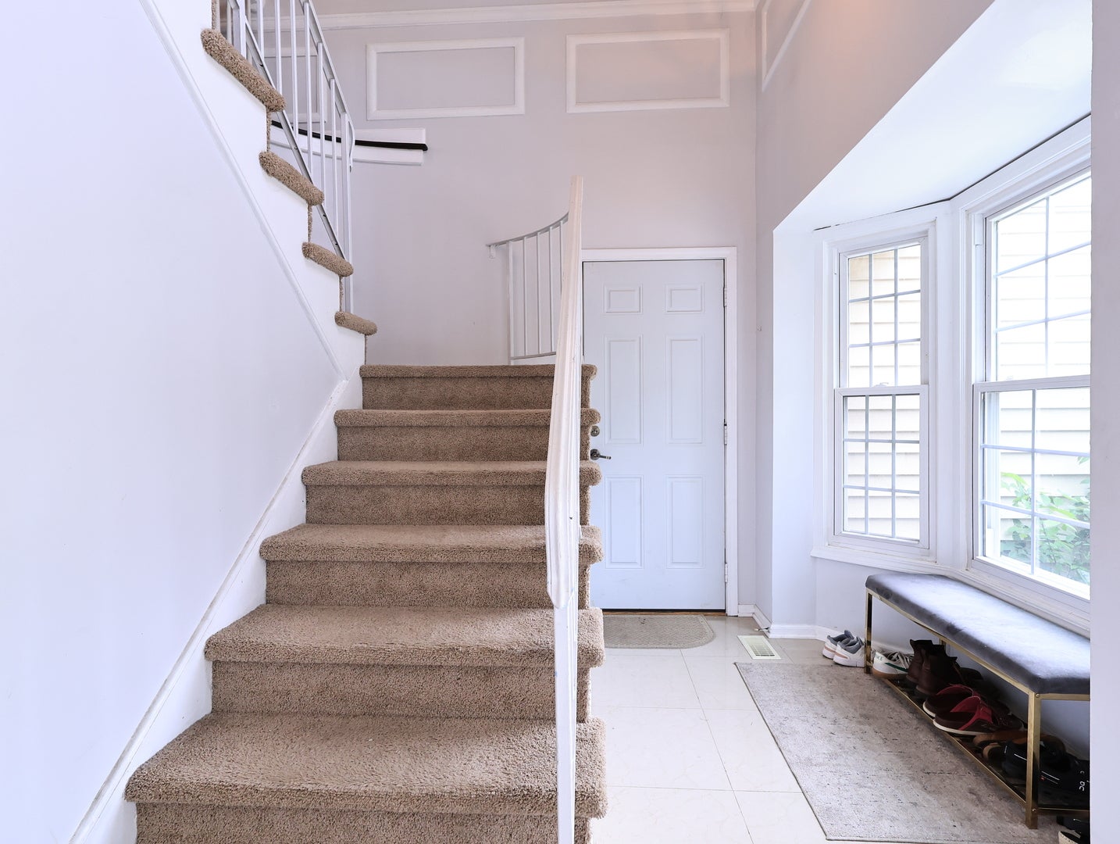
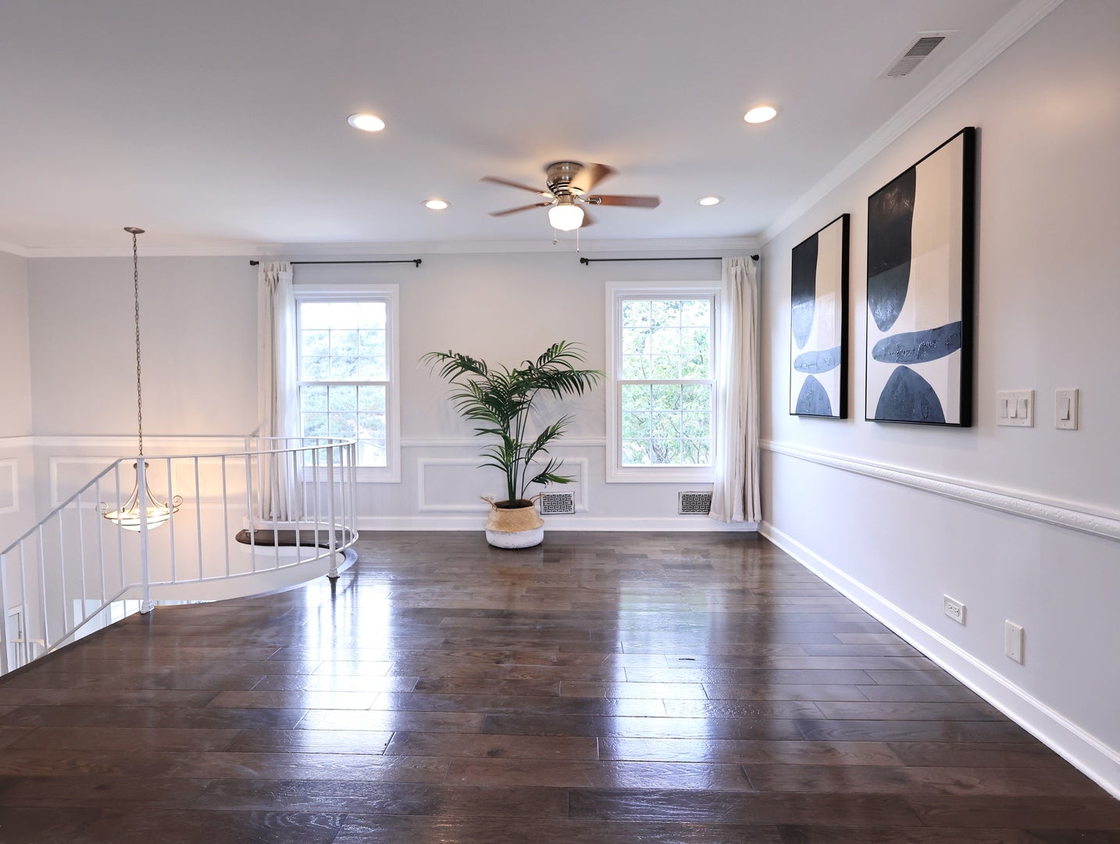
Enter an interest rate to see your estimated monthly payment.Welcome to the perfect 2-story townhome in Ancient Tree, featuring a private balcony with beautiful golf course and green space views. Offering 3 bedrooms, 2 bathrooms, additional storage, a finished room in the basement (suitable for any use), and an attached 2-car garage, this home combines the comfort of single-family living with the convenience of maintenance-free condo living. A private front entrance welcomes you into a bright two-story foyer with a sunny bay window, a coat closet, and direct access to the garage. Upstairs, the spacious open-concept layout features a large living room with a gas fireplace, a dining area, and a beautifully updated kitchen with white cabinetry, natural stone countertops, stainless steel appliances, a center island, recessed lighting, hardwood floors, and newer windows and sliding doors throughout. The generously sized balcony is perfect for relaxing and enjoying peaceful golf course views. The primary suite offers a walk-in closet and an updated en suite bath, while two additional bedrooms and another full bathroom complete the main level. The full basement provides flexible additional living space ideal for a home office, fitness room, recreation room, or private movie theater, along with extra storage space. Additional highlights include organized closets, a full-size side-by-side washer and dryer with a utility sink and extra cabinetry, and numerous interior and exterior updates. The whole house is freshly painted, and the balcony has brand-new flooring. Residents of Ancient Tree enjoy fantastic amenities, including an outdoor pool, party room, tennis and pickleball courts, scenic walking and biking paths, and lawn care and snow removal included in the assessment. The home is situated in the highly rated District 27, within the top-rated Glenbrook North High School zone.
| a week ago | Listing updated with changes from the MLS | |
| a week ago | Status changed to Active | |
| 2 weeks ago | Price changed to $479,999 | |
| 3 months ago | Listing first seen on site |

Based on information submitted to the MLS GRID as of 2026-11-08 08:35 AM UTC. All data is obtained from various sources and may not have been verified by broker or MLS GRID. Supplied Open House Information is subject to change without notice. All information should be independently reviewed and verified for accuracy. Properties may or may not be listed by the office/agent presenting the information.
Last checked: 2026-11-08 08:35 AM UTC
MRED DMCA Copyright Information Copyright © 2026 Midwest Real Estate Data LLC. All rights reserved.
Did you know? You can invite friends and family to your search. They can join your search, rate and discuss listings with you.