
17 Sunset CircleBettendorf, IA 52722
Mortgage Calculator
Monthly Payment (Est.)
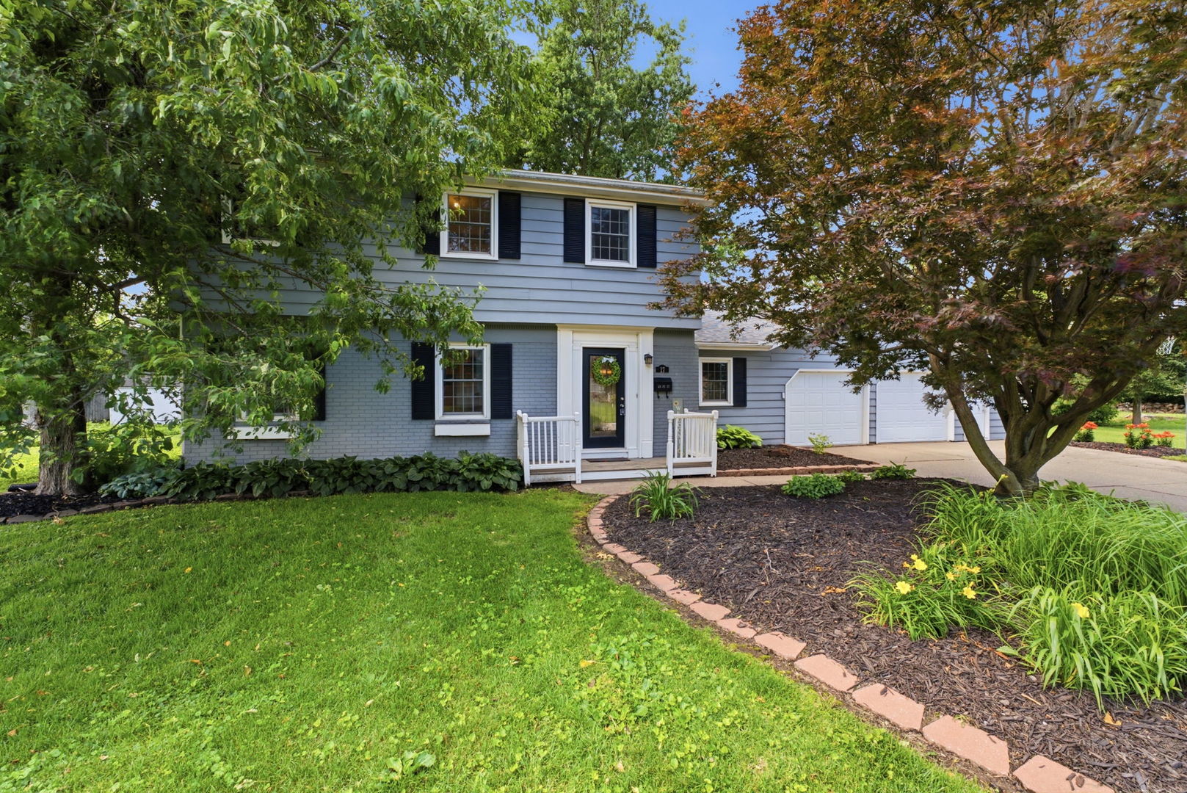
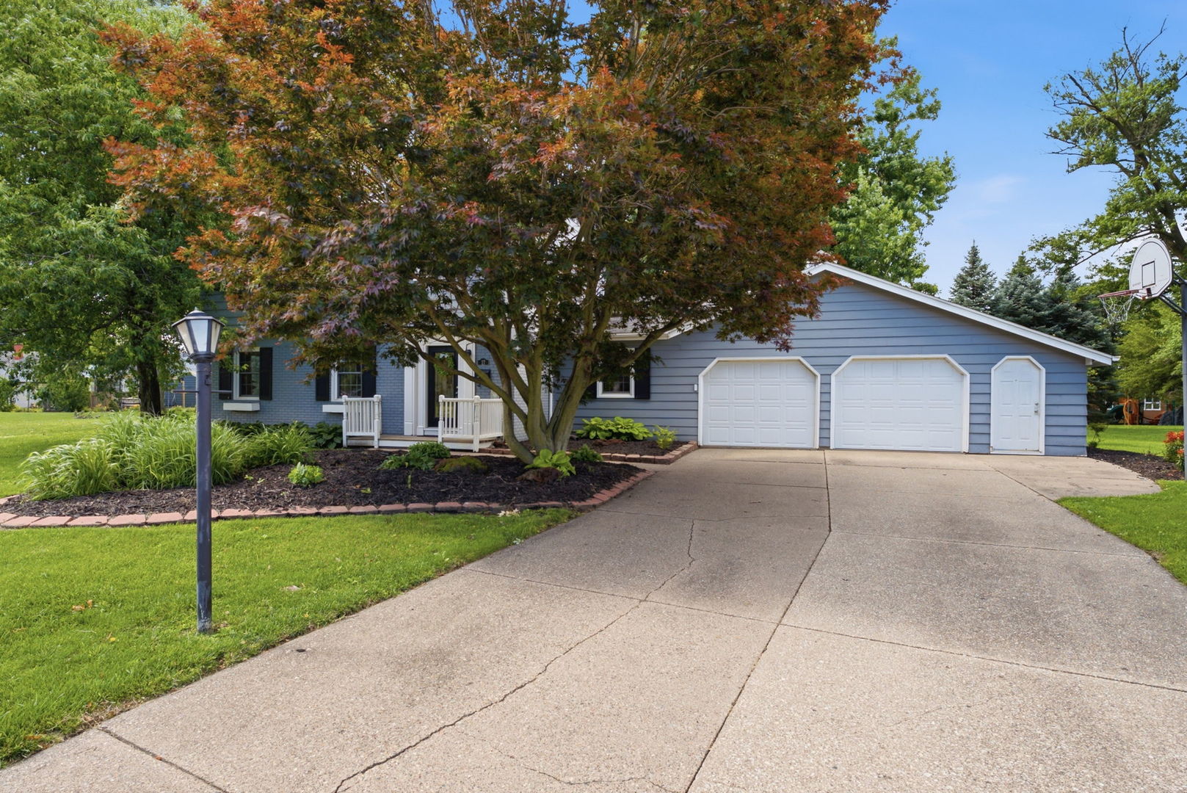
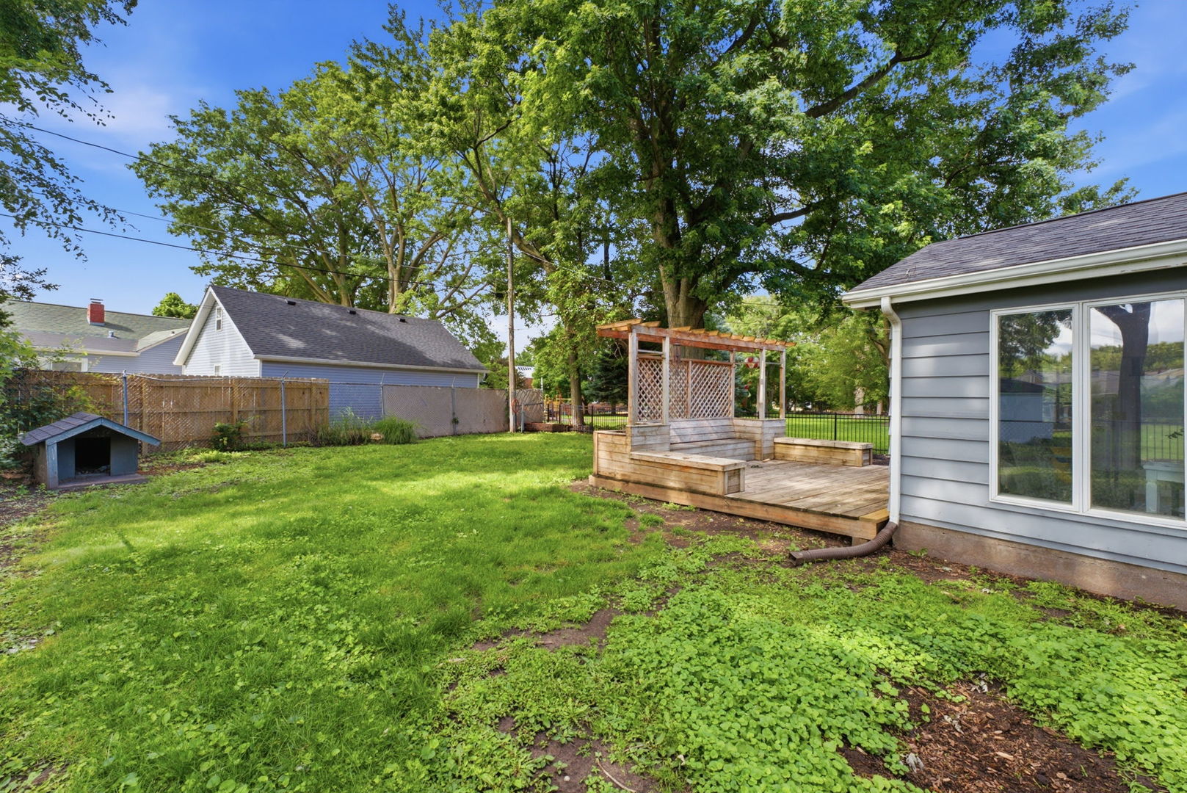
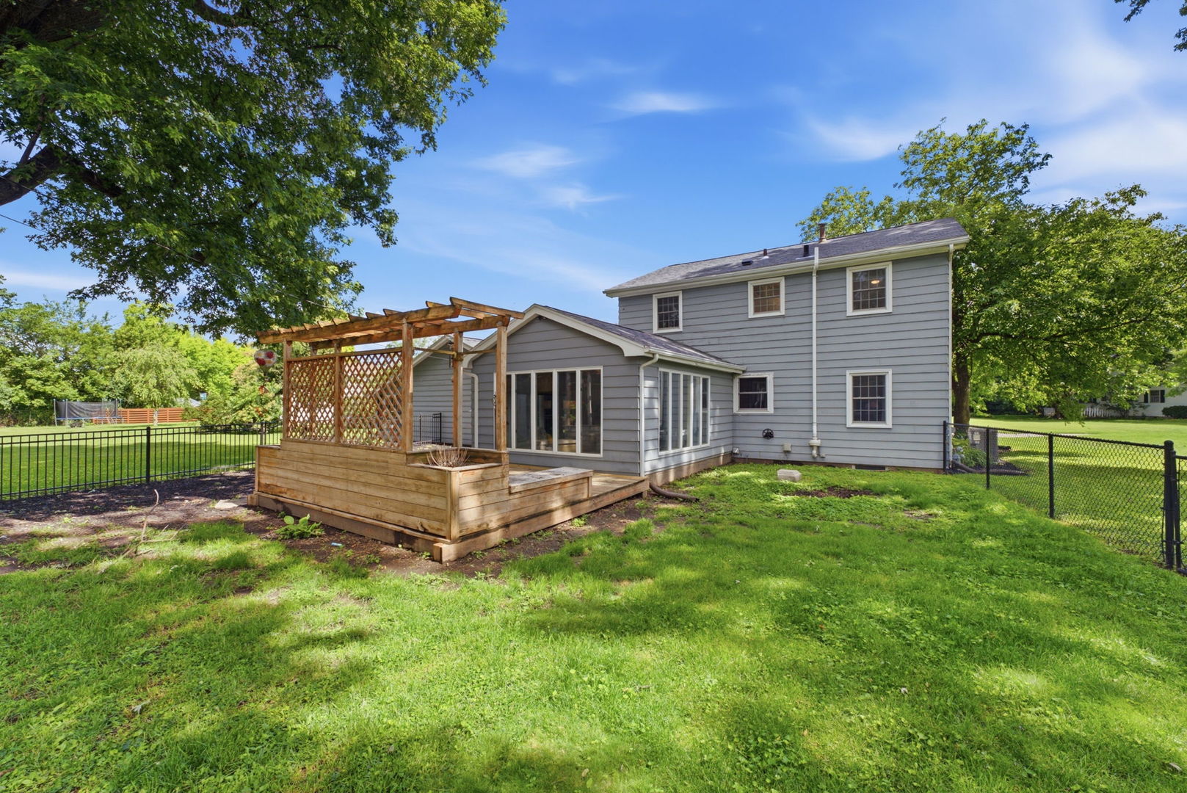
$1,688Welcome to a home where timeless craftsmanship meets everyday comfort. Nestled on a beautifully level .62 acre lot, this stunning 5 bedroom, 2.5 bath residence offers exceptional living space, thoughtful updates and architectural details that are increasingly hard to find. Don't be fooled, the yard extends far past the fenced in area offering a green space most would envy. From the moment you step inside you'll be captivated by the abundance of natural light streaming through the homes gorgeous windows, highlighting the hardwood floors, crown molding throughout and exquisite trim work. These details are elegance personified. The living room features a dramatic wall of custom built-ins, while the family room showcases a large brick fireplace, rich wood mantel, floor to ceiling built-ins and skylight overhead. The kitchen boasts solid surface countertops, stainless steel appliances, tile backsplash and a pantry closet. Just beyond is the 4 season room and she speaks for herself. The partially finished basement expands your living space with a 5th bedroom w/ egress window, new LVP flooring & a bonus room. Completing the package is a 2 car attached garage with an extended storage shed area, offering plenty of room for vehicles, tools, hobbies and outdoor equipment. PER SELLER: Complete HVAC system furnace & central air 2026, Dryer 2026, Roof 2021 and Radon mitigation system in place. This exceptional Bettendorf property combines character, quality, space and modern updates in a highly desirable setting. Homes with this level of craftsmanship and room to grow are a rare find. All appliances stay including a new extra refrigerator in the basement and all of the electrical components for the surround sound system in the family room...so, just move in, turn on the music and embrace this high end living at an affordable price.
| 2 weeks ago | Listing updated with changes from the MLS® | |
| 2 weeks ago | Status changed to Active | |
| 3 weeks ago | Listing first seen on site |

Based on information submitted to the MLS GRID as of 2026-09-07 11:15 PM UTC. All data is obtained from various sources and may not have been verified by broker or MLS GRID. Supplied Open House Information is subject to change without notice. All information should be independently reviewed and verified for accuracy. Properties may or may not be listed by the office/agent presenting the information.
Last checked: 2026-09-07 11:15 PM UTC
MRED DMCA Copyright Information Copyright © 2026 Midwest Real Estate Data LLC. All rights reserved.
Did you know? You can invite friends and family to your search. They can join your search, rate and discuss listings with you.