
3020 Wisconsin AvenueDavenport, IA 52806
Mortgage Calculator
Monthly Payment (Est.)
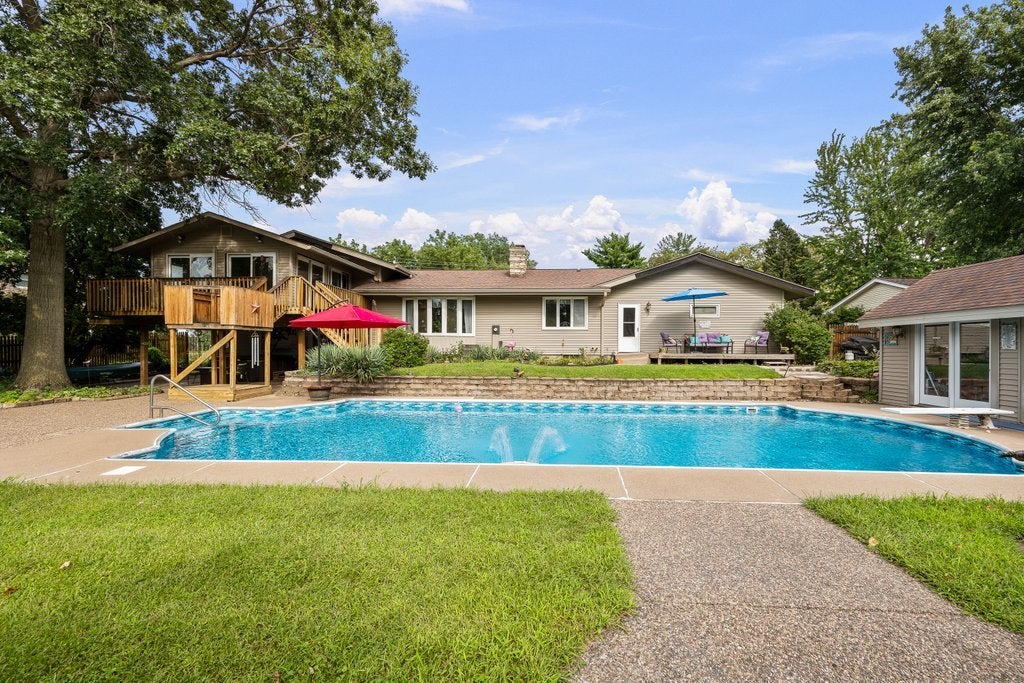
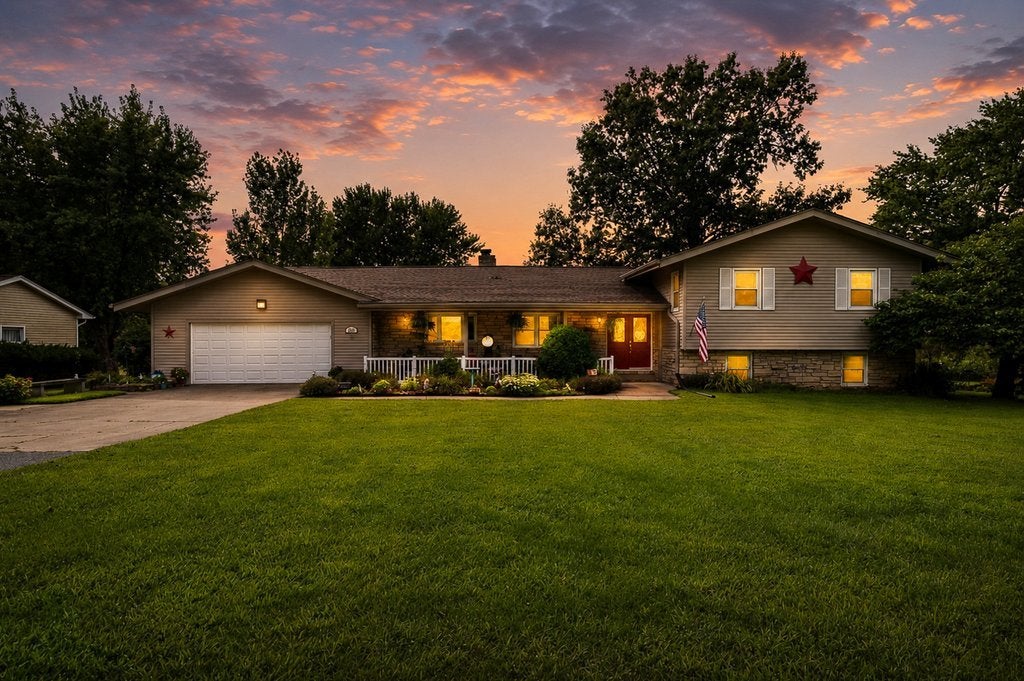
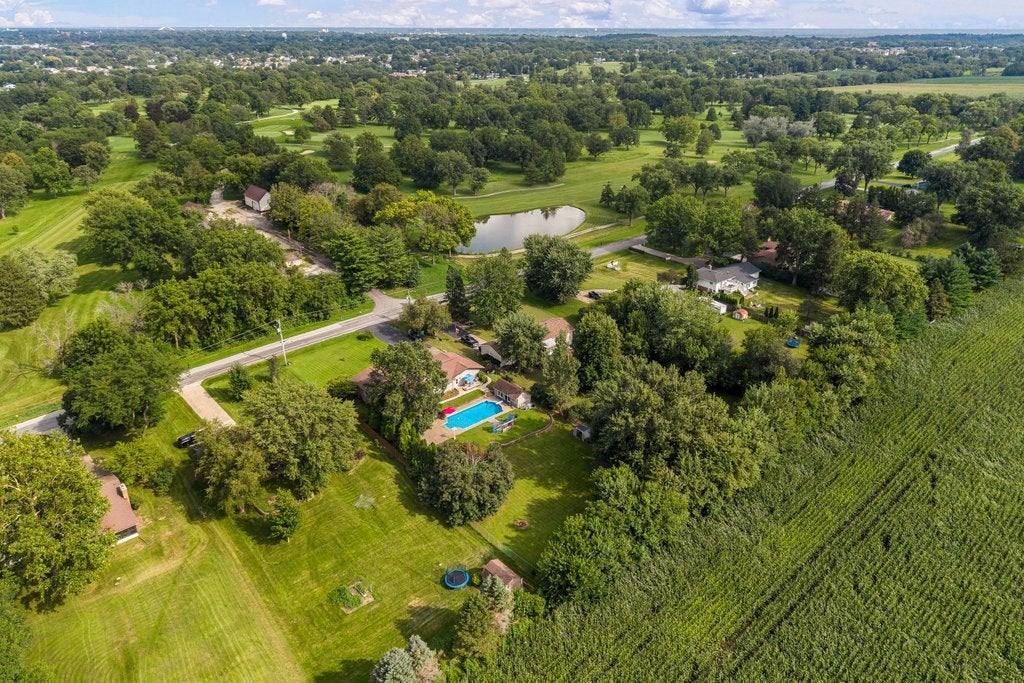
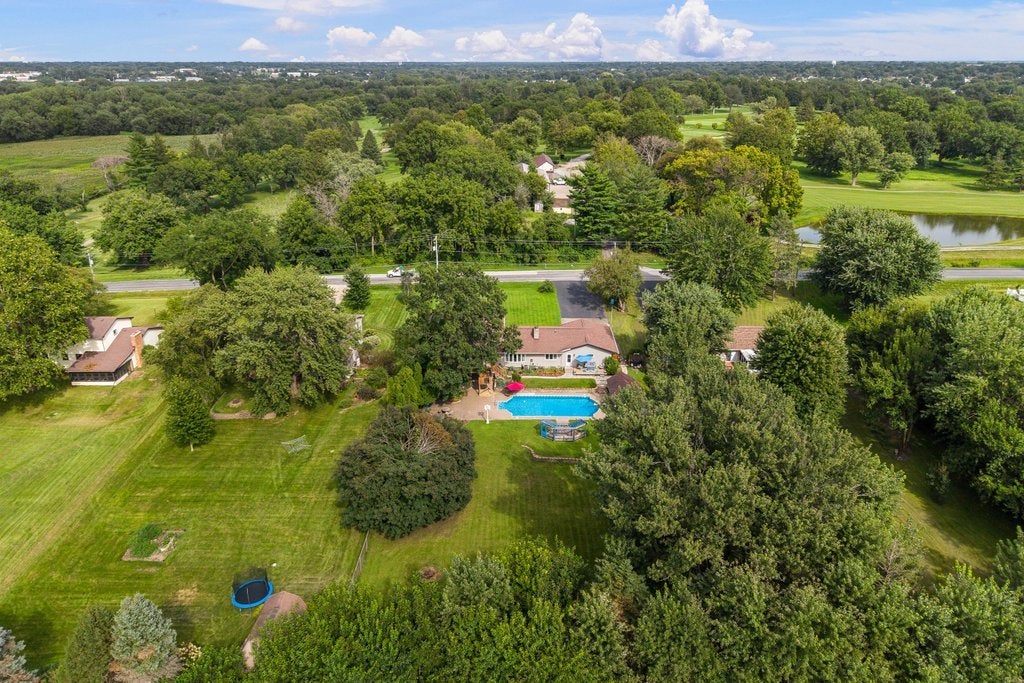
Enter an interest rate to see your estimated monthly payment.Welcome home to this spacious 5-bedroom, 4-bath home situated on approximately .8 acre, offering an incredible combination of indoor living space and a backyard built for entertaining! With over 3,100 square feet, there is plenty of room to spread out, gather, and enjoy. Inside, you'll find multiple living areas, including a welcoming living room featuring a brick fireplace and large windows that bring in abundant natural light. The kitchen offers plenty of cabinetry and workspace and flows conveniently into the dining and living areas. With five bedrooms and four bathrooms, the versatile layout provides options for bedrooms, guests, home offices, or additional living space. A spacious primary suite includes a private bath with a relaxing jetted tub. One of the home's standout features is the heated Florida room, providing additional space to enjoy throughout the seasons. Whether used as a game room, entertaining area, hobby space, or a place to relax overlooking the backyard, it's a wonderful extension of the home. Step outside and discover your own private retreat! The expansive backyard features a beautiful in-ground swimming pool, multiple patio and deck areas, mature landscaping, and plenty of green space. After a day by the pool, unwind in the hot tub located beneath the covered patio. The outdoor spaces provide plenty of room for grilling, entertaining, relaxing, and enjoying summer days with family and friends. Situated on approximately .8 acre, the property offers the space and privacy that can be hard to find while still providing an attached 2-car garage and generous driveway parking. With 5 bedrooms, 4 baths, over 3,100 square feet, a heated Florida room, in-ground pool, hot tub, fireplace, multiple entertaining areas, and nearly an acre of land, this home offers the space and amenities to enjoy year-round. Come see everything this unique property has to offer!
| 3 weeks ago | Listing updated with changes from the MLS® | |
| 3 weeks ago | Status changed to Pending | |
| a month ago | Listing first seen on site |

Based on information submitted to the MLS GRID as of 2026-09-26 03:37 AM UTC. All data is obtained from various sources and may not have been verified by broker or MLS GRID. Supplied Open House Information is subject to change without notice. All information should be independently reviewed and verified for accuracy. Properties may or may not be listed by the office/agent presenting the information.
Last checked: 2026-09-26 03:37 AM UTC
MRED DMCA Copyright Information Copyright © 2026 Midwest Real Estate Data LLC. All rights reserved.
Did you know? You can invite friends and family to your search. They can join your search, rate and discuss listings with you.