
138 Little Musky CircleWilmington, IL 60481

Mortgage Calculator
Monthly Payment (Est.)
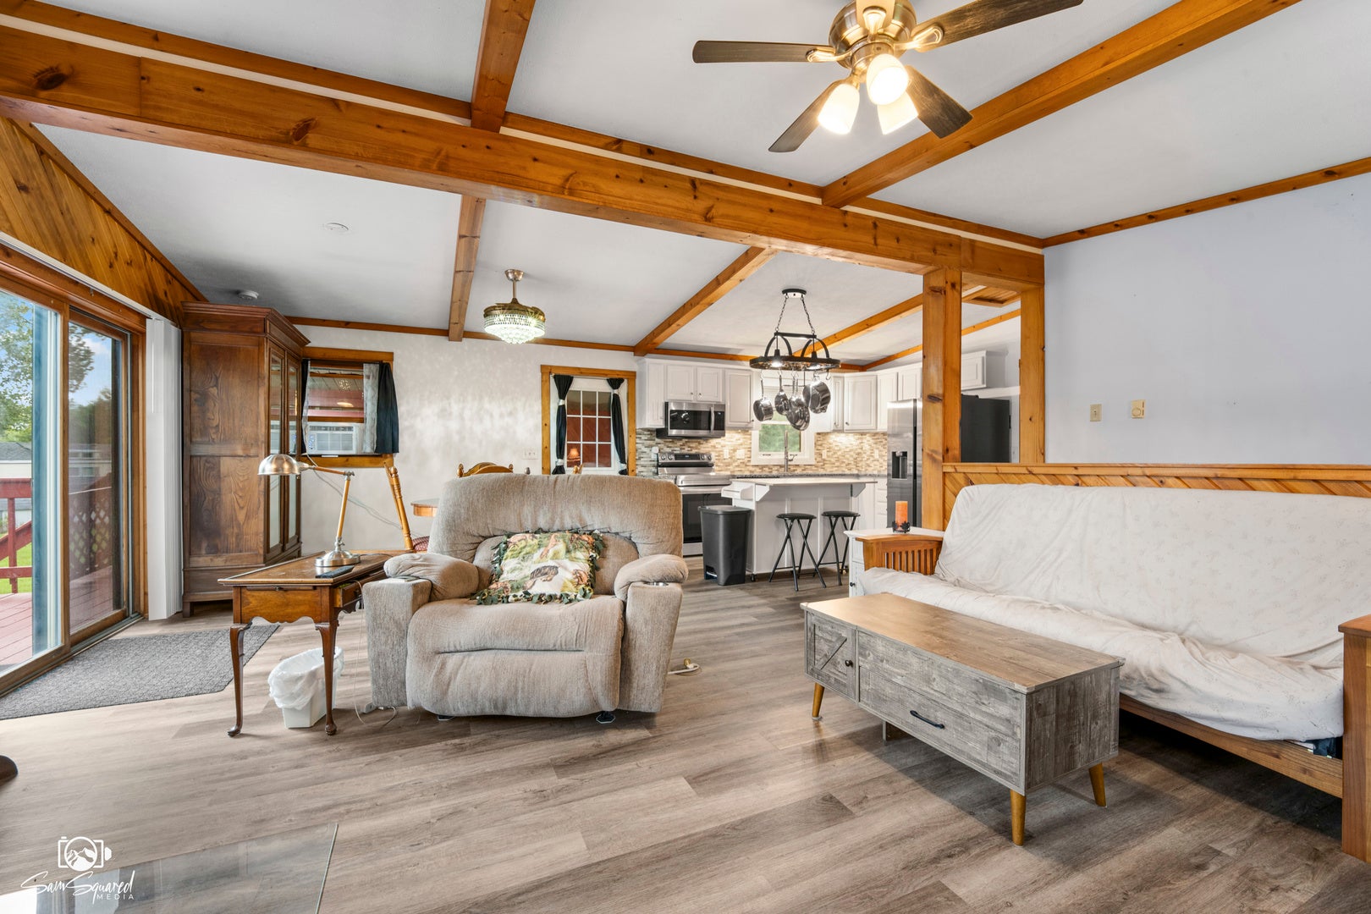
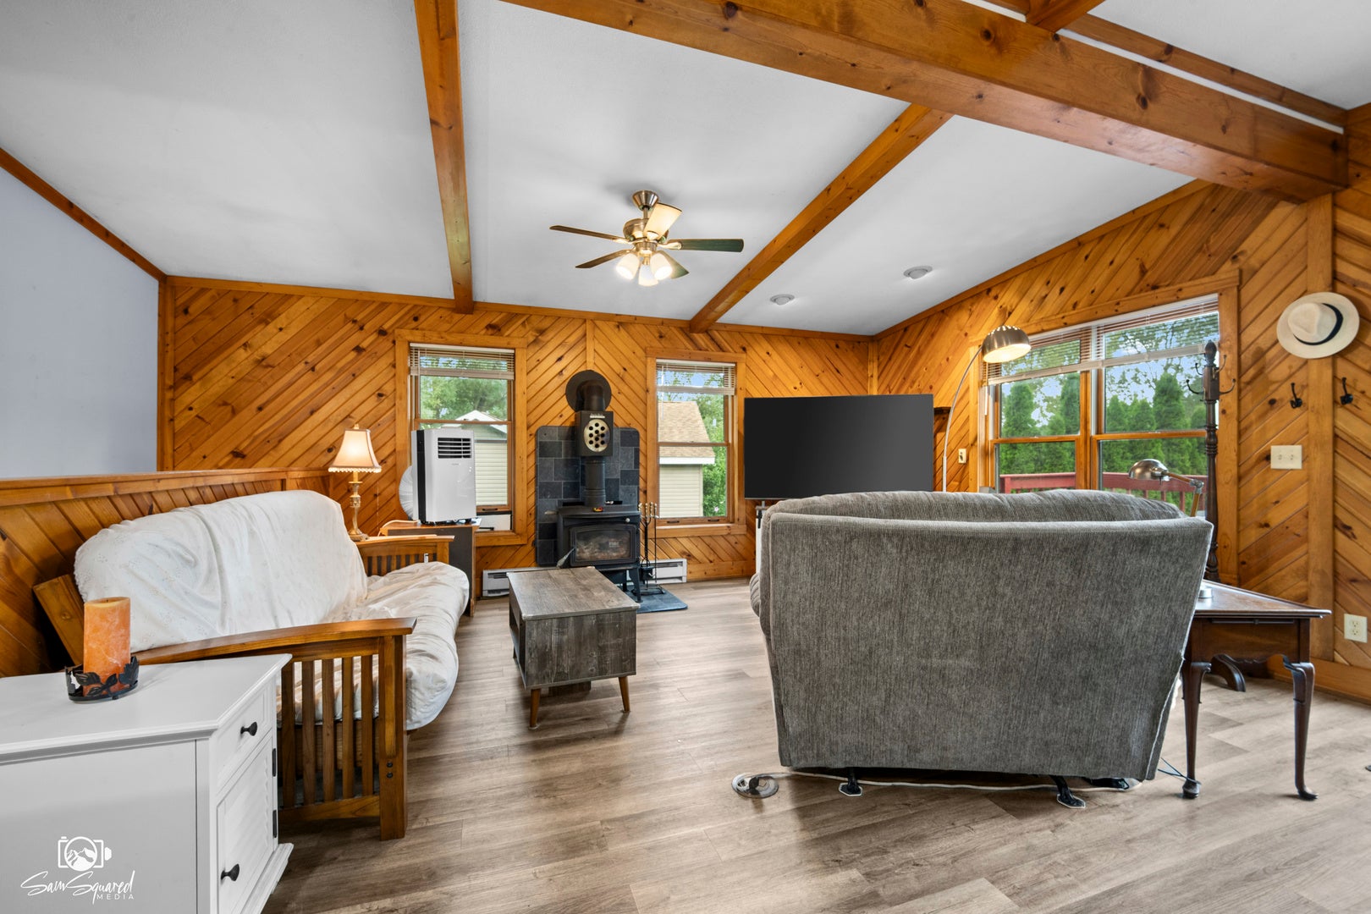
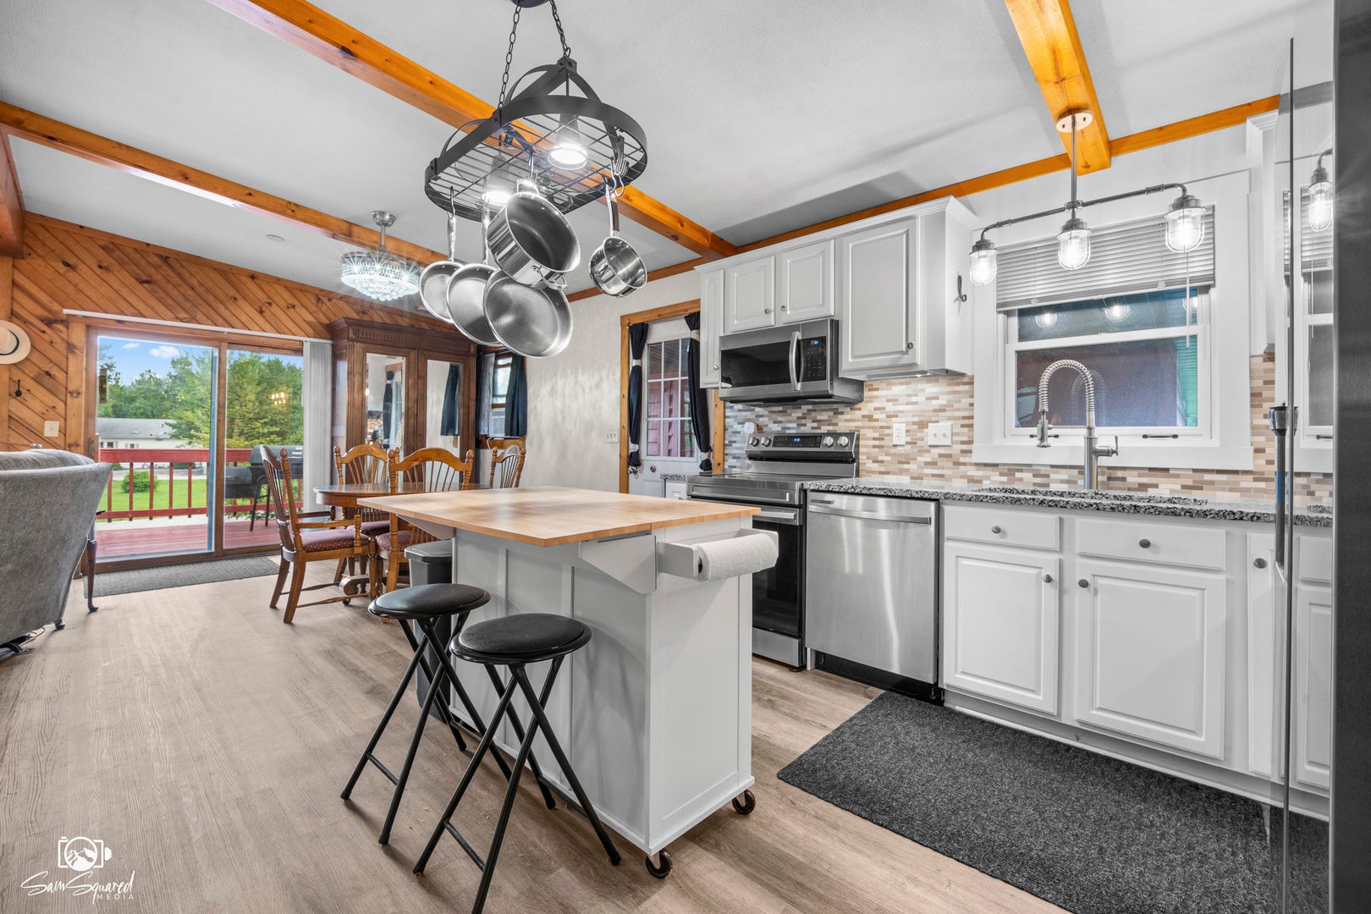
$1,090**BACK ON THE MARKET & NEW LOWER PRICE!** Welcome to Shadow Lakes, where comfort, convenience, and resort-style living come together! This well-maintained 2-bedroom, 2-bathroom home offers plenty of space both inside and out, with ample storage and thoughtful updates throughout. Enjoy a beautifully remodeled kitchen, updated flooring, and updated back steps. The finished basement provides additional living and storage space, while the detached garage and attached storage shed offer even more convenience. Solar panels add energy efficiency to this already appealing property. Located in the desirable Shadow Lakes community, you'll have access to boating, fishing, pools, clubhouse amenities, and more. Whether you're looking for a weekend getaway or a place to enjoy the lake lifestyle, this property is ready for its next owner. **Don't miss this opportunity at the new lower price-schedule your showing today!**. Shadow Lakes is a private gated community surrounded by miles of interconnecting, spring-fed channels, lakes, and marshes-perfect for fishing, swimming, and boating, with some areas reaching depths of up to 42 feet, offering great opportunities for big fish. Wildlife is plentiful, adding to the natural beauty of the area. The HOA provides a wide range of amenities, including a clubhouse, two community pools, a separate sandy beach, golf cart trails, nature walks, an ice skating rink in winter, a pavilion, a dog park, and sports facilities such as volleyball and basketball courts, pickleball, along with other recreational activities suitable for families and groups. Whether you're looking for a full-time residence or a weekend retreat, this community offers a relaxing and active lifestyle. Conveniently located near I-55 and only 60 minutes from Chicago, it's an ideal escape. The community allows only electric boats and golf carts, with association dues tiered based on level of usage; these dues cover your water, sewer, and garbage costs. Prospective buyers and agents are encouraged to contact Shadow Lakes or visit the website for current rules and detailed information. Please note that lot sizes and square footage are estimated.
| 2 weeks ago | Listing updated with changes from the MLS® | |
| 2 weeks ago | Status changed to Active | |
| 3 weeks ago | Listing first seen on site |

Based on information submitted to the MLS GRID as of 2026-09-08 03:53 PM UTC. All data is obtained from various sources and may not have been verified by broker or MLS GRID. Supplied Open House Information is subject to change without notice. All information should be independently reviewed and verified for accuracy. Properties may or may not be listed by the office/agent presenting the information.
Last checked: 2026-09-08 03:53 PM UTC
MRED DMCA Copyright Information Copyright © 2026 Midwest Real Estate Data LLC. All rights reserved.