
714 W BUENA Street BChicago, IL 60613
Mortgage Calculator
Monthly Payment (Est.)
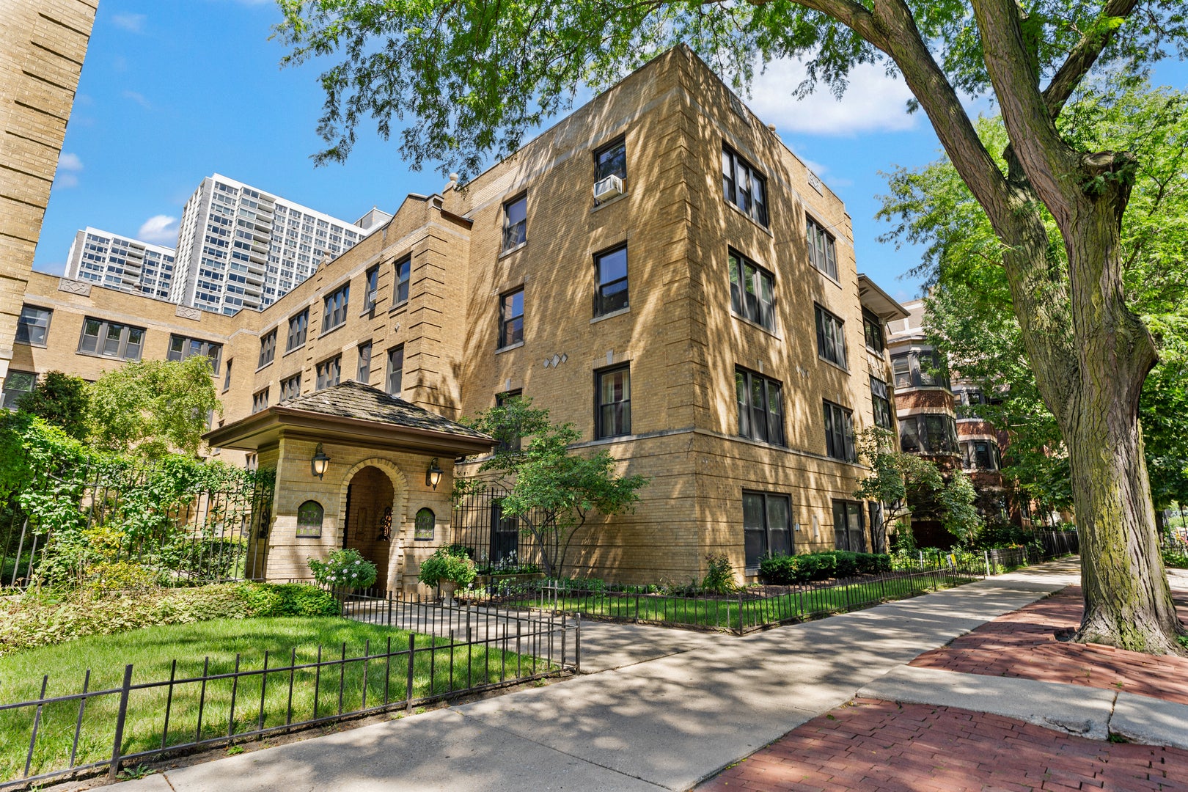
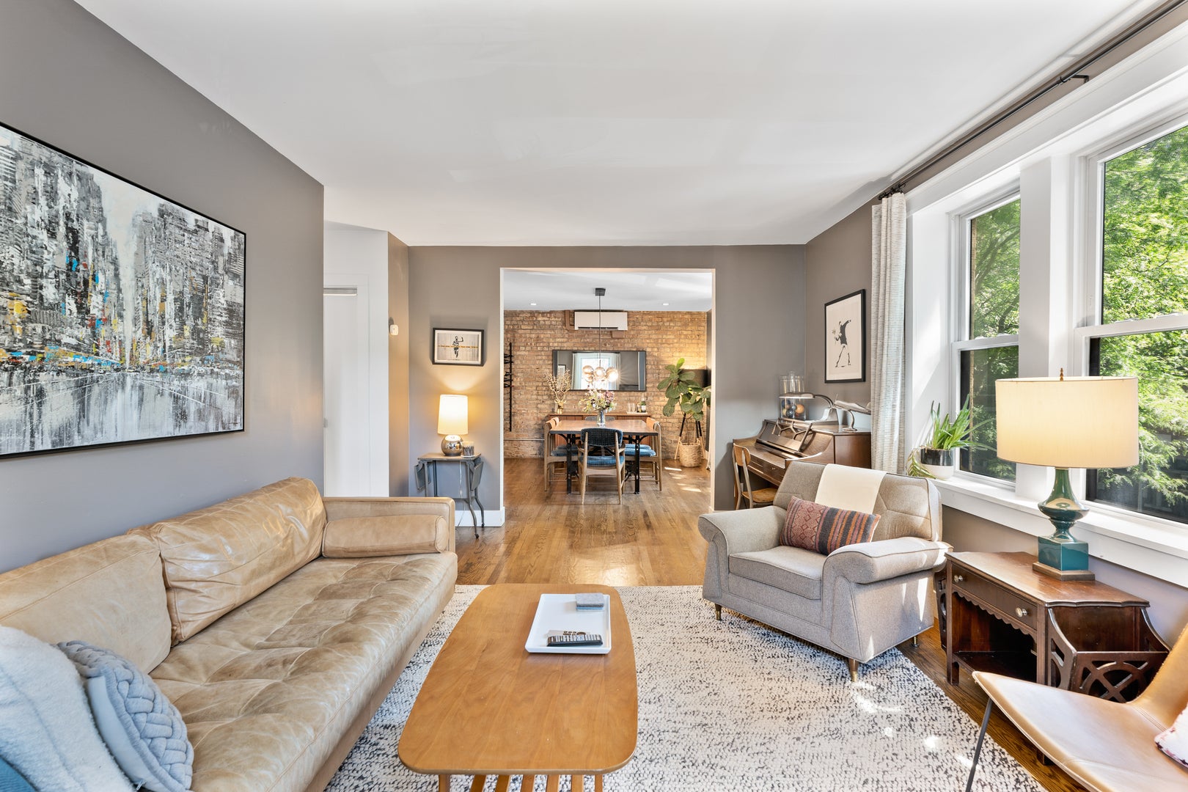
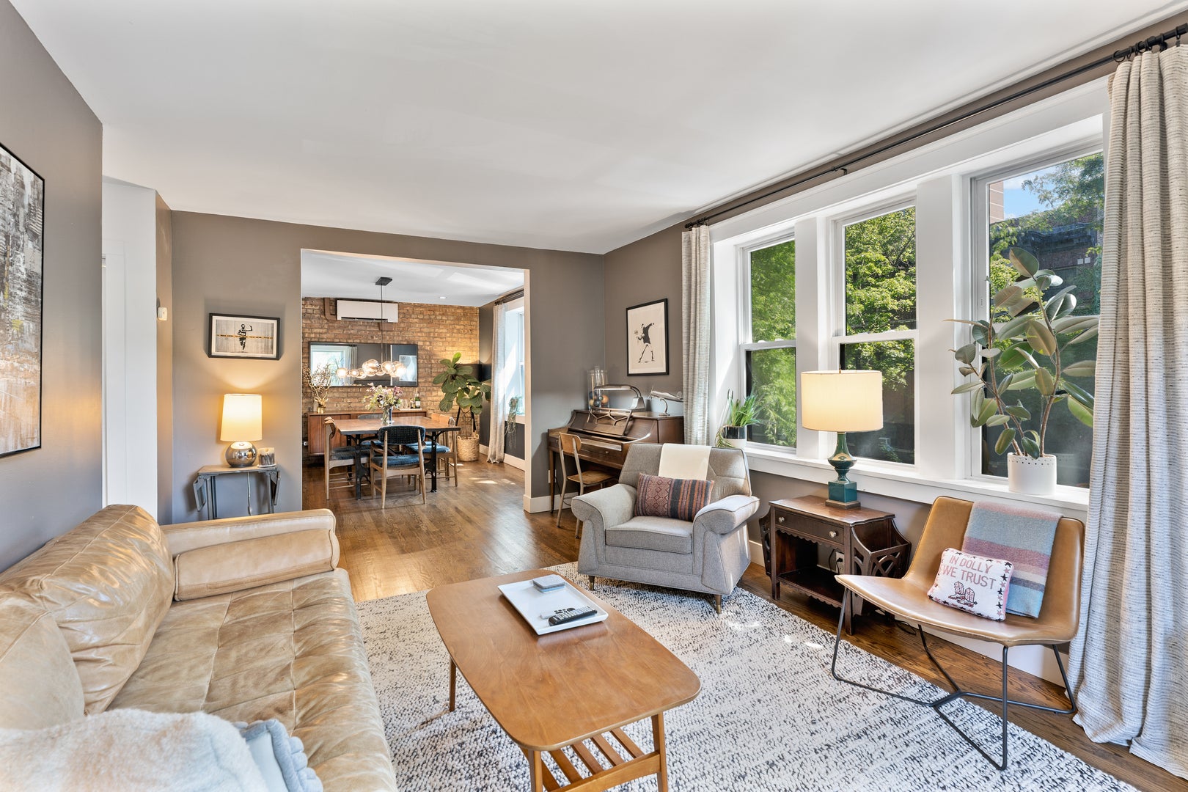
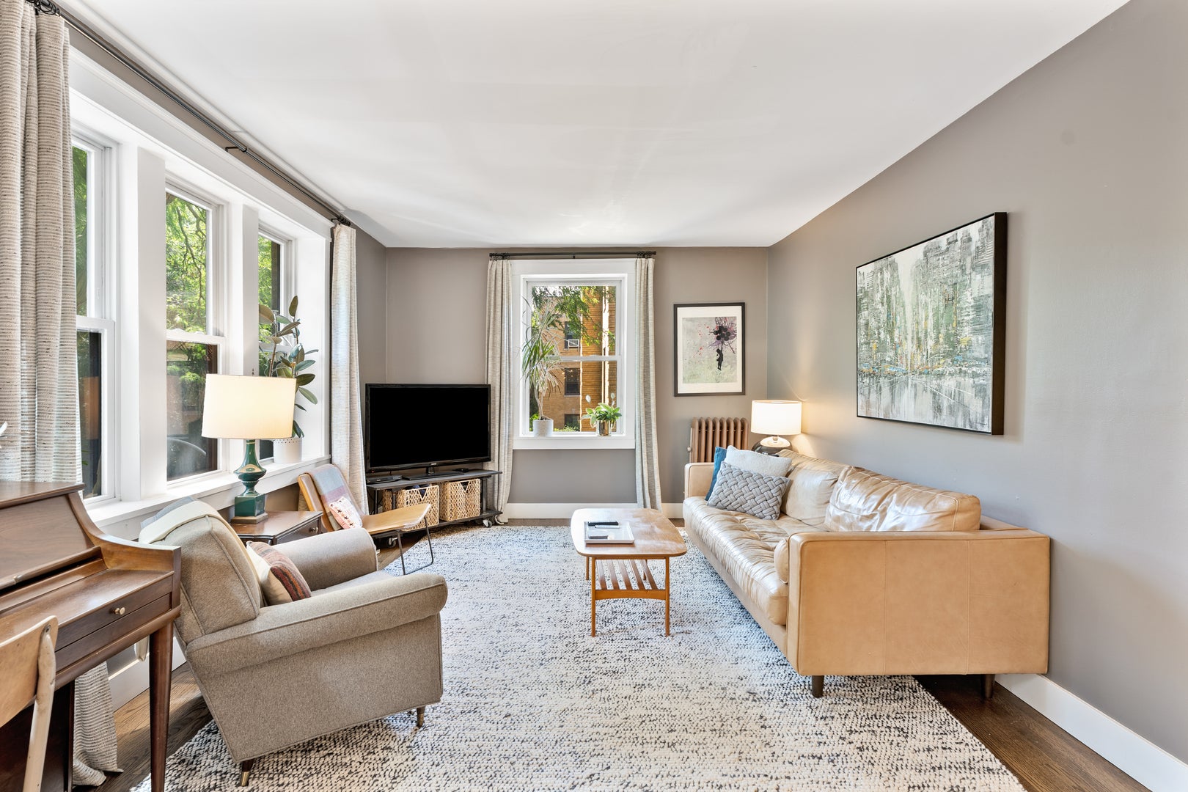
Enter an interest rate to see your estimated monthly payment.Nestled within a beautifully landscaped gated courtyard building on a quiet, tree-lined street, this second floor condo offers the perfect blend of timeless vintage character and thoughtful modern updates. This classic walk-up home boasts a generous floor plan, anchored by a formal dining room featuring a striking exposed brick wall that creates an inviting backdrop for dinner parties and everyday meals alike. The kitchen connects seamlessly with a practical breakfast bar, painted cabinetry accented by new hardware, and stainless steel appliances, making cooking and entertaining an absolute breeze. Comfort and flexibility define the living quarters, which include two tastefully renovated full bathrooms and three remarkably spacious bedrooms. Unlike typical city layouts, every single bedroom is sized to comfortably accommodate a full bed setup alongside a desk or dresser, making work-from-home and guest arrangements effortless. Complete with the essential convenience of in-unit laundry and recently updated to include a Quad-Zone Mini-Split system for the ultimate zoned air-conditioning comfort. This charming Buena Park home places you just moments from the lakefront, local parks, neighborhood dining, and easy public transit options.
| yesterday | Listing updated with changes from the MLS® | |
| yesterday | Status changed to Active Under Contract | |
| 3 weeks ago | Price changed to $475,000 | |
| a month ago | Listing first seen on site |

Based on information submitted to the MLS GRID as of 2026-09-30 06:47 AM UTC. All data is obtained from various sources and may not have been verified by broker or MLS GRID. Supplied Open House Information is subject to change without notice. All information should be independently reviewed and verified for accuracy. Properties may or may not be listed by the office/agent presenting the information.
Last checked: 2026-09-30 06:47 AM UTC
MRED DMCA Copyright Information Copyright © 2026 Midwest Real Estate Data LLC. All rights reserved.