
248 NELSON Parkway 0Cherry Valley, IL 61016
Mortgage Calculator
Monthly Payment (Est.)
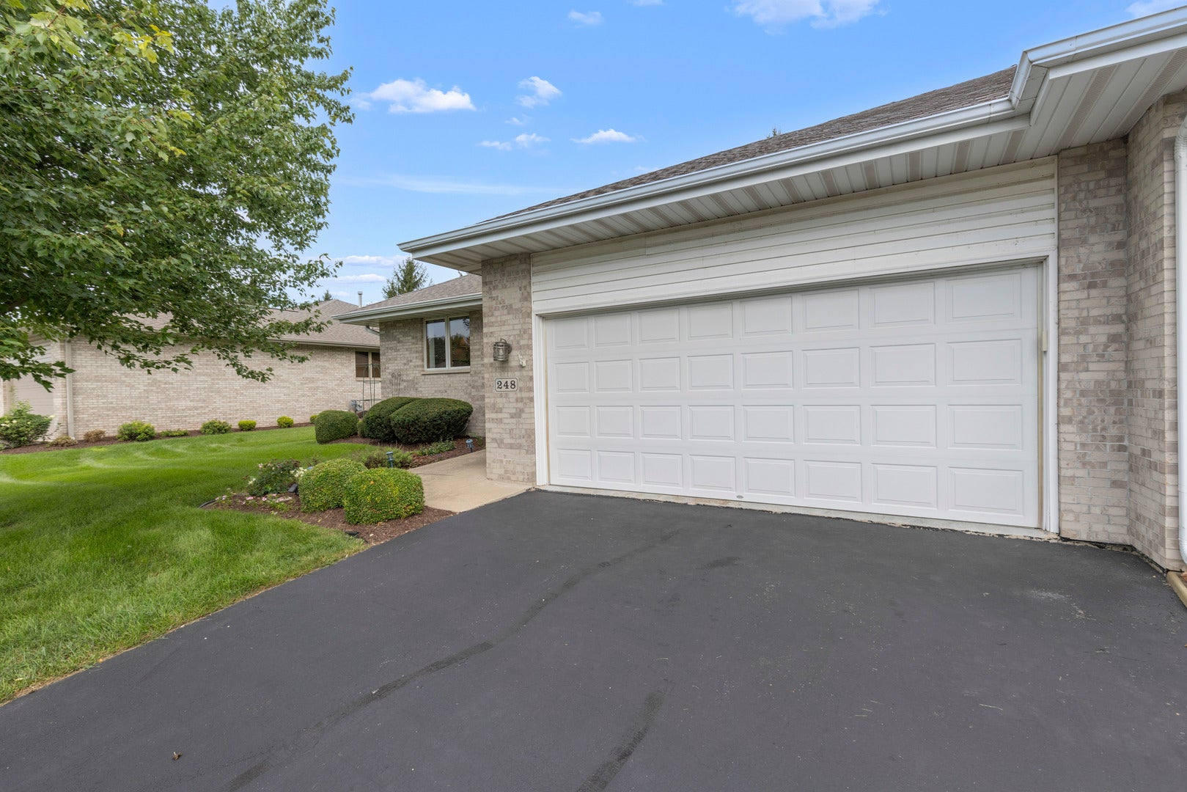
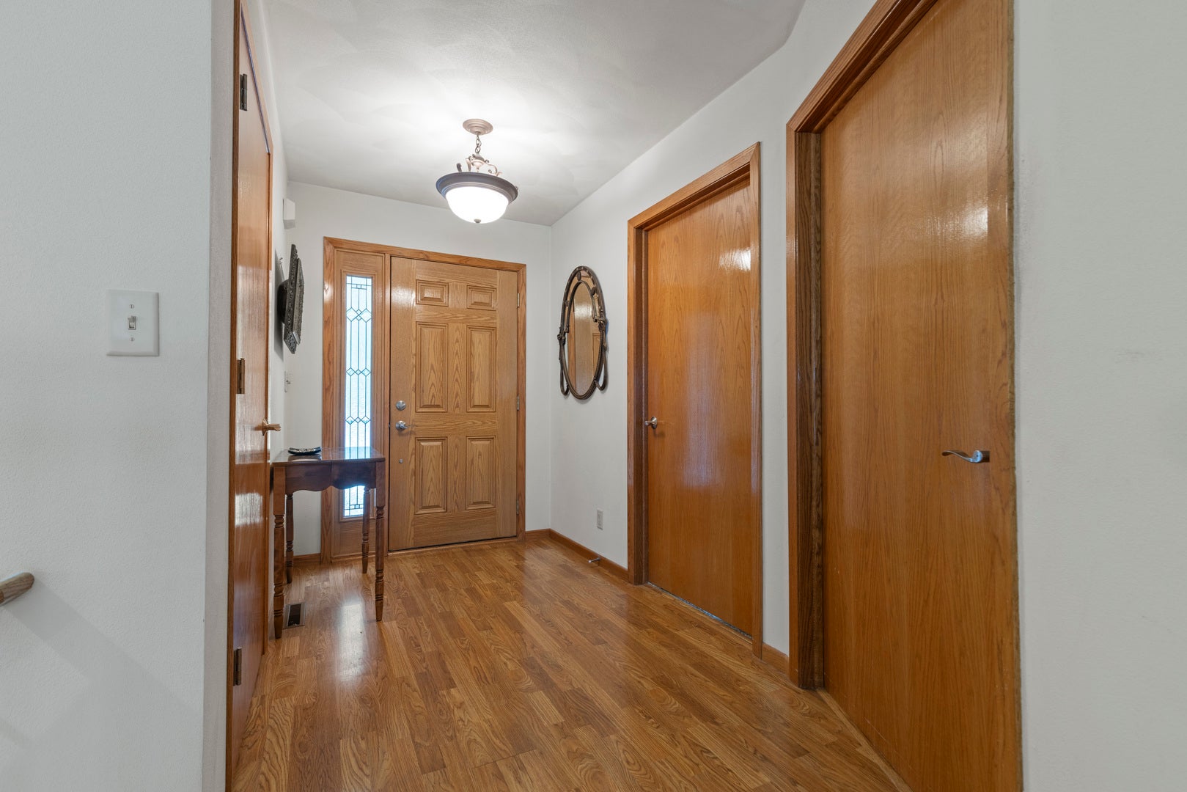
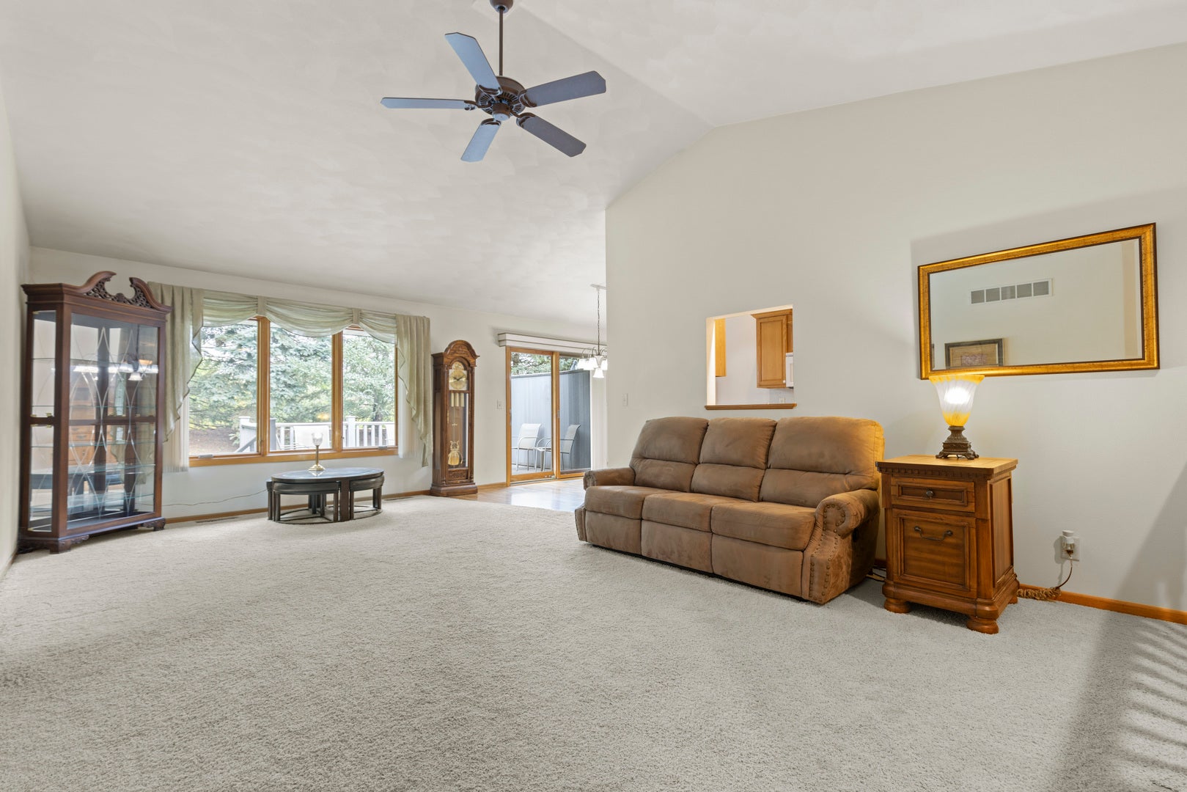
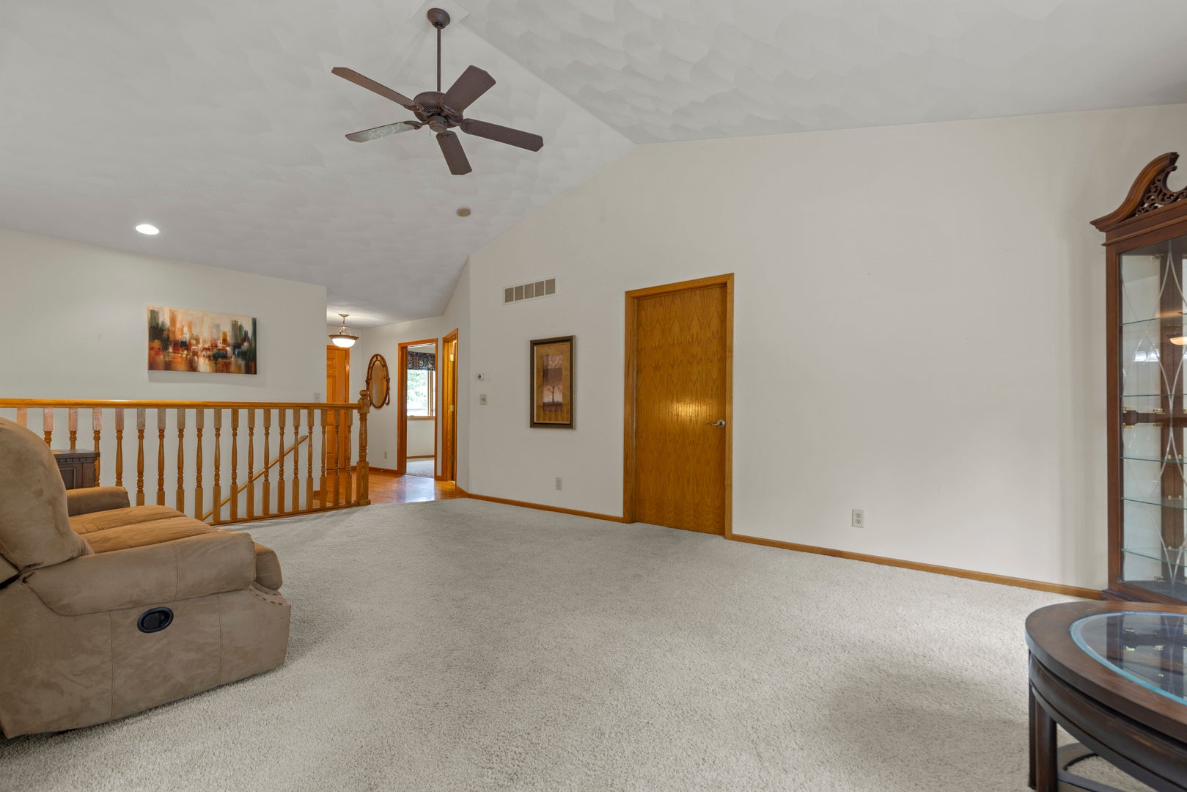
$1,277Welcome to Rivers Edge in Cherry Valley! This all-brick ranch-style condo offers an incredible combination of space, convenience, and potential, beginning with a bright and open main-level layout highlighted by impressive cathedral ceilings and abundant natural light. Both bedrooms are conveniently located on the main level, including a spacious primary suite featuring a massive walk-in closet and private primary bathroom. Enjoy the ease of true main-level living with the laundry located just off the attached 2-car garage, eliminating unnecessary trips up and down the stairs. The kitchen provides plenty of room to make the space your own and features granite countertops, an eat-in dining area, and appliances included. The possibilities continue downstairs with a massive finished lower level offering an incredible amount of additional living and entertaining space, plus an additional room and full bathroom, creating flexibility for guests, a home office, recreation space, hobbies, or more. With its desirable ranch layout, all-brick exterior, generous finished square footage, and endless opportunity to personalize, this Rivers Edge condo is ready for its next owner to make it their own! Cinch Home Warranty included!
| 2 weeks ago | Listing updated with changes from the MLS® | |
| 2 weeks ago | Status changed to Pending | |
| 3 weeks ago | Listing first seen on site |

Based on information submitted to the MLS GRID as of 2026-09-08 12:37 AM UTC. All data is obtained from various sources and may not have been verified by broker or MLS GRID. Supplied Open House Information is subject to change without notice. All information should be independently reviewed and verified for accuracy. Properties may or may not be listed by the office/agent presenting the information.
Last checked: 2026-09-08 12:37 AM UTC
MRED DMCA Copyright Information Copyright © 2026 Midwest Real Estate Data LLC. All rights reserved.
Did you know? You can invite friends and family to your search. They can join your search, rate and discuss listings with you.