
Search Homes for Sale in Chicago’s Western Suburbs
164 N Peoria Street 3307Chicago, IL 60607
Mortgage Calculator
Monthly Payment (Est.)
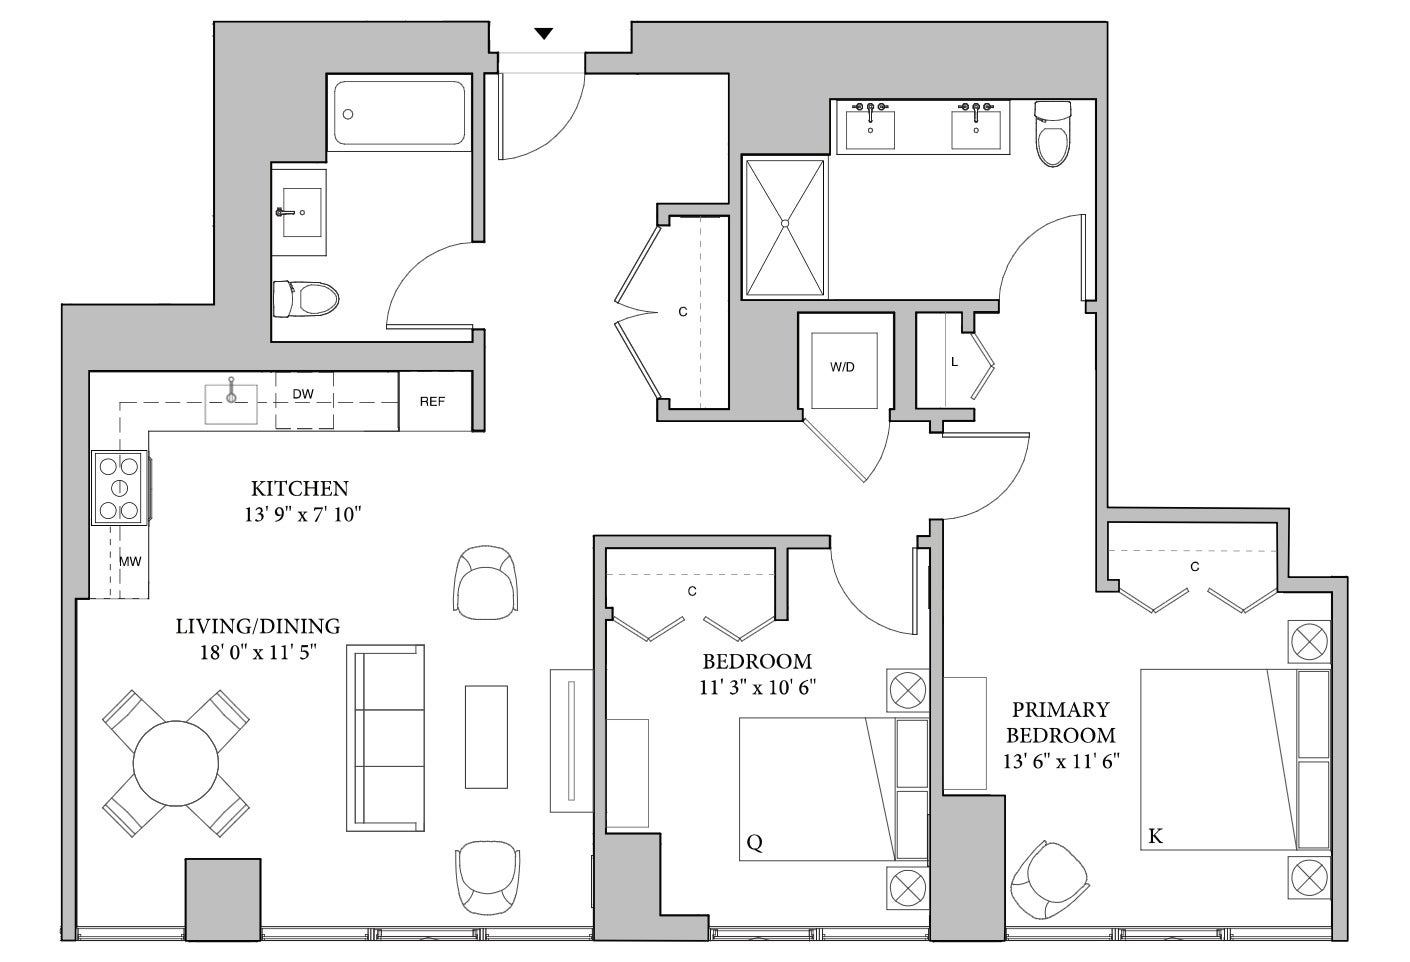
Enter an interest rate to see your estimated monthly payment.Opportunity to experience the unparalleled lifestyle at The Row in Chicago's vibrant Fulton Market neighborhood, home to many of the city's most popular restaurants, cafes, bars, retail stores, and music venues. This stunning two bedroom, two bathroom residence offers southern exposure with an open floor plan that is perfect for living and entertaining. The custom-designed kitchen is complete with back-painted glass upper cabinetry, Bosch and Fisher Paykel integrated appliances, and three centimeter quartz countertops with full height backsplash. This home features 9'6" ceilings, roller shades, wide plank flooring throughout, and dual sinks in the ensuite bathroom. Residents enjoy a full suite of lifestyle amenities and services including a sun drenched outdoor pool, expansive fitness center, innovative co-working space, and outdoor entertaining areas. Parking is available on a waitlist for $520/m. This unit is available as a furnished sublease as early as September 1st through February 28th, 2027 for $6000/m OR Begin a new 12-18 month lease for $5800/m. Unit can be furnished or unfurnished. Physical and virtual tours available upon request.
| yesterday | Listing updated with changes from the MLS® | |
| a month ago | Status changed to Active | |
| a month ago | Price changed to $5,600 | |
| 2 months ago | Listing first seen on site |

Based on information submitted to the MLS GRID as of 2026-10-14 01:45 PM UTC. All data is obtained from various sources and may not have been verified by broker or MLS GRID. Supplied Open House Information is subject to change without notice. All information should be independently reviewed and verified for accuracy. Properties may or may not be listed by the office/agent presenting the information.
Last checked: 2026-10-14 01:45 PM UTC
MRED DMCA Copyright Information Copyright © 2026 Midwest Real Estate Data LLC. All rights reserved.
Did you know? You can invite friends and family to your search. They can join your search, rate and discuss listings with you.