
Search Homes for Sale in Chicago’s Western Suburbs
401 N Wabash Avenue 85BChicago, IL 60611
Mortgage Calculator
Monthly Payment (Est.)
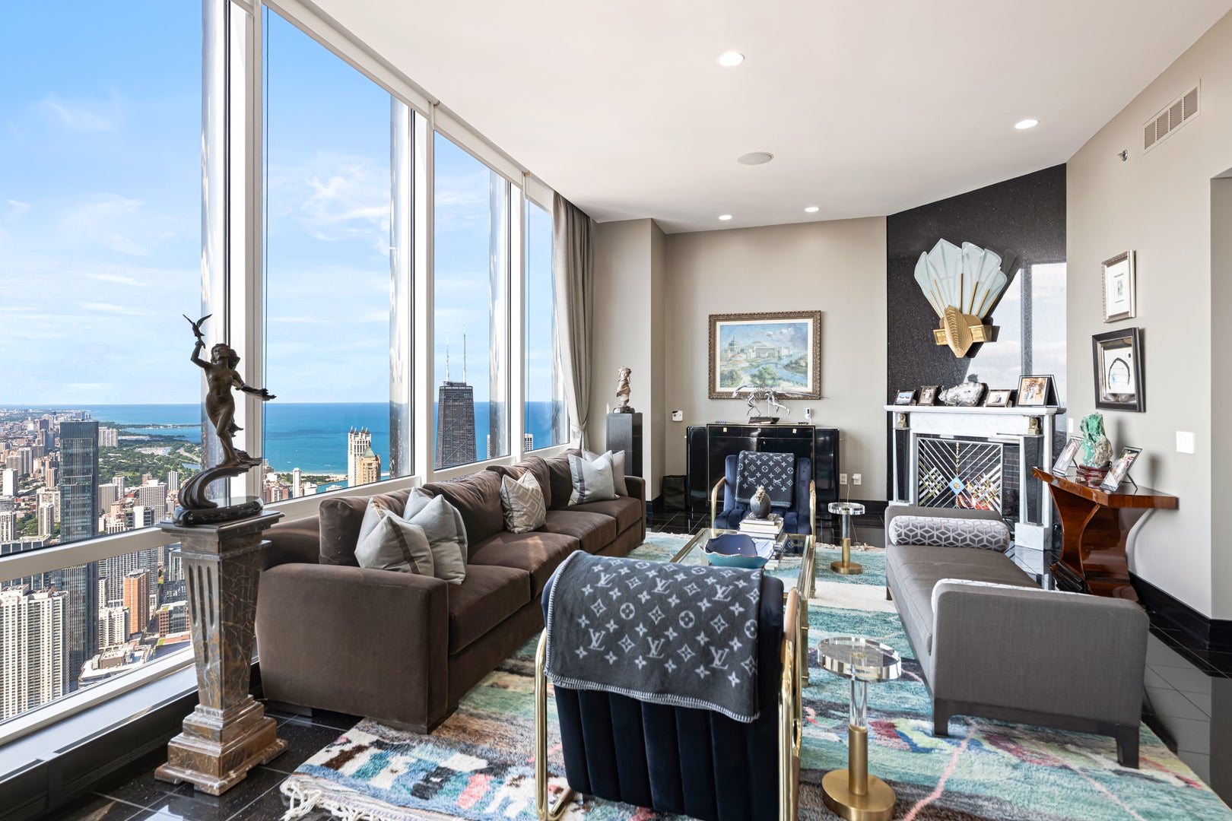
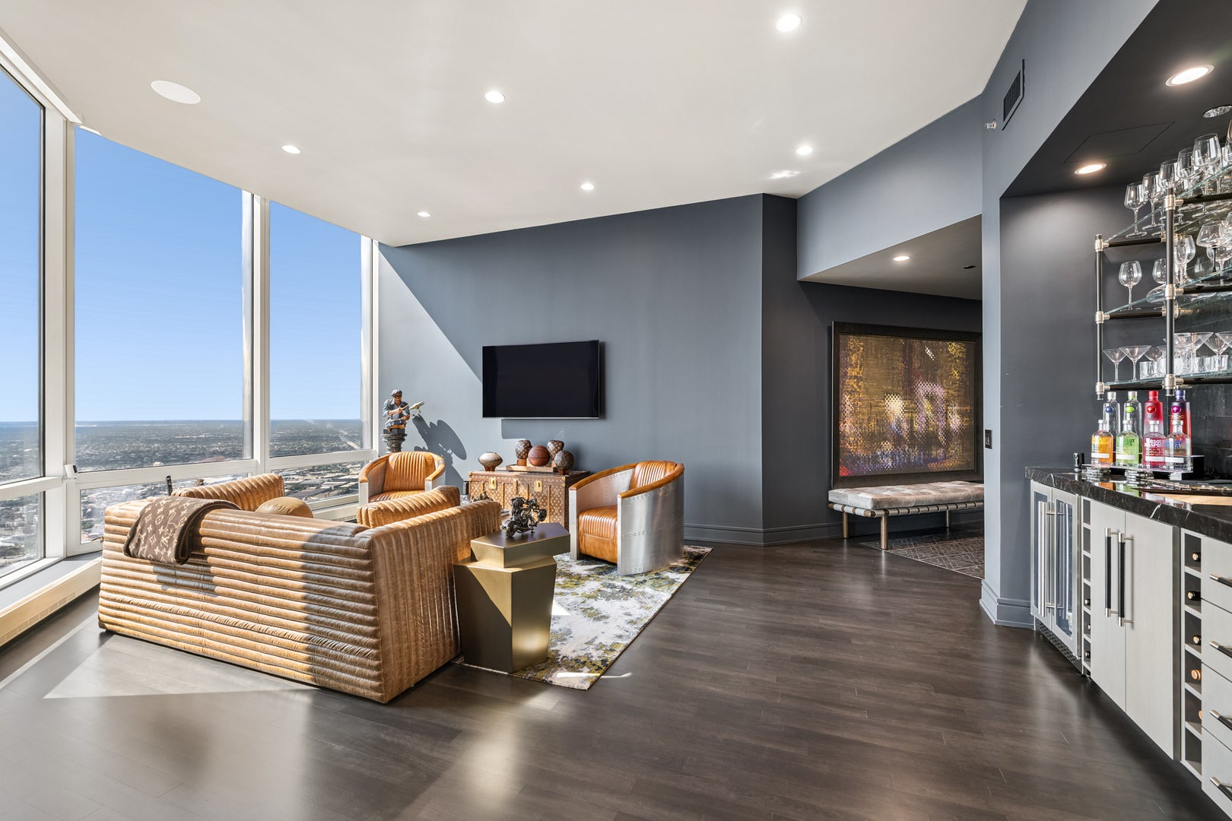
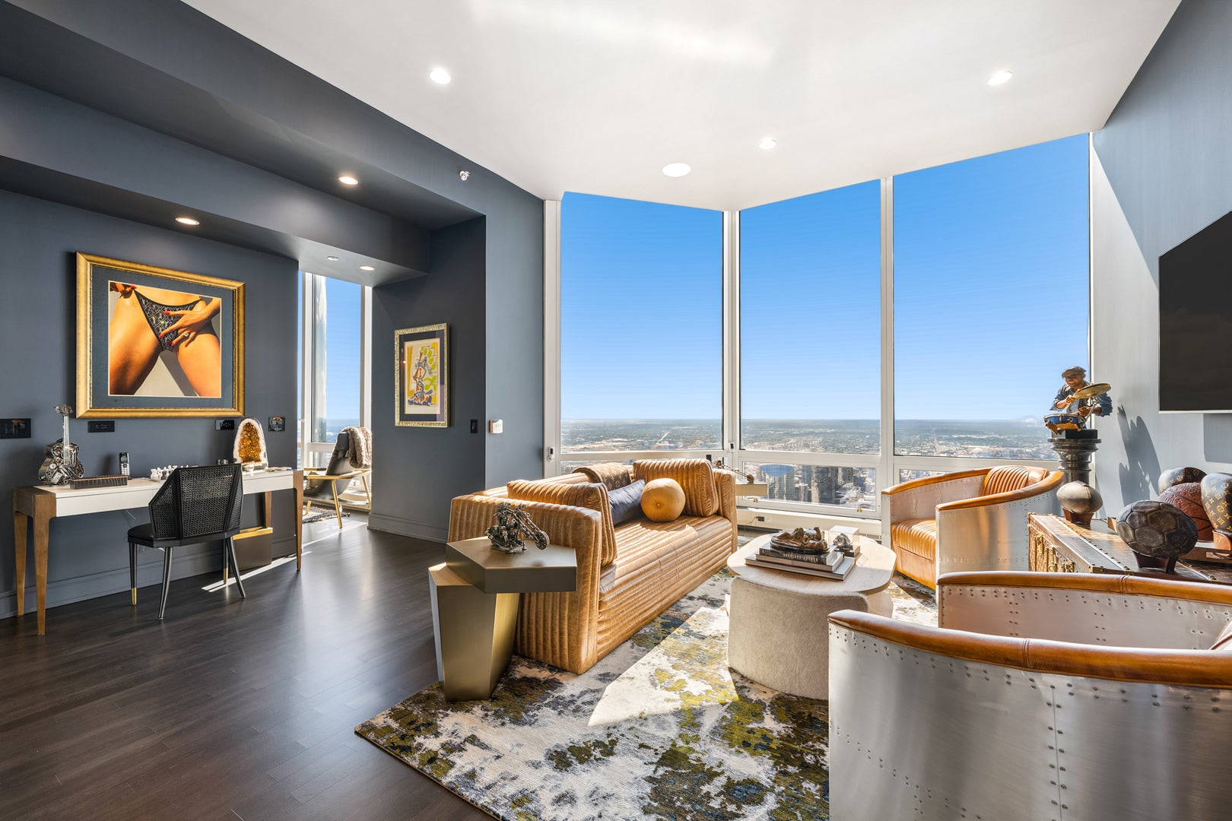
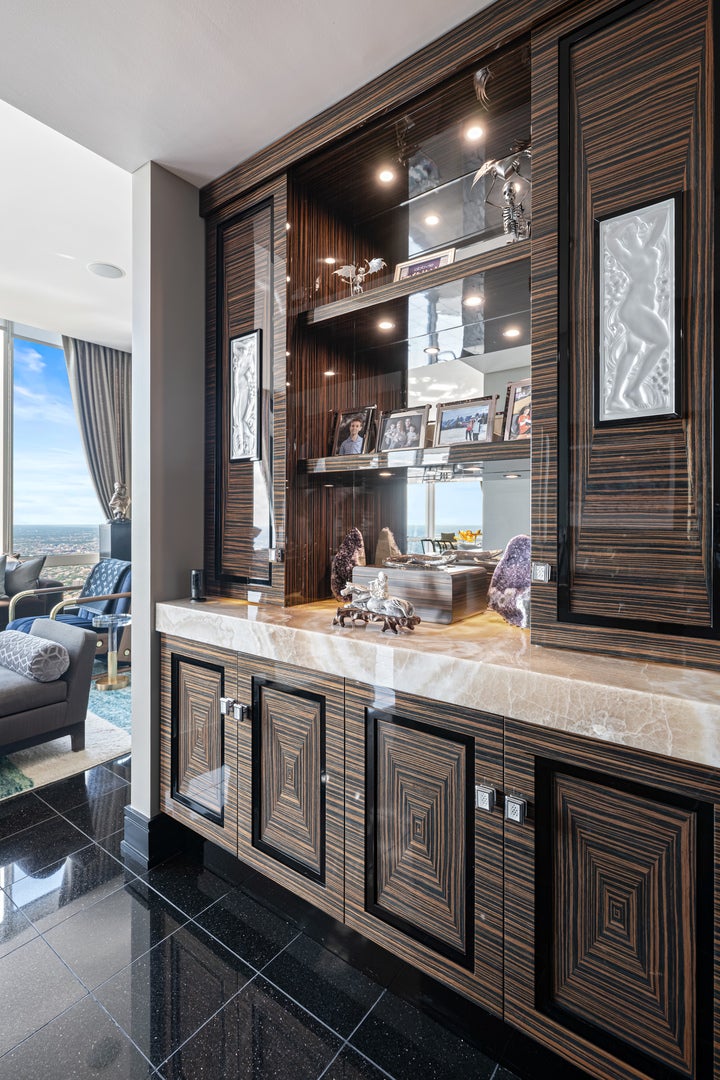
Enter an interest rate to see your estimated monthly payment.Exceptional, fully remodeled and offered completely fully furnished for a seamless turnkey experience, this approximately 4,000-square-foot residence on the 85th floor of Trump Tower Chicago features four bedrooms, four-and-a-half bathrooms, a separate formal dining room, and a spacious family room with commanding, unobstructed views of Lake Michigan, the Chicago River, and the iconic city skyline. Positioned on a rare high floor featuring elevated ceiling heights, expansive floor-to-ceiling windows showcase light-filled panoramic vistas from virtually every room. Designed by Debora Lyn & Associates, every detail of this turnkey residence has been thoughtfully curated to maximize living space, highlighting dramatic living and family areas framed by glass, custom fireplaces, an integrated sound system, and dedicated wine storage built for grand-scale entertaining. The completely remodeled chef's kitchen serves as an elegant centerpiece, outfitted with custom cabinetry, premium integrated appliances, polished Italian granite countertops, and generous preparation space. The expansive primary suite offers a serene retreat, complete with a spa-inspired bathroom featuring an impressive 12-foot shower and a bedroom-sized walk-in closet with a custom center island and extensive built-in storage. Residents of Trump International Hotel & Tower Chicago enjoy access to world-class five-star amenities, including a 20,000-square-foot state-of-the-art fitness center and spa, 24-hour concierge and bellman service, in-residence dining, and a private dog run, all in a premier downtown location.
| 2 months ago | Listing updated with changes from the MLS | |
| 2 months ago | Status changed to Active | |
| 3 months ago | Listing first seen on site |

Based on information submitted to the MLS GRID as of 2026-11-10 09:04 AM UTC. All data is obtained from various sources and may not have been verified by broker or MLS GRID. Supplied Open House Information is subject to change without notice. All information should be independently reviewed and verified for accuracy. Properties may or may not be listed by the office/agent presenting the information.
Last checked: 2026-11-10 09:04 AM UTC
MRED DMCA Copyright Information Copyright © 2026 Midwest Real Estate Data LLC. All rights reserved.
Did you know? You can invite friends and family to your search. They can join your search, rate and discuss listings with you.