
459 N Spring StreetElgin, IL 60120
Mortgage Calculator
Monthly Payment (Est.)
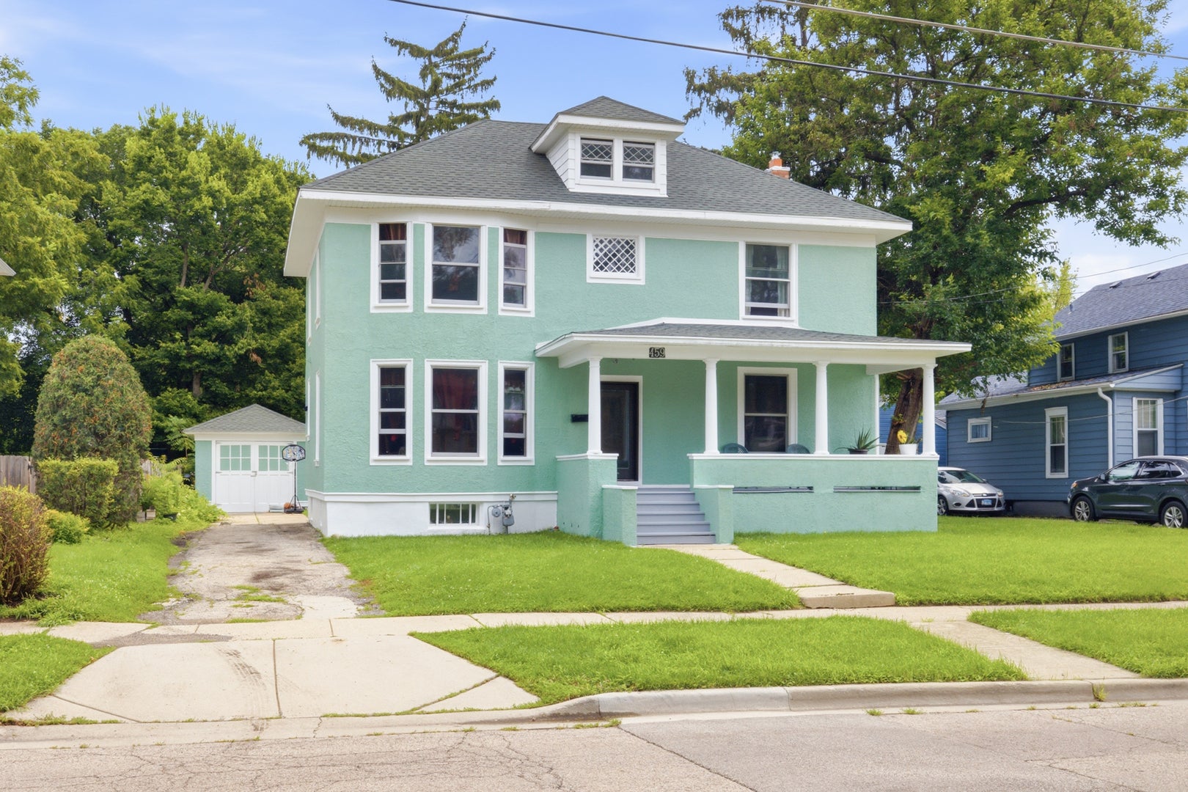
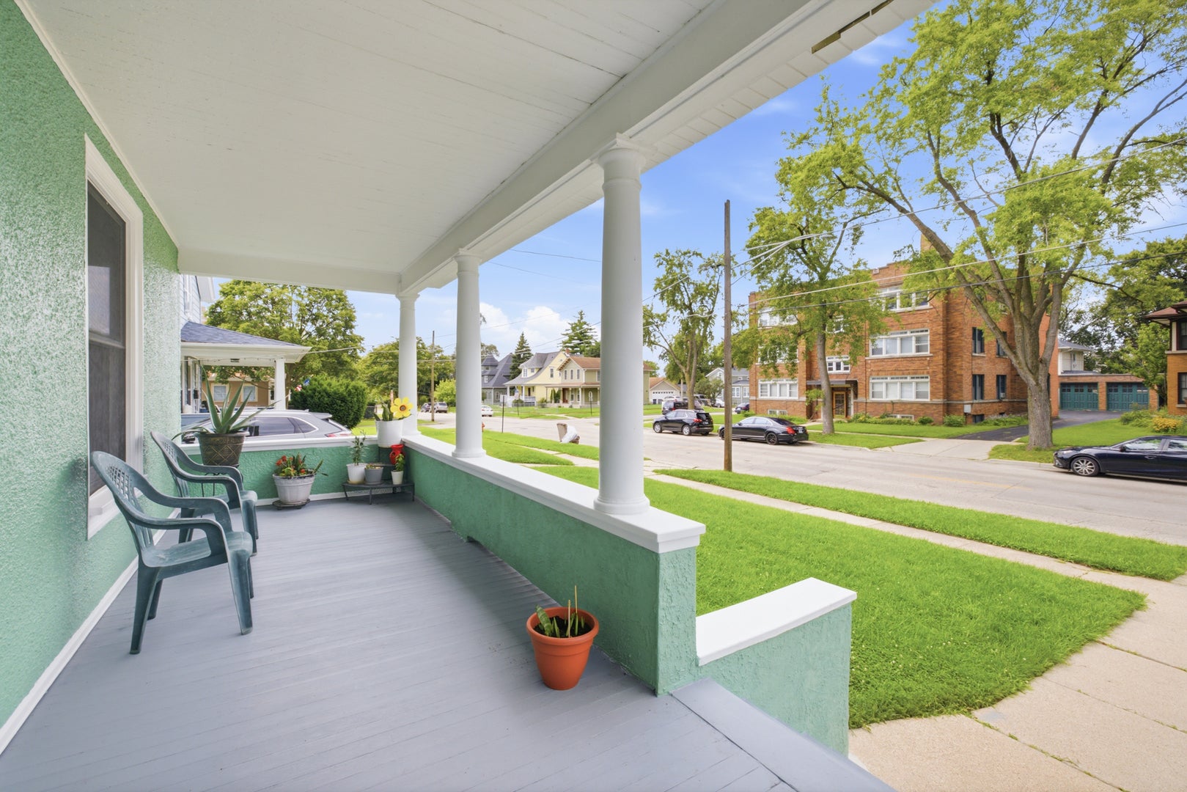
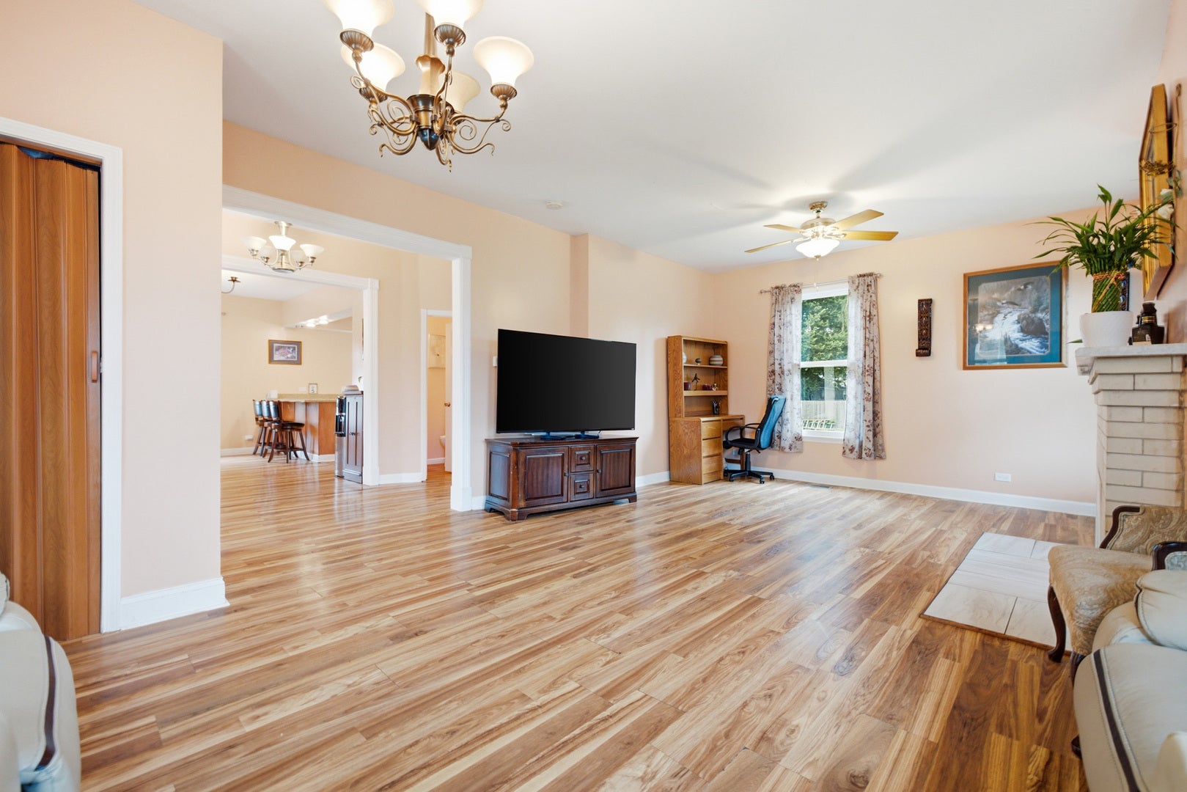
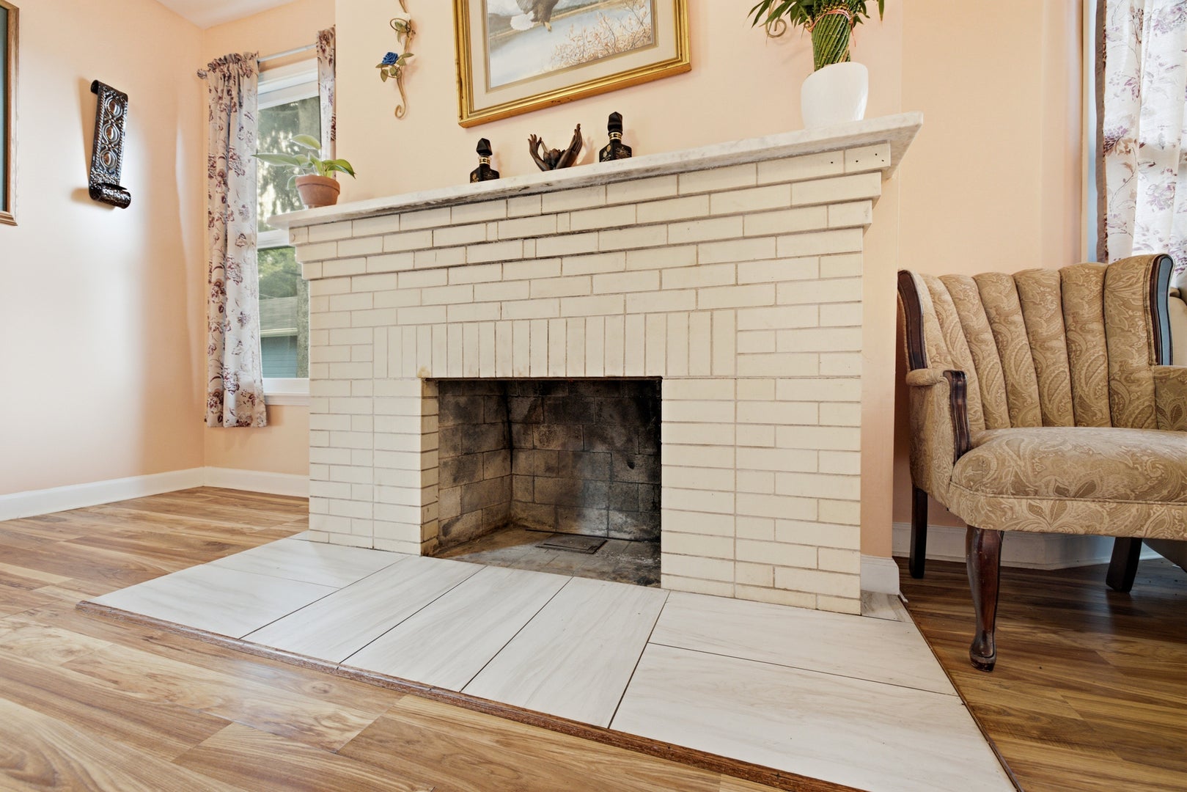
Enter an interest rate to see your estimated monthly payment.Welcome to this spacious and beautifully updated 2-story home offering 5 bedrooms, 1 full bath, 2 half baths, and plenty of additional living space! The main level features impressive 9-foot ceilings, a bright and inviting living/family room, dining area, half bath, and a spacious kitchen with generous counter space, breakfast-bar seating, and a walk-in pantry. Upstairs you'll find 4 bedrooms and a full bathroom, including a generously sized primary bedroom with great natural light and walk-in closet space. Need even more room? The finished attic provides a huge space that can easily serve as a 5th bedroom, loft, home office, playroom, or entertainment area. The partially finished basement adds even more versatility with 1 additional room, a recreation area, laundry room, storage space, and half bath-perfect for a home office, gym, hobby room, or additional living space. Major renovations were completed in 2019, including HVAC, plumbing, electrical, drywall, insulation, and windows. Additional improvements include a new roof in 2021, freshly painted exterior in 2025, and fresh interior paint in 2026. With multiple levels of living space, flexible rooms, a covered front porch, and numerous major updates already completed, this home offers an incredible amount of space and versatility. Move in and make it your own!
| a week ago | Listing updated with changes from the MLS® | |
| a week ago | Status changed to Active Under Contract | |
| a month ago | Listing first seen on site |

Based on information submitted to the MLS GRID as of 2026-09-28 07:48 AM UTC. All data is obtained from various sources and may not have been verified by broker or MLS GRID. Supplied Open House Information is subject to change without notice. All information should be independently reviewed and verified for accuracy. Properties may or may not be listed by the office/agent presenting the information.
Last checked: 2026-09-28 07:48 AM UTC
MRED DMCA Copyright Information Copyright © 2026 Midwest Real Estate Data LLC. All rights reserved.