O'Neil Property Group
Save
Ask
Tour
Hide
Share
$99,000
38 Days On Site

205 SHAW Street
Harrisburg, IL 62946

For Sale|Single Family Residence|Active Under Contract
2
Beds
2
Total Baths
2
Full Baths
2,392
SqFt
$41
/SqFt
1945
Built
County:
Saline
Listing Courtesy of MRED as distributed by MLS Grid of ALL IN ONE REAL ESTATE CO
205 SHAW Street205 SHAW Street205 SHAW Street205 SHAW Street
Save
Ask
Tour
Hide
Share

Mortgage Calculator

Monthly Payment (Est.)

Enter an interest rate to see your estimated monthly payment.
Calculator powered by Showcase IDX, a Constellation1 Company. Copyright ©2026 Information is deemed reliable but not guaranteed.

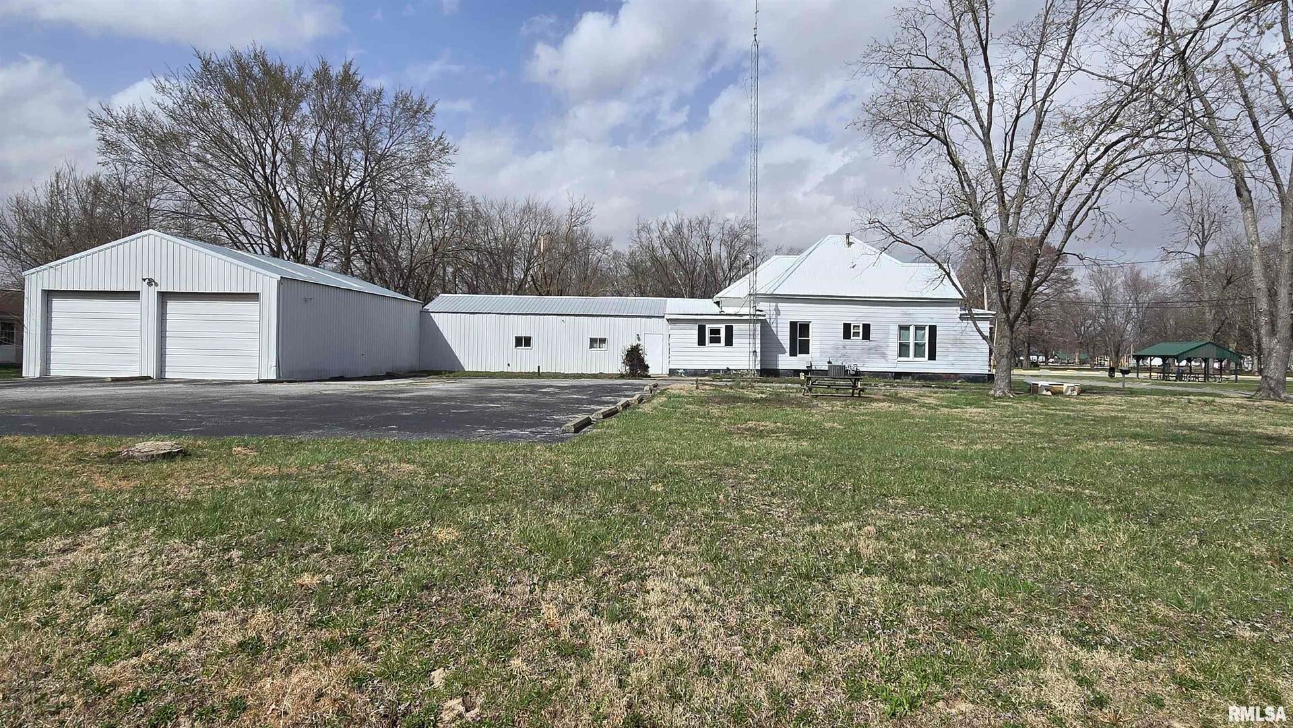
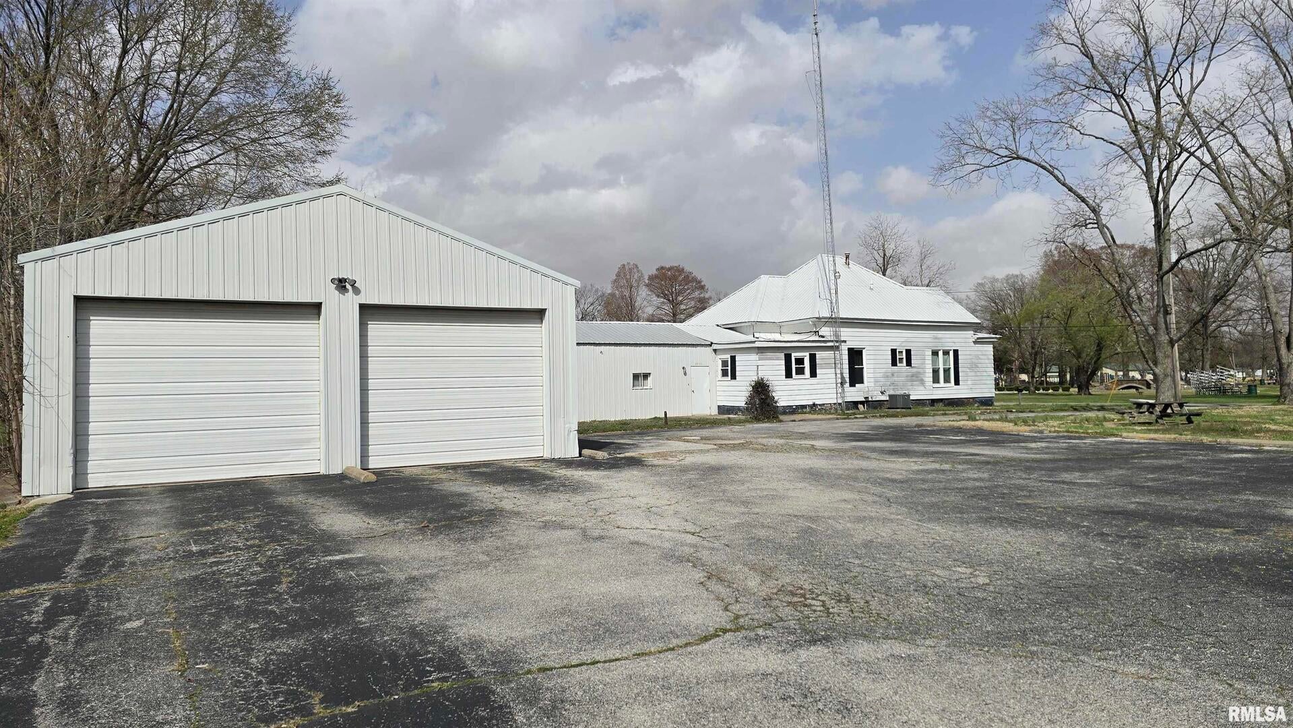
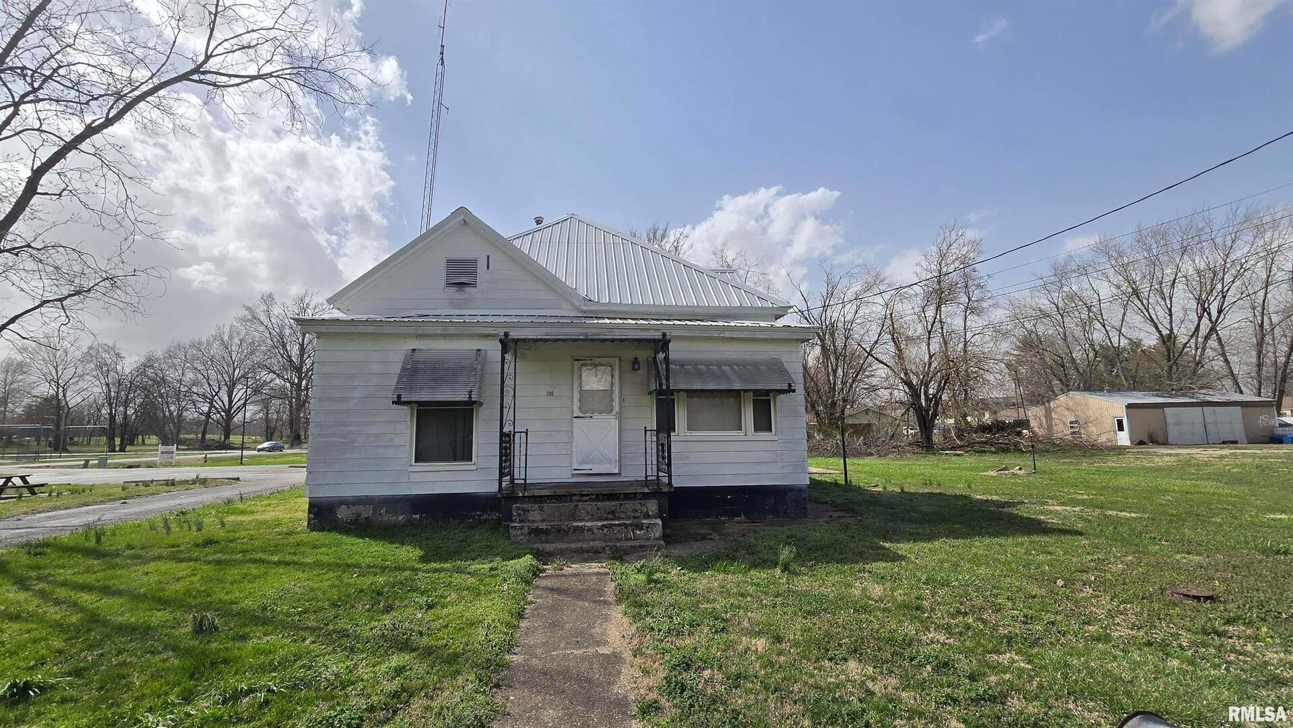
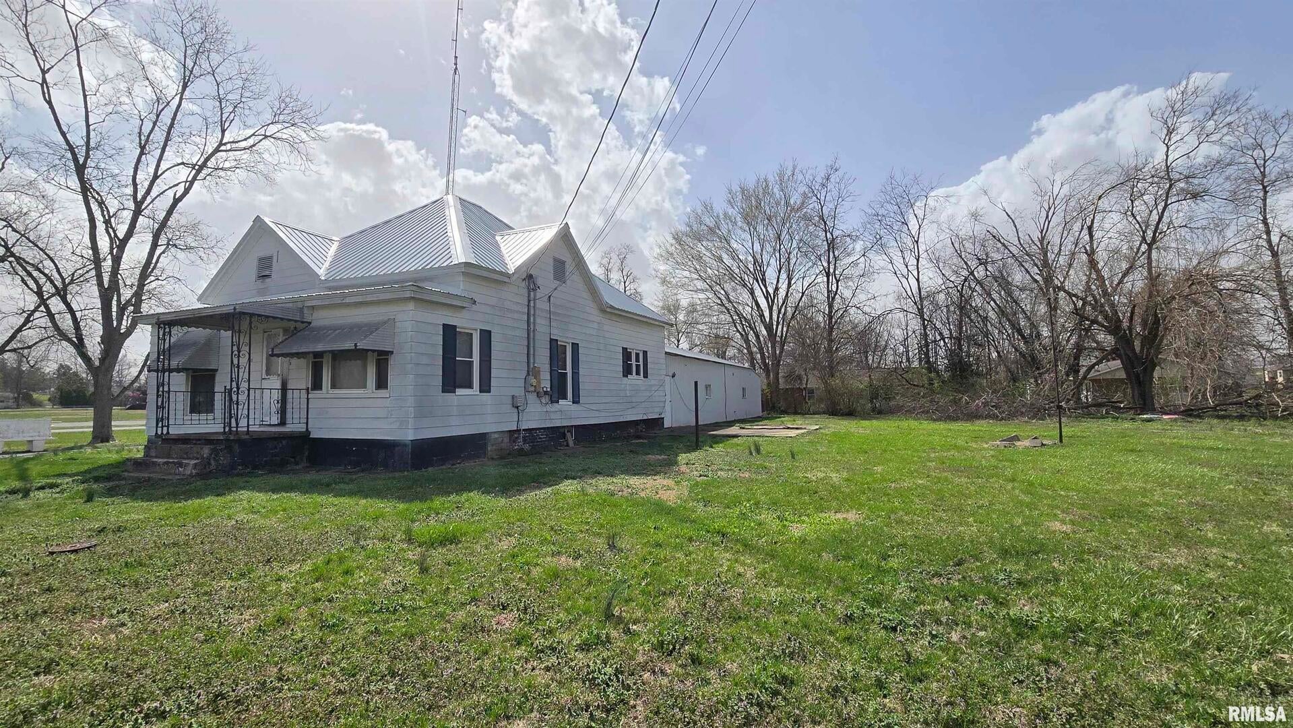
RE-LISTED/RE-PRICED! Check out all the space in this place! There is nearly 2400 sq ft of living space with an enclosed front porch with knotty pine paneling, living room and family room, eat in kitchen, 2 bedrooms and 2 bathrooms PLUS 5 additional rooms formerly used for sleeping rooms for ambulance staff. With some slight alterations, additional bedrooms could be created, or use the rooms as they are configured to create office or other unique spaces. As if all this heated and cooled space wasn't enough - you will be impressed with the attached pole barn garage which is 30x76! All of this is situated on 4 corner lots with access from 2 streets and lots of paved parking. Whether you use this for your next residence or decide to use the property for business purposes, you will want to make sure you see this place!

Save
Ask
Tour
Hide
Share
Listing Snapshot
Price 
$99,000
Days On Site 
38 Days
Bedrooms 
2
Inside Area (SqFt) 
2,392 sqft
Total Baths 
2
Full Baths 
2
Partial Baths 
N/A
Lot Size 
N/A
Year Built 
1945
MLS® Number 
12737421
Status 
Active Under Contract
Property Tax 
$2,338.72
HOA/Condo/Coop Fees 
N/A
Sq Ft Source 
Other
Friends & Family
Recent Activity
yesterdayListing updated with changes from the MLS®
yesterdayStatus changed to Active Under Contract
a month agoListing first seen on site
General Features
Attached Garage 
Yes
Garage 
Yes
Garage Spaces 
6
Parking 
AttachedGarage
Parking Spaces 
6
Property Sub Type 
Single Family Residence
Sewer 
Public Sewer
SqFt Total 
2392
Style 
Bungalow
Water Source 
Public
Interior Features
Basement 
Crawl SpaceNone
Cooling 
Central AirZoned
Heating 
Forced AirNatural Gas
Bedroom 2 
Dimensions - 12X13Level - Main
Bedroom 3 
Bedroom 4 
Dining Room 
Family Room 
Dimensions - 14X34Level - Main
Kitchen 
Dimensions - 13X12Level - MainDescription - Eating Area-Table Space
Laundry 
Dimensions - 13X13Level - Main
Living Room 
Dimensions - 13X13Level - Main
Master Bedroom 
Dimensions - 13X12Level - Main
Save
Ask
Tour
Hide
Share
Exterior Features
Construction Details 
FrameAluminum Siding
Lot Features 
Corner LotLevel
Community Features
MLS Area 
Harrisburg
School District 
Harrisburg High School
Schools
School District
Harrisburg High School
Elementary School
Harrisburg Elementary Schools
Middle School
Harrisburg Middle School
High School
Harrisburg High School
Listing Courtesy of MRED as distributed by MLS Grid of ALL IN ONE REAL ESTATE CO


Based on information submitted to the MLS GRID as of 2026-09-27 01:35 AM UTC. All data is obtained from various sources and may not have been verified by broker or MLS GRID. Supplied Open House Information is subject to change without notice. All information should be independently reviewed and verified for accuracy. Properties may or may not be listed by the office/agent presenting the information.
Last checked: 2026-09-27 01:35 AM UTC
MRED DMCA Copyright Information Copyright © 2026 Midwest Real Estate Data LLC. All rights reserved.

Neighborhood & Commute
Source: Walkscore
Disclosure: Community information and market data powered by Constellation Data Labs. Information is deemed reliable but not guaranteed.
Save
Ask
Tour
Hide
Share