O'Neil Property Group
Save
Ask
Tour
Hide
Share
$309,900
35 Days On Site

2399 Caton Crest Drive
Crest Hill, IL 60403

For Sale|Townhouse|Active Under Contract
3
Beds
2
Total Baths
1
Full Bath
1
Partial Bath
1,622
SqFt
$191
/SqFt
1999
Built
Subdivision:
Caton Crest
County:
Will
Listing Courtesy of MRED as distributed by MLS Grid of Redfin Corporation
2399 Caton Crest Drive2399 Caton Crest Drive2399 Caton Crest Drive2399 Caton Crest Drive
Save
Ask
Tour
Hide
Share

Mortgage Calculator

Monthly Payment (Est.)

Enter an interest rate to see your estimated monthly payment.
Calculator powered by Showcase IDX, a Constellation1 Company. Copyright ©2026 Information is deemed reliable but not guaranteed.

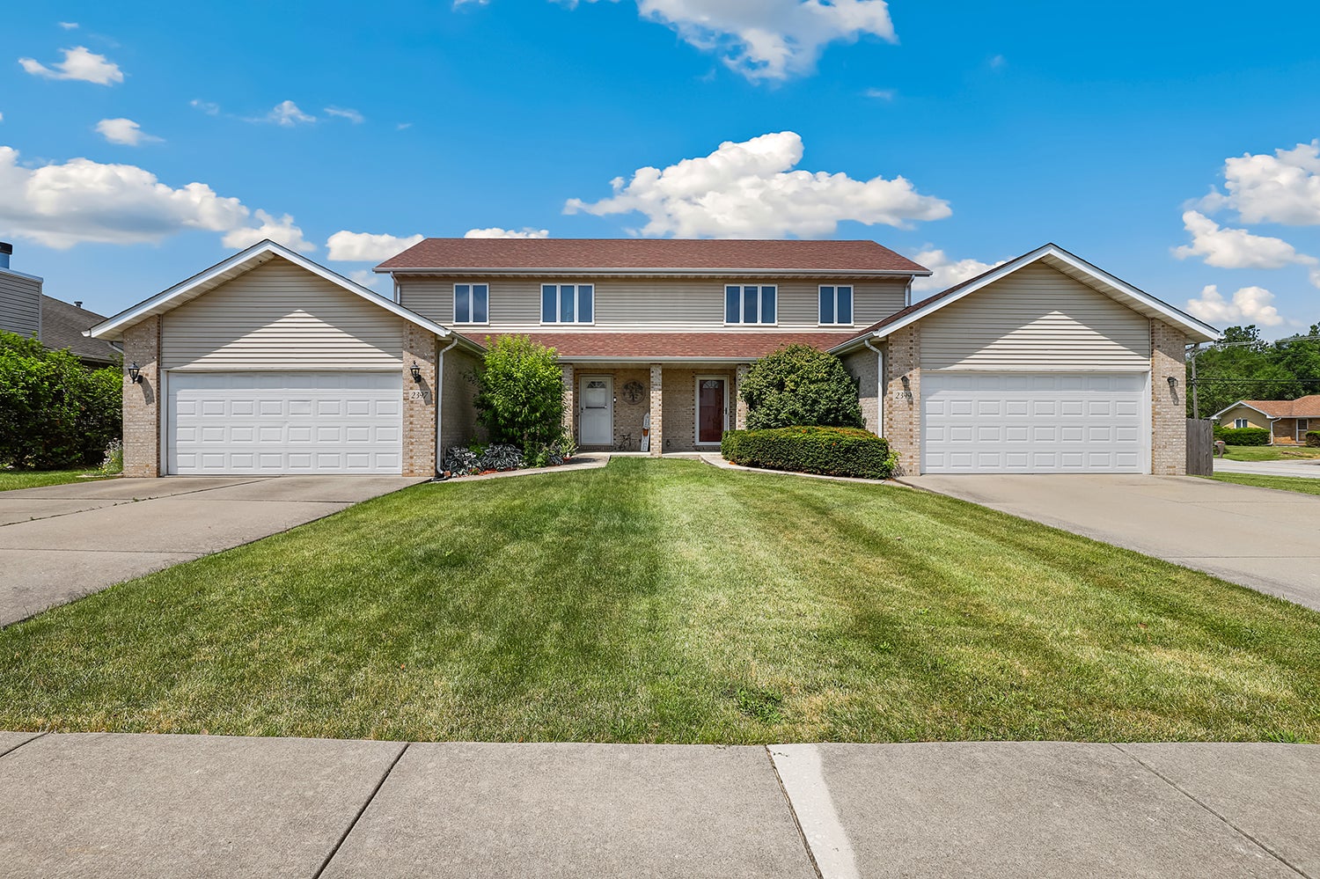
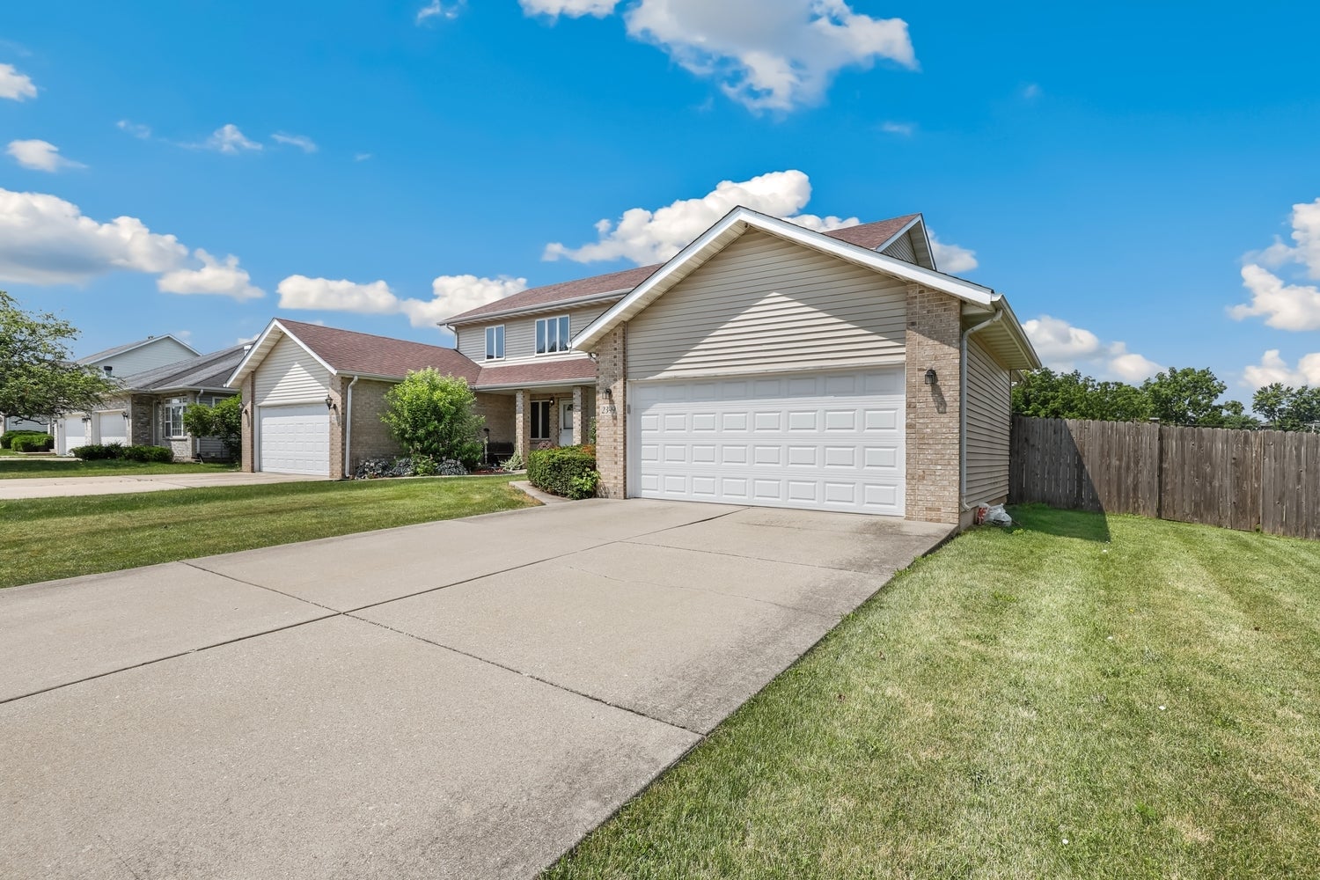
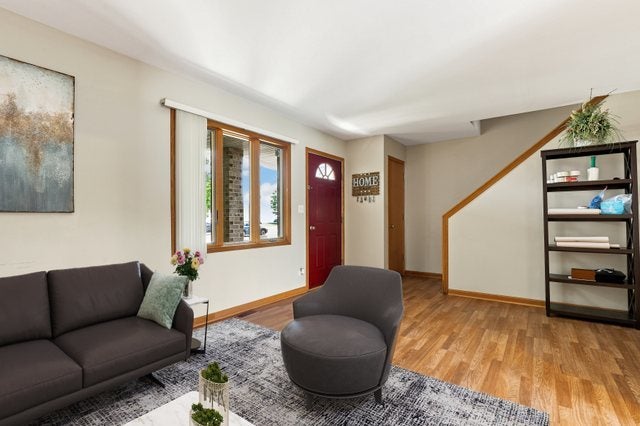
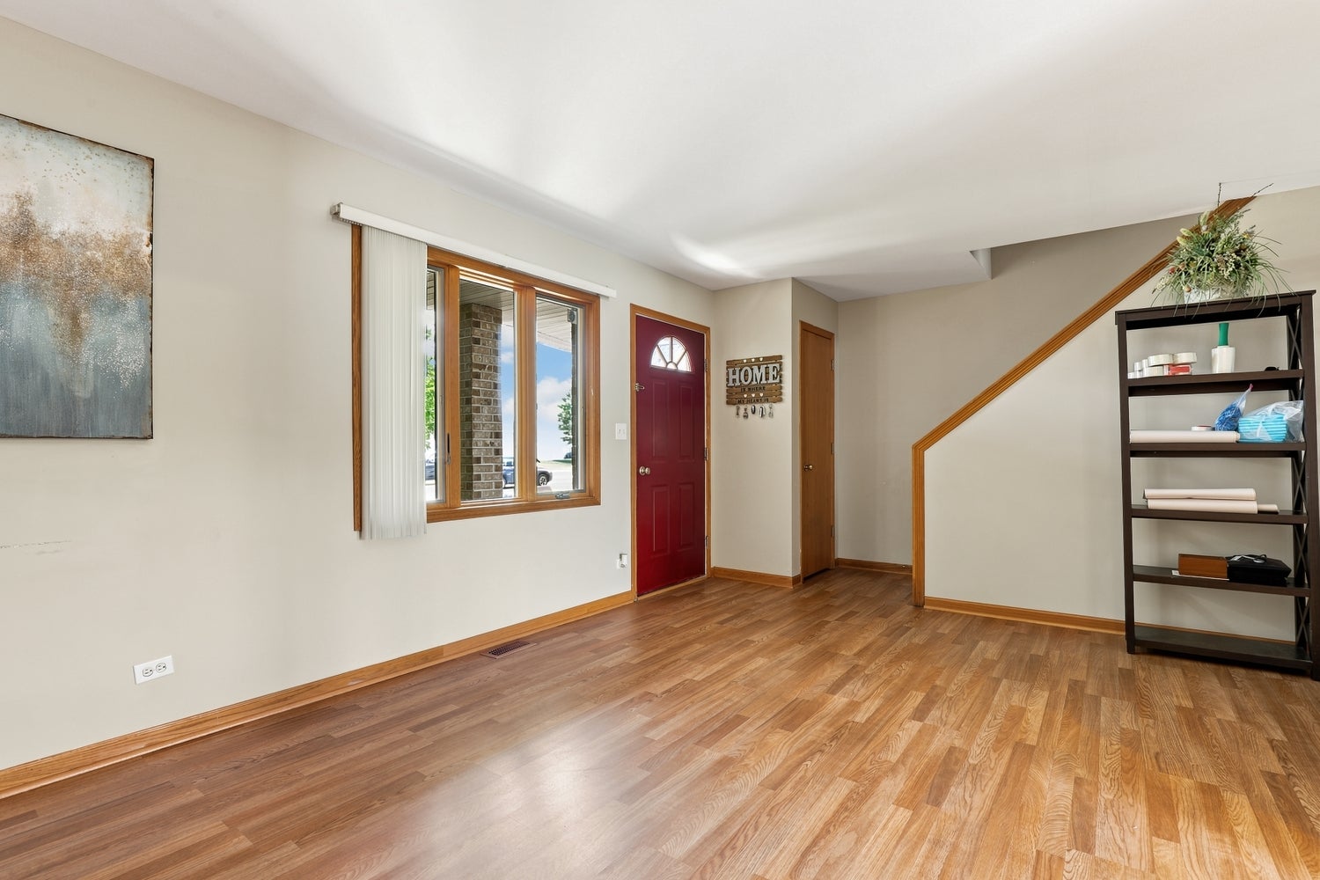
Welcome home to this beautiful three-bedroom, 1.5-bath half-duplex in Crest Hill, perfectly combining thoughtful upgrades with an unbeatable location. Step inside to find wood-laminate flooring spanning the main level and a light-filled, spacious living room that flows seamlessly into a large eat-in kitchen complete with modern stainless-steel appliances (2018). The main level also offers a convenient half bath and dedicated laundry featuring a recently updated washer and dryer set (2025). Upstairs, you will discover brand-new carpet (2026), three nicely sized bedrooms, and a full bath. Outside, the fully fenced backyard (2019) is a private oasis showcasing a stylish stamped concrete patio (2024)-the perfect place to relax, unwind, and enjoy sitting in your yard. Practical peace of mind comes easy thanks to an attached two-car garage with a brand-new garage door (2026), a new hot water tank (2024), and a reliable sump pump (2022). Situated just minutes from I-55, Route 59 shopping, historic Downtown Plainfield dining, and scenic trails at Lake Renwick and Prairie Bluff Preserve, this move-in ready home delivers exceptional suburban comfort and everyday convenience.

Save
Ask
Tour
Hide
Share
Listing Snapshot
Price 
$309,900
Days On Site 
35 Days
Bedrooms 
3
Inside Area (SqFt) 
1,622 sqft
Total Baths 
2
Full Baths 
1
Partial Baths 
1
Lot Size 
N/A
Year Built 
1999
MLS® Number 
12737556
Status 
Active Under Contract
Property Tax 
$5,451
HOA/Condo/Coop Fees 
$3.33 monthly
Sq Ft Source 
Assessor
Friends & Family
Recent Activity
a week agoListing updated with changes from the MLS®
a week agoStatus changed to Active Under Contract
a month agoListing first seen on site
General Features
Attached Garage 
Yes
Garage 
Yes
Garage Spaces 
2
Number Of Stories 
2
Parking 
Garage Door OpenerAttachedGarage
Parking Spaces 
2
Pets 
Cats OKDogs OKNumber Limit
Property Sub Type 
Townhouse
Sewer 
Public Sewer
Interior Features
Appliances 
RangeMicrowaveDishwasherRefrigeratorWasherDryerStainless Steel Appliance(s)
Basement 
None
Cooling 
Central Air
Heating 
Natural GasForced Air
Laundry Features 
In Unit
Bedroom 2 
Dimensions - 13X13Level - Second
Bedroom 3 
Dimensions - 17X11Level - Second
Bedroom 4 
Dining Room 
Dimensions - 8X13Level - Main
Family Room 
Kitchen 
Dimensions - 16X13Level - MainDescription - Eating Area-Table Space
Laundry 
Dimensions - 8X17Level - Main
Living Room 
Dimensions - 21X13Level - Main
Master Bedroom 
Dimensions - 11X9Level - Second
Save
Ask
Tour
Hide
Share
Exterior Features
Construction Details 
Vinyl SidingBrick
Patio And Porch 
Patio
Community Features
Association Fee 
$40.0
Association Fee Frequency 
Annually
MLS Area 
Crest Hill
School District 
Plainfield Central High School
Township 
Plainfield
Schools
School District
Plainfield Central High School
Elementary School
Grand Prairie Elementary School
Middle School
Timber Ridge Middle School
High School
Plainfield Central High School
Listing Courtesy of MRED as distributed by MLS Grid of Redfin Corporation


Based on information submitted to the MLS GRID as of 2026-09-24 08:10 AM UTC. All data is obtained from various sources and may not have been verified by broker or MLS GRID. Supplied Open House Information is subject to change without notice. All information should be independently reviewed and verified for accuracy. Properties may or may not be listed by the office/agent presenting the information.
Last checked: 2026-09-24 08:10 AM UTC
MRED DMCA Copyright Information Copyright © 2026 Midwest Real Estate Data LLC. All rights reserved.

Neighborhood & Commute
Source: Walkscore
Disclosure: Community information and market data powered by Constellation Data Labs. Information is deemed reliable but not guaranteed.
Save
Ask
Tour
Hide
Share