O'Neil Property Group
Save
Ask
Tour
Hide
Share
$384,900
18 Days On Site

14756 Kostner Avenue
Midlothian, IL 60445

For Sale|Single Family Residence|Active
3
Beds
2
Total Baths
1
Full Bath
1
Partial Bath
1,818
SqFt
$212
/SqFt
1918
Built
Subdivision:
Midlothian Gardens
County:
Cook
Listing Courtesy of MRED as distributed by MLS Grid of Century 21 Harthside Realtors
14756 Kostner Avenue14756 Kostner Avenue14756 Kostner Avenue14756 Kostner Avenue
Save
Ask
Tour
Hide
Share

Mortgage Calculator

Monthly Payment (Est.)

$1,756
Calculator powered by Showcase IDX, a Constellation1 Company. Copyright ©2026 Information is deemed reliable but not guaranteed.

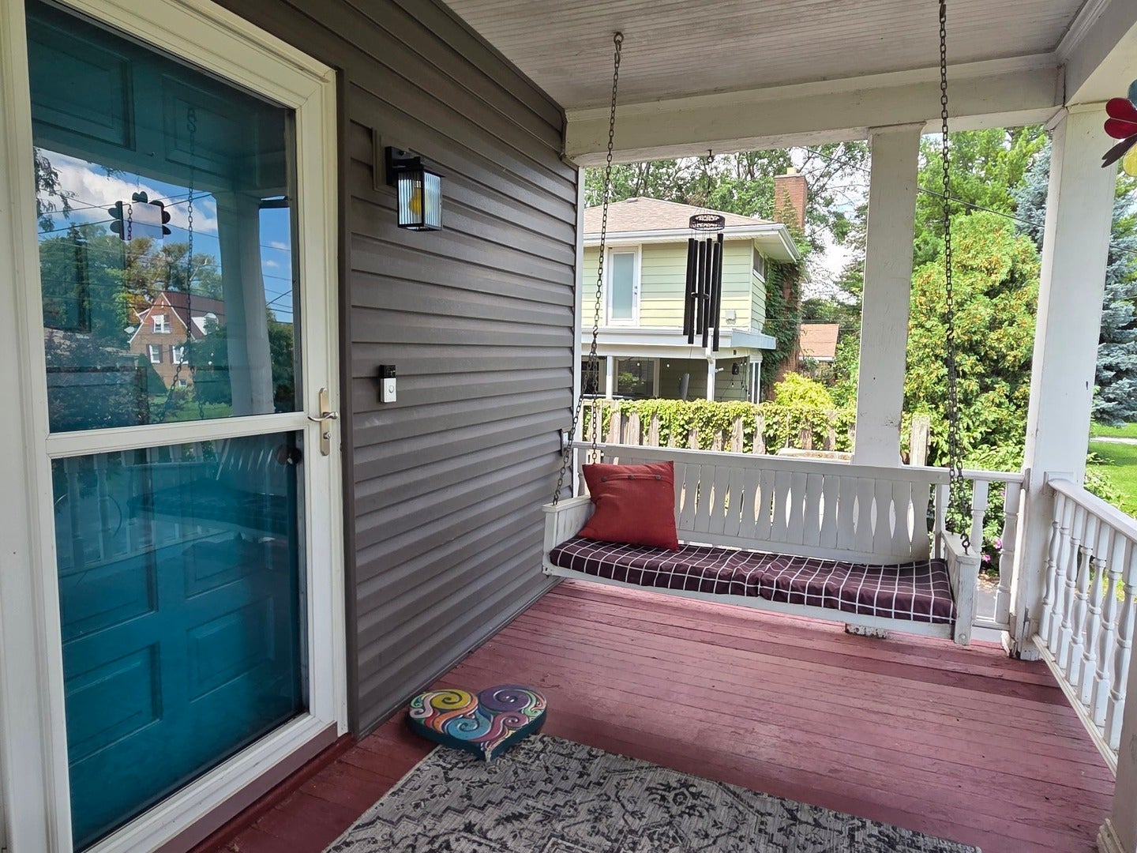
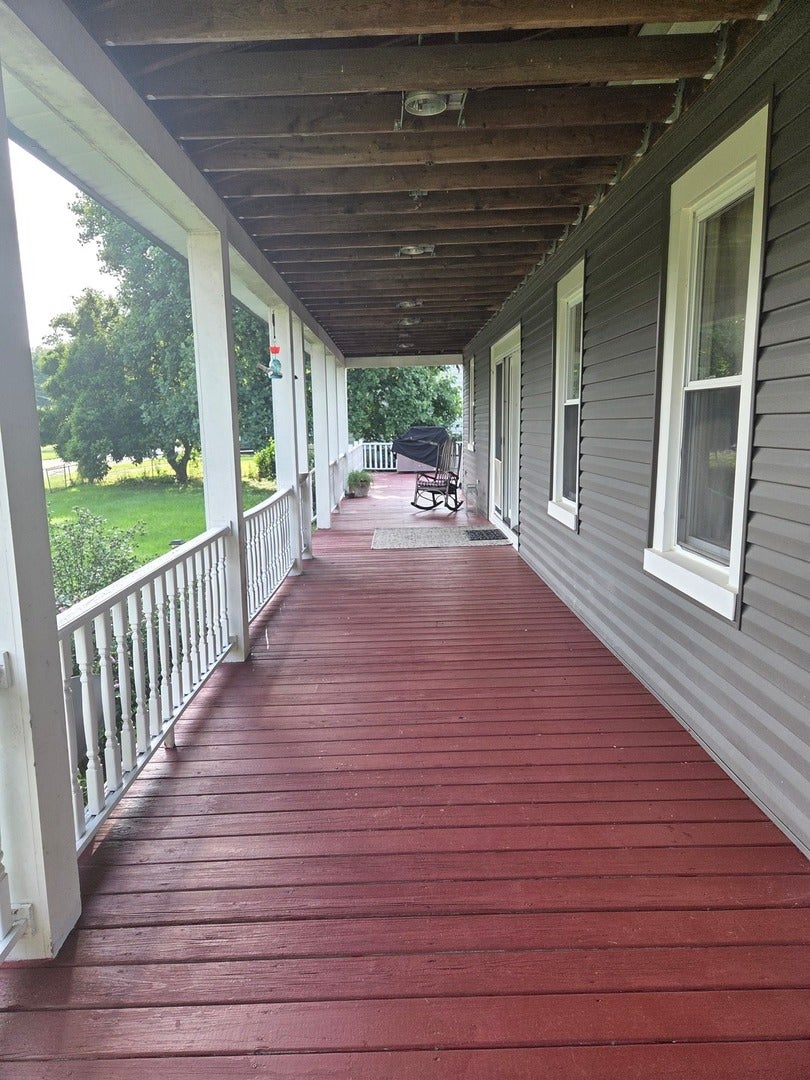
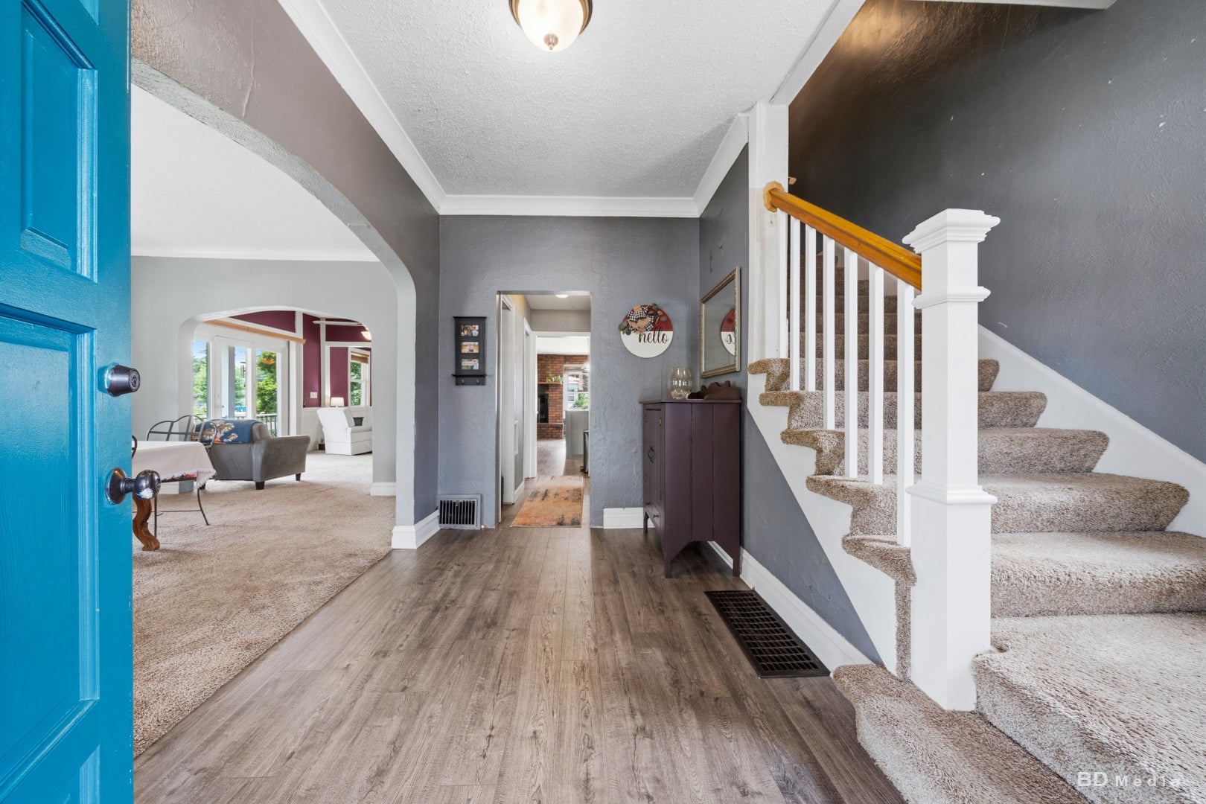
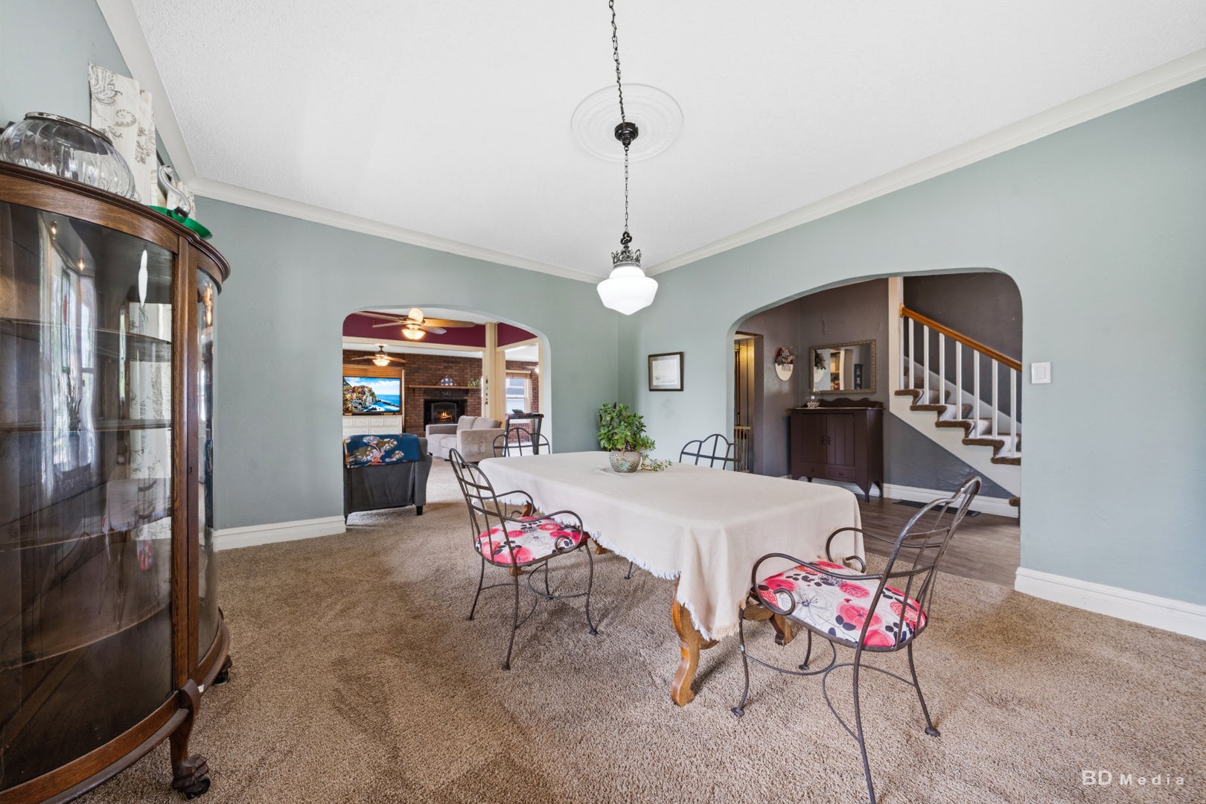
One of this home's most inviting features is the large wraparound veranda that graces the front and side of the house. Whether enjoying your morning coffee or unwinding after a long day, the porch swing provides the perfect spot to relax, breathe, and take in the peaceful surroundings. The side veranda is 70' and has been freshly stained. Then inside the home, is a charming 3 bedrooms, 1.5 bath home that offers the perfect blend of classic character and practical living space. The main level features a formal dining room, a comfortable family room with a wood burning fireplace. Open to the large eat in kitchen, creating an easy flow for everyday living and entertaining. Upstairs, you'll find three generously sized bedrooms, each offering ample space for furniture, storage, and personal retreat. A full unfinished basement adds exceptional potential - whether you envision storage, a workshop, or future finished living space, the possibilities are wide open. Outside there is a BRAND NEW Air conditioning unit!!! The property boasts an impressive 28' x 28' garage with a 9-foot overhead door, ideal for larger vehicles, equipment, or hobby space. Large I beam for those mechanics to hoist those engines. The second level of the garage is unfinished, offering even more room for expansion. Both levels include roughed in plumbing for full bathrooms, making this structure a standout for anyone needing workspace, guest quarters, or future living area. This home offers a solid structure, thoughtful features, and endless potential - a wonderful opportunity for anyone seeking comfort, space, and room to grow. Freshly sealed driveway. Brand new A/C, freshly stained 70' deck. The seller is selling the property as-is and is offering 13-month Home Warranty to ease the mind of the buyer.

Save
Ask
Tour
Hide
Share
Listing Snapshot
Price 
$384,900
Days On Site 
18 Days
Bedrooms 
3
Inside Area (SqFt) 
1,818 sqft
Total Baths 
2
Full Baths 
1
Partial Baths 
1
Lot Size 
N/A
Year Built 
1918
MLS® Number 
12737575
Status 
Active
Property Tax 
$5,898.41
HOA/Condo/Coop Fees 
N/A
Sq Ft Source 
Assessor
Friends & Family
Recent Activity
2 weeks agoListing updated with changes from the MLS®
2 weeks agoStatus changed to Active
3 weeks agoListing first seen on site
General Features
Direction Faces 
East
Foundation 
Block
Garage 
Yes
Garage Spaces 
4
Parking 
AsphaltGarage Door OpenerHeated GarageTandemGarageDetachedDriveway
Parking Spaces 
14
Property Sub Type 
Single Family Residence
Sewer 
Public Sewer
Utilities 
Cable Available
Interior Features
Appliances 
RangeMicrowaveDishwasherRefrigeratorWasherDryerRange Hood
Basement 
UnfinishedFull
Cooling 
Ceiling Fan(s)Whole House FanCentral Air
Electric 
Circuit Breakers100 Amp Service
Fireplace 
Yes
Fireplace Features 
Family RoomWood Burning
Fireplaces 
1
Flooring 
Wood
Heating 
Natural GasForced Air
Interior 
Entrance FoyerWalk-In Closet(s)High Ceilings
Laundry Features 
Gas Dryer HookupLaundry ChuteSink
Window Features 
Drapes
Bedroom 2 
Dimensions - 11X15Level - Second
Bedroom 3 
Dimensions - 11X12Level - Second
Bedroom 4 
Dining Room 
Dimensions - 14X18Level - Main
Family Room 
Dimensions - 14X24Level - Main
Foyer 
Dimensions - 11X20Level - Main
Kitchen 
Dimensions - 11X15Level - MainDescription - Eating Area-Table Space,Island,Pantry-Closet
Laundry 
Dimensions - 8X10Level - Basement
Living Room 
Master Bedroom 
Dimensions - 13X13Level - Second
Save
Ask
Tour
Hide
Share
Exterior Features
Construction Details 
Vinyl SidingBlock
Fencing 
Fenced
Lot Features 
Corner Lot
Patio And Porch 
PatioPorch
Roof 
Asphalt
Windows/Doors 
Drapes
Community Features
Community Features 
ParkStreet Lights
MLS Area 
Midlothian
School District 
Bremen High School
Township 
Bremen
Schools
School District
Bremen High School
Elementary School
Kolmar Elementary School
Middle School
Kolmar Elementary School
High School
Bremen High School
Listing Courtesy of MRED as distributed by MLS Grid of Century 21 Harthside Realtors


Based on information submitted to the MLS GRID as of 2026-09-08 12:11 AM UTC. All data is obtained from various sources and may not have been verified by broker or MLS GRID. Supplied Open House Information is subject to change without notice. All information should be independently reviewed and verified for accuracy. Properties may or may not be listed by the office/agent presenting the information.
Last checked: 2026-09-08 12:11 AM UTC
MRED DMCA Copyright Information Copyright © 2026 Midwest Real Estate Data LLC. All rights reserved.

Neighborhood & Commute
Source: Walkscore
Disclosure: Community information and market data powered by Constellation Data Labs. Information is deemed reliable but not guaranteed.
Save
Ask
Tour
Hide
Share