
Search Homes for Sale in Chicago’s Western Suburbs
7634 S Phillips Avenue 3Chicago, IL 60649
Mortgage Calculator
Monthly Payment (Est.)
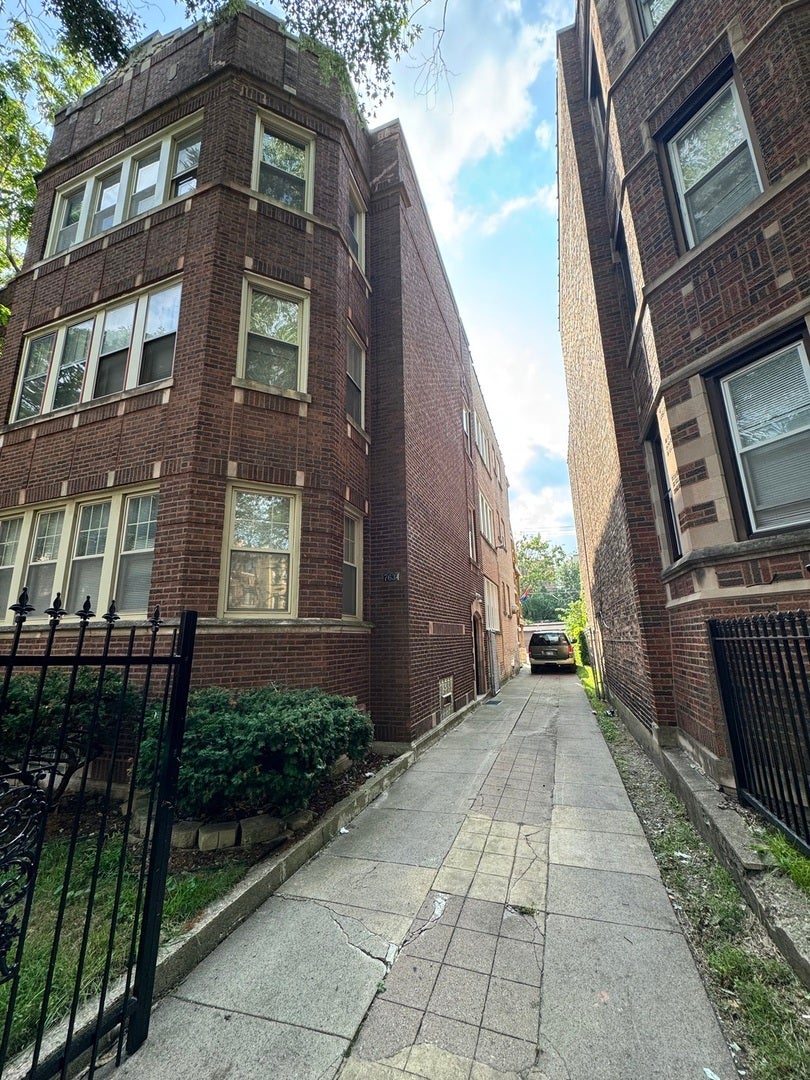
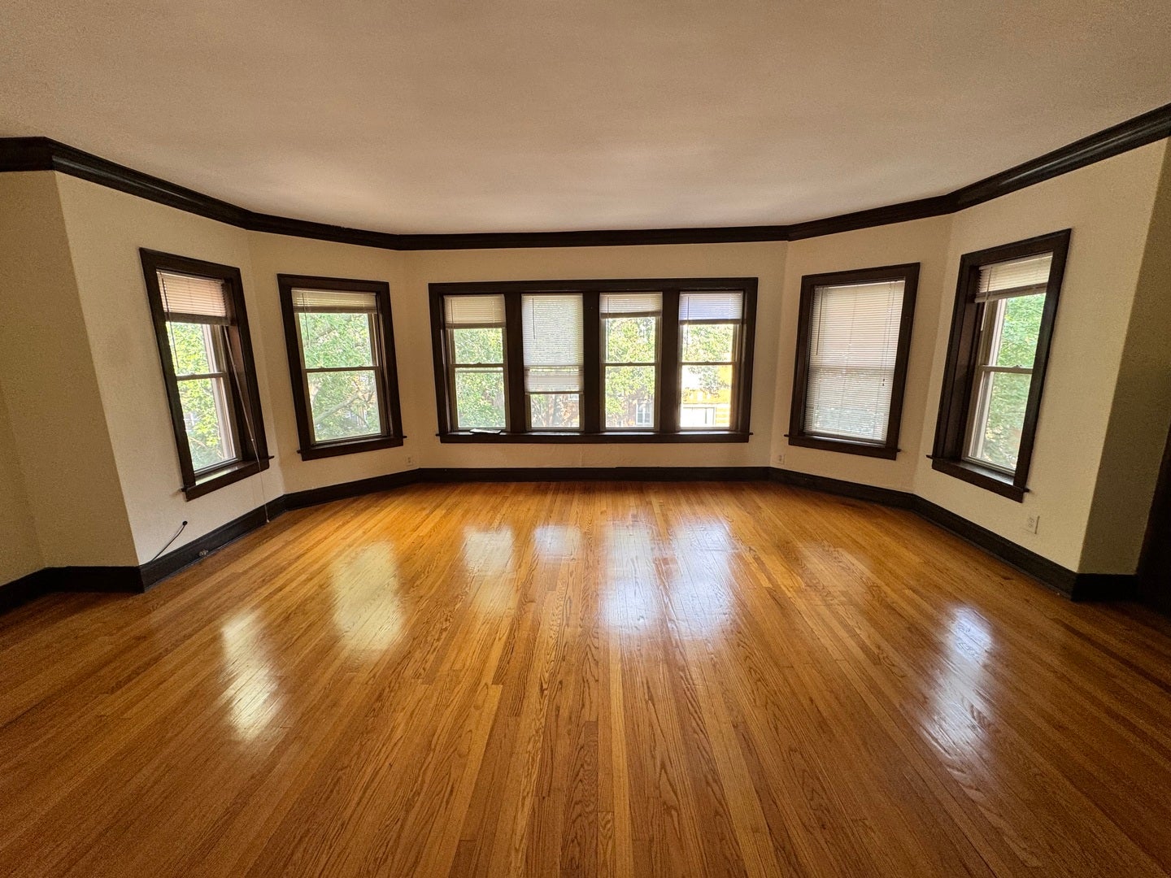
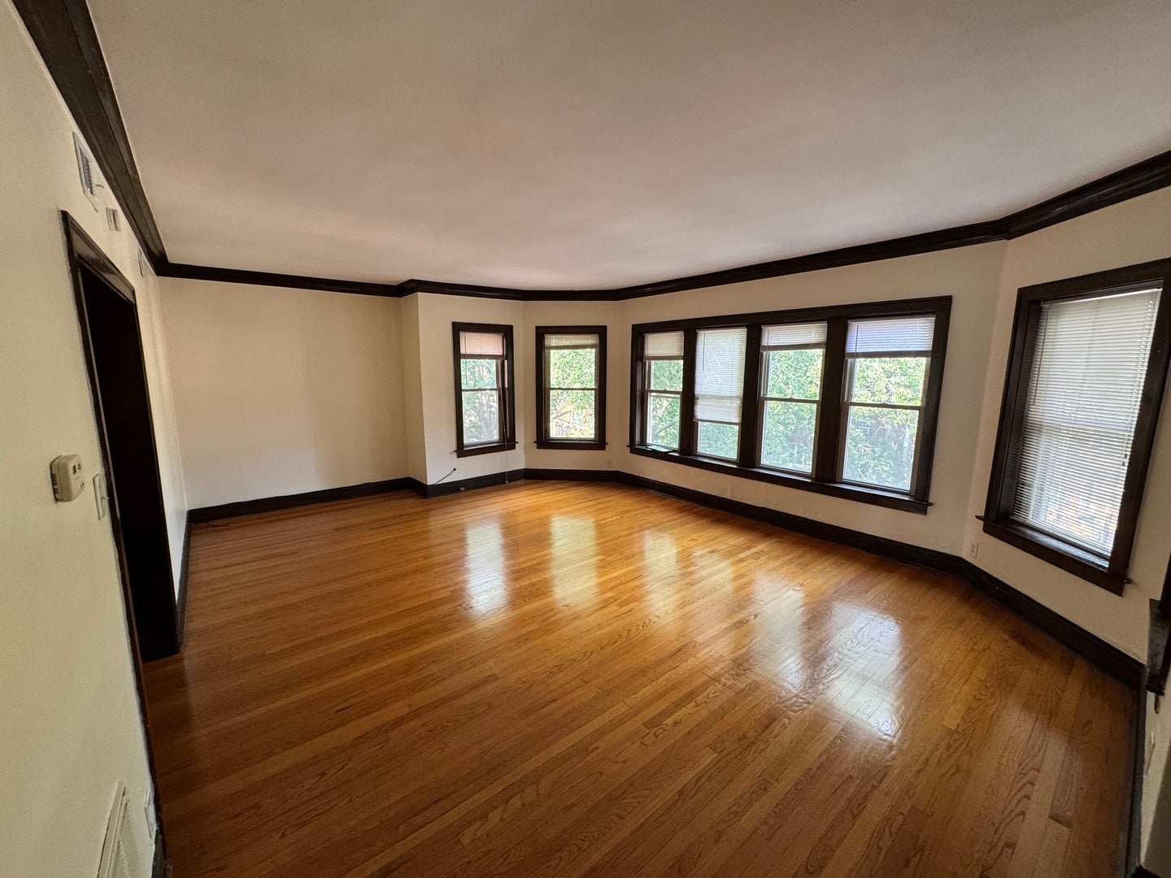
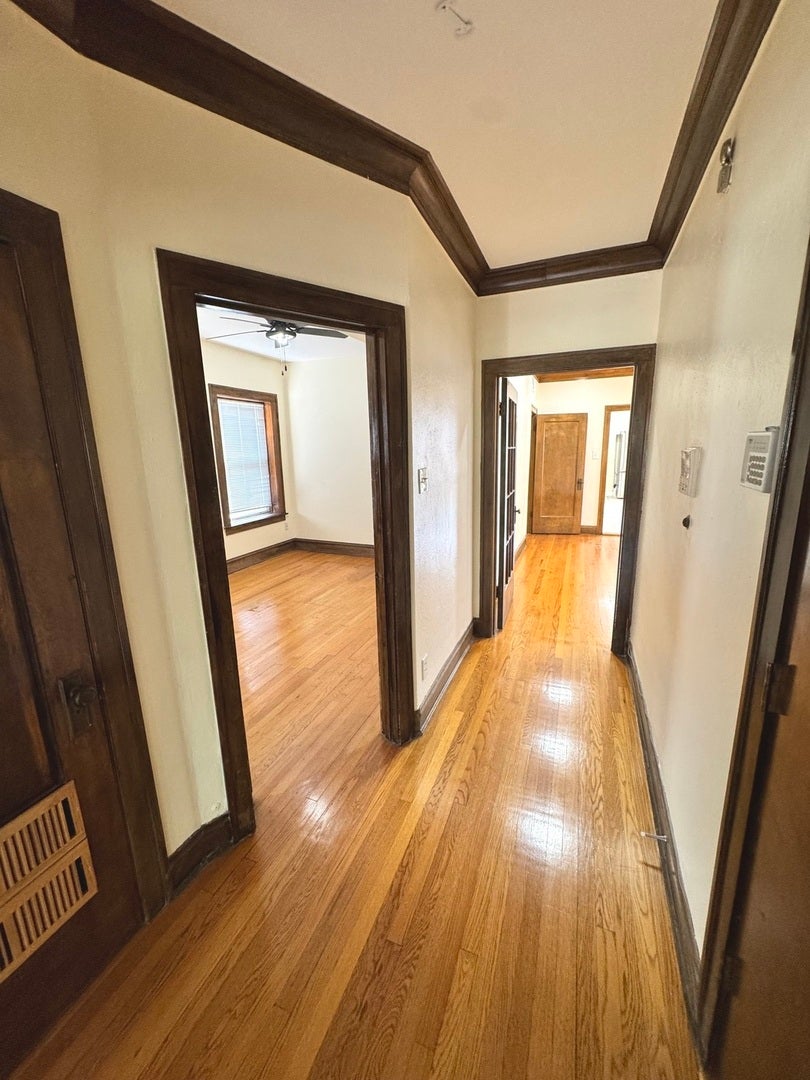
Enter an interest rate to see your estimated monthly payment.Step into 1,500 square feet of bright, clean, and truly moveinready living space. This generous 3 bedroom, 1 1/2bath home sits inside a unit updated with modern touches, giving renters the perfect blend of character and comfort. Every room feels open and inviting throughout and a layout that offers real breathing room, Washer and Dryer Included; ideal for anyone who wants space to spread out without sacrificing convenience. Walk over to Arthur Ashe Beach Park for QUICK LAKEFRONT ACCESS, sun, and sand. For bigger outings, Rainbow Beach Park & Dunes offers playgrounds, gardens, and scenic dune trails. Transit, parks, and everyday shopping are all close by, making this a highly walkable neighborhood with everything you need nearby. This spacious, spotless, and moveinready home delivers exceptional value for families looking for comfort and convenience near the lakefront!
| 5 days ago | Listing updated with changes from the MLS® | |
| 5 days ago | Status changed to Active | |
| 2 weeks ago | Price changed to $2,000 | |
| 2 months ago | Listing first seen on site |

Based on information submitted to the MLS GRID as of 2026-10-15 08:44 AM UTC. All data is obtained from various sources and may not have been verified by broker or MLS GRID. Supplied Open House Information is subject to change without notice. All information should be independently reviewed and verified for accuracy. Properties may or may not be listed by the office/agent presenting the information.
Last checked: 2026-10-15 08:44 AM UTC
MRED DMCA Copyright Information Copyright © 2026 Midwest Real Estate Data LLC. All rights reserved.
Did you know? You can invite friends and family to your search. They can join your search, rate and discuss listings with you.