
1030 S 5th StreetEldridge, IA 52748
Mortgage Calculator
Monthly Payment (Est.)
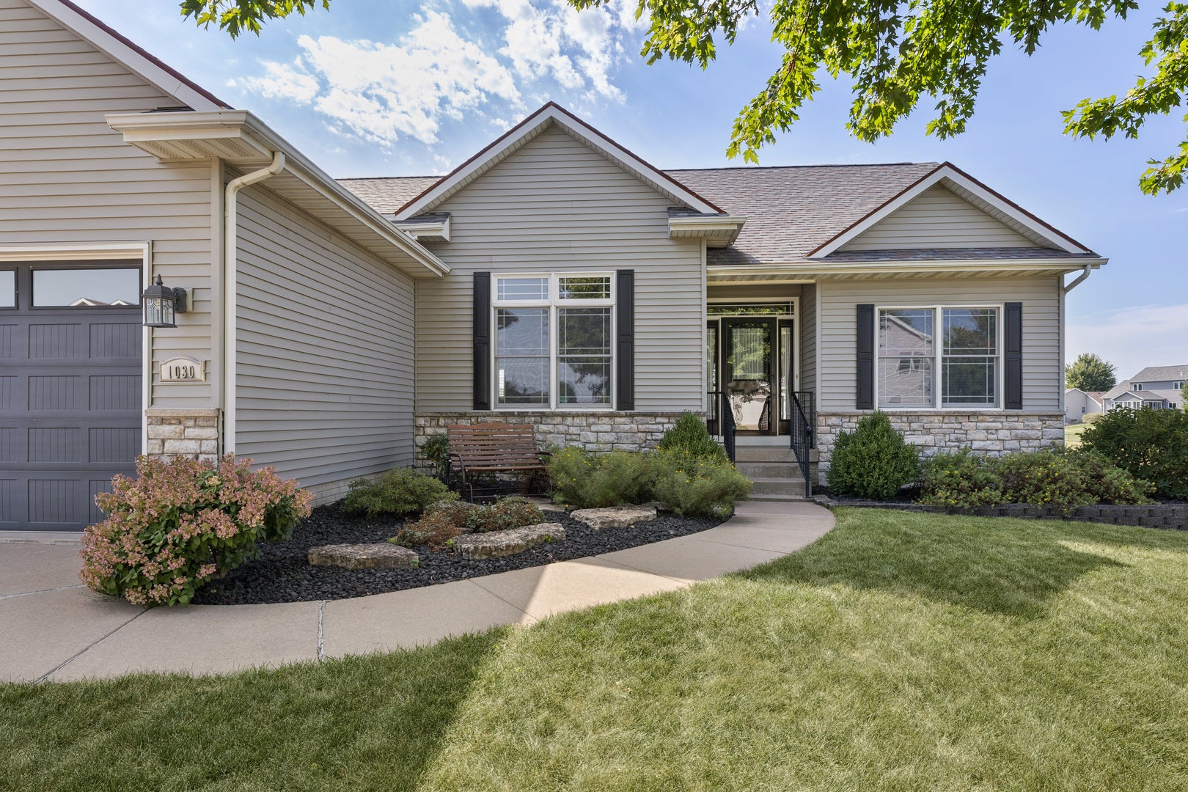
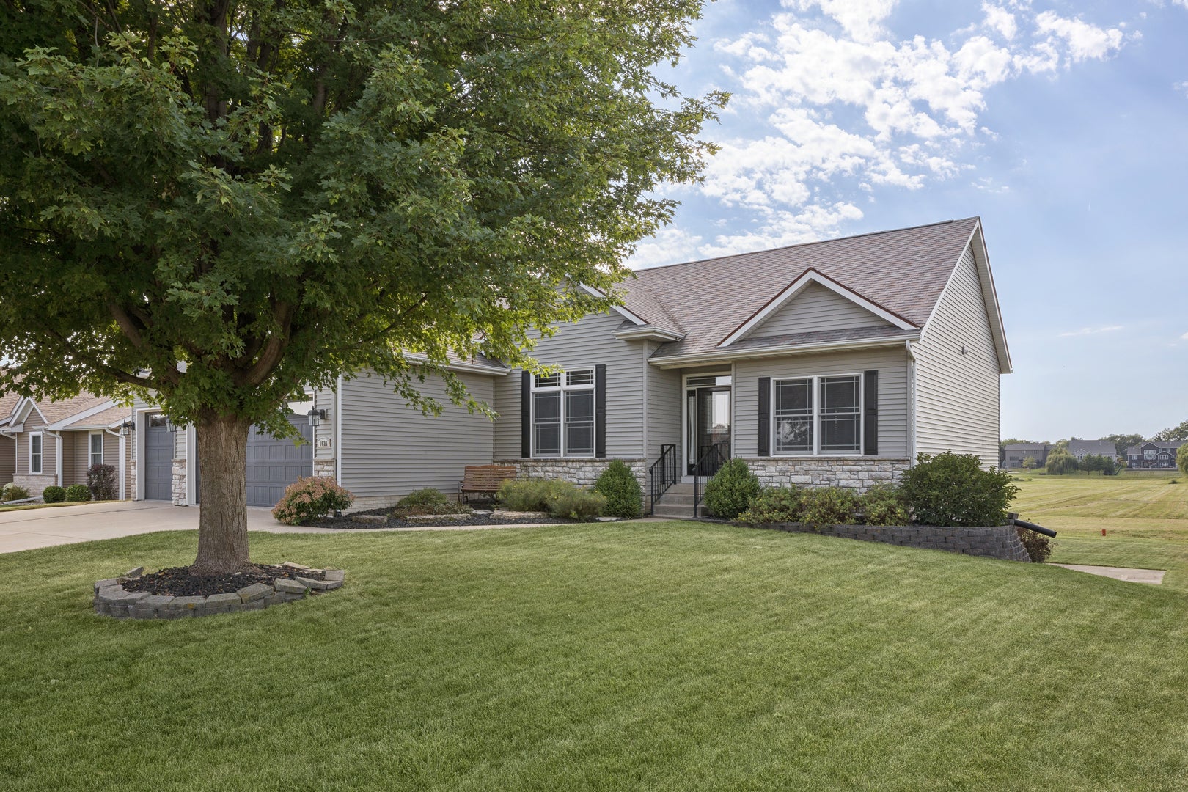
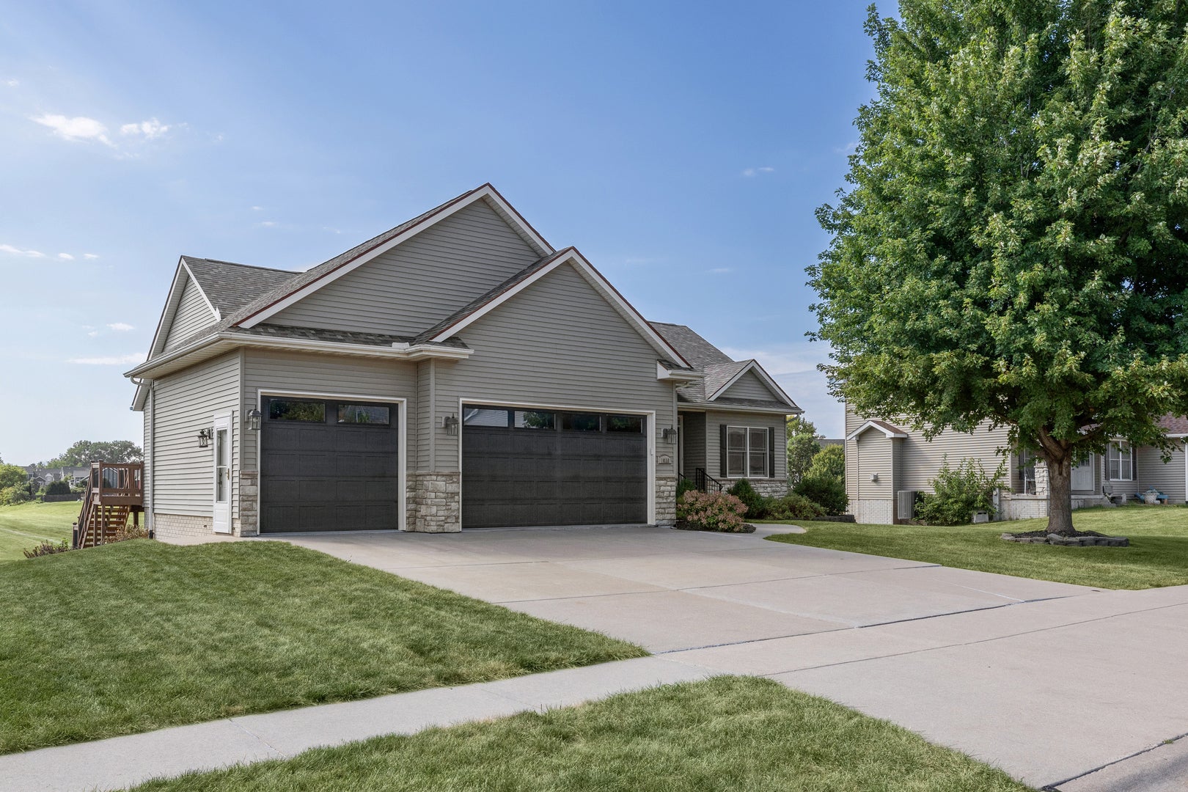
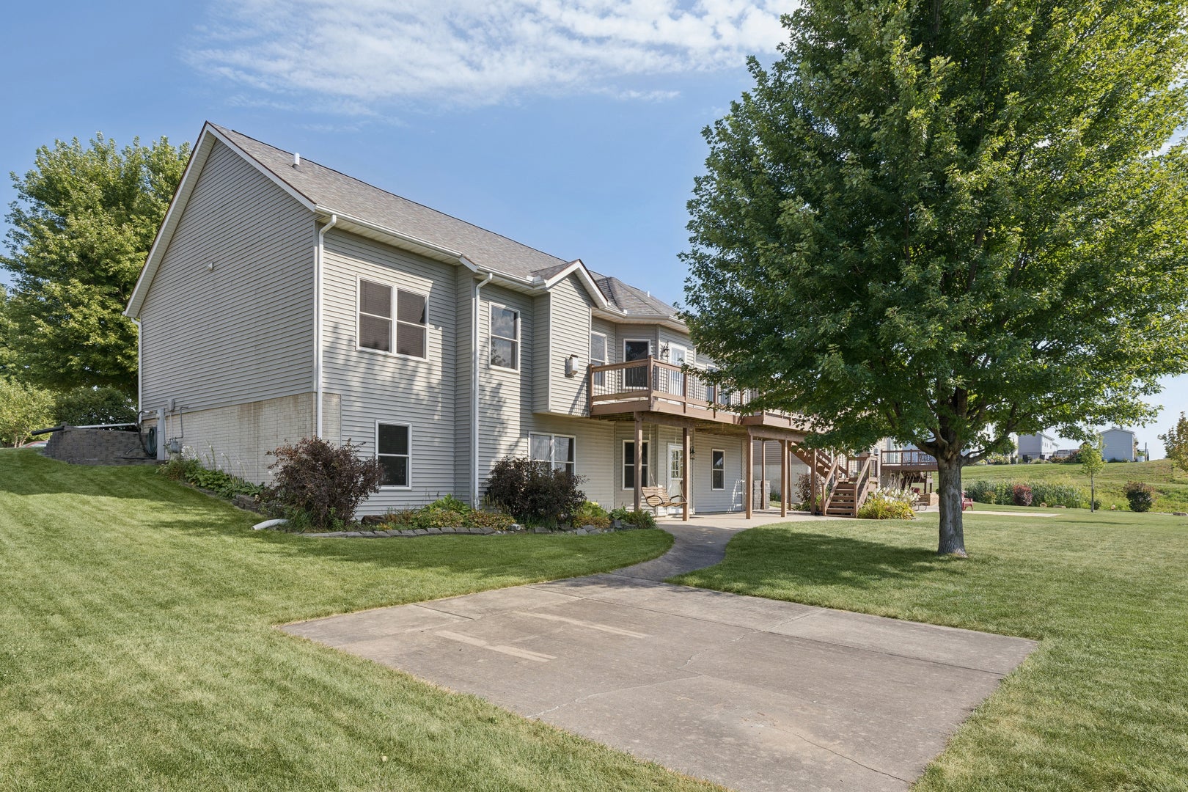
Enter an interest rate to see your estimated monthly payment.Welcome home to 1030 S. 5th Street in Eldridge! This spacious 4-bedroom, 3-bath home offers plenty of room to spread out, an awesome finished basement, a 3-car garage and a backyard setting that's hard to beat. Inside, you'll find a comfortable and functional floor plan with generous living spaces for everyday life and entertaining. The kitchen flows conveniently into the dining and gathering areas, while four bedrooms provide plenty of flexibility for family, guests, a home office or hobby space. Downstairs is where this home really sets itself apart! The finished basement is made for entertaining, featuring a built-in bar and dedicated billiards room-the perfect setup for game nights, watching the big game or hosting friends and family. There's plenty of space to kick back and make this level your own. Car lovers, hobbyists and anyone who simply needs extra storage will appreciate the large 3-car garage. Out back, you'll find another standout feature: the backyard adjoins a large, open grass field, creating a wonderful sense of openness and extra breathing room beyond the property. Enjoy backyard cookouts, evenings on the patio or simply the view without feeling boxed in by neighboring homes. Located in the North Scott community and convenient to schools, parks, shopping, dining and everything Eldridge has to offer, this home brings together space, functionality and a great location. With 4 bedrooms, 3 baths, a finished entertaining space, built-in bar, billiards room, 3-car garage and that fantastic open backyard setting, 1030 S. 5th Street is ready for its next owner!
| 2 weeks ago | Listing updated with changes from the MLS® | |
| 2 weeks ago | Status changed to Pending | |
| 3 weeks ago | Listing first seen on site |

Based on information submitted to the MLS GRID as of 2026-09-30 03:46 AM UTC. All data is obtained from various sources and may not have been verified by broker or MLS GRID. Supplied Open House Information is subject to change without notice. All information should be independently reviewed and verified for accuracy. Properties may or may not be listed by the office/agent presenting the information.
Last checked: 2026-09-30 03:46 AM UTC
MRED DMCA Copyright Information Copyright © 2026 Midwest Real Estate Data LLC. All rights reserved.
Did you know? You can invite friends and family to your search. They can join your search, rate and discuss listings with you.