
Search Homes for Sale in Chicago’s Western Suburbs
710 Prescott CourtNaperville, IL 60563
Mortgage Calculator
Monthly Payment (Est.)
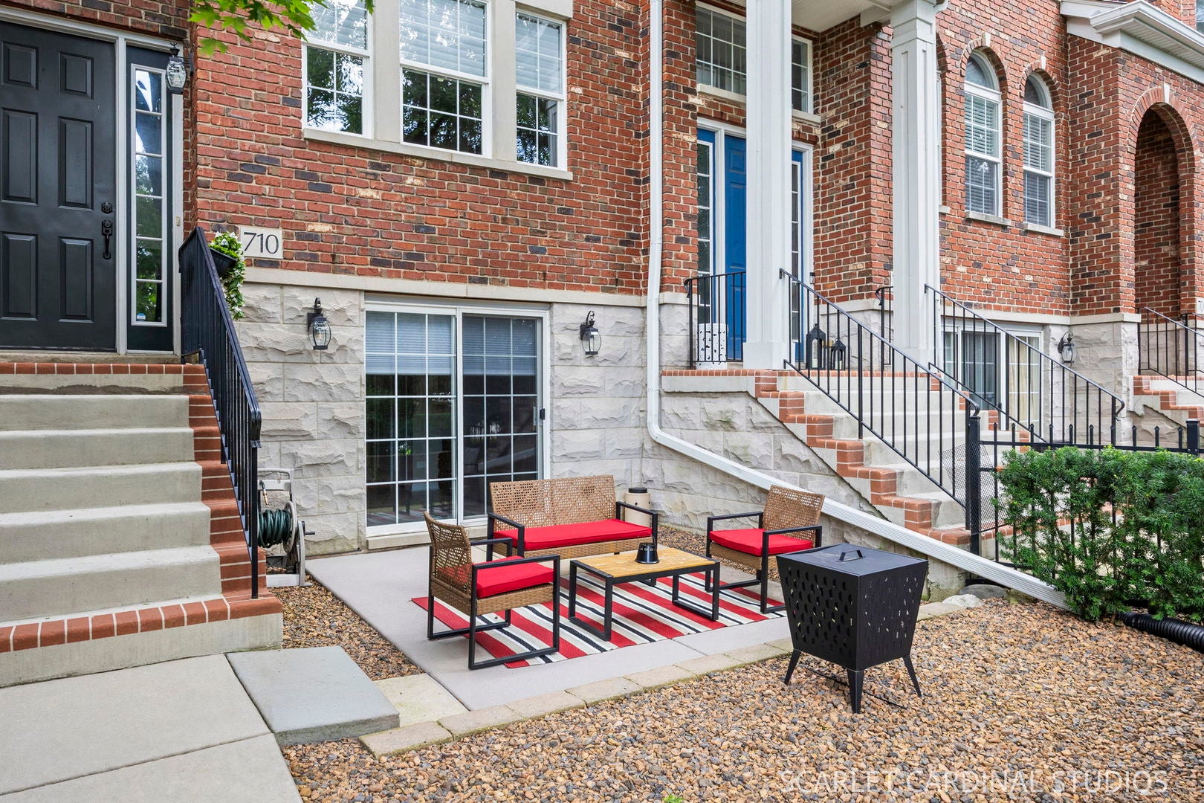
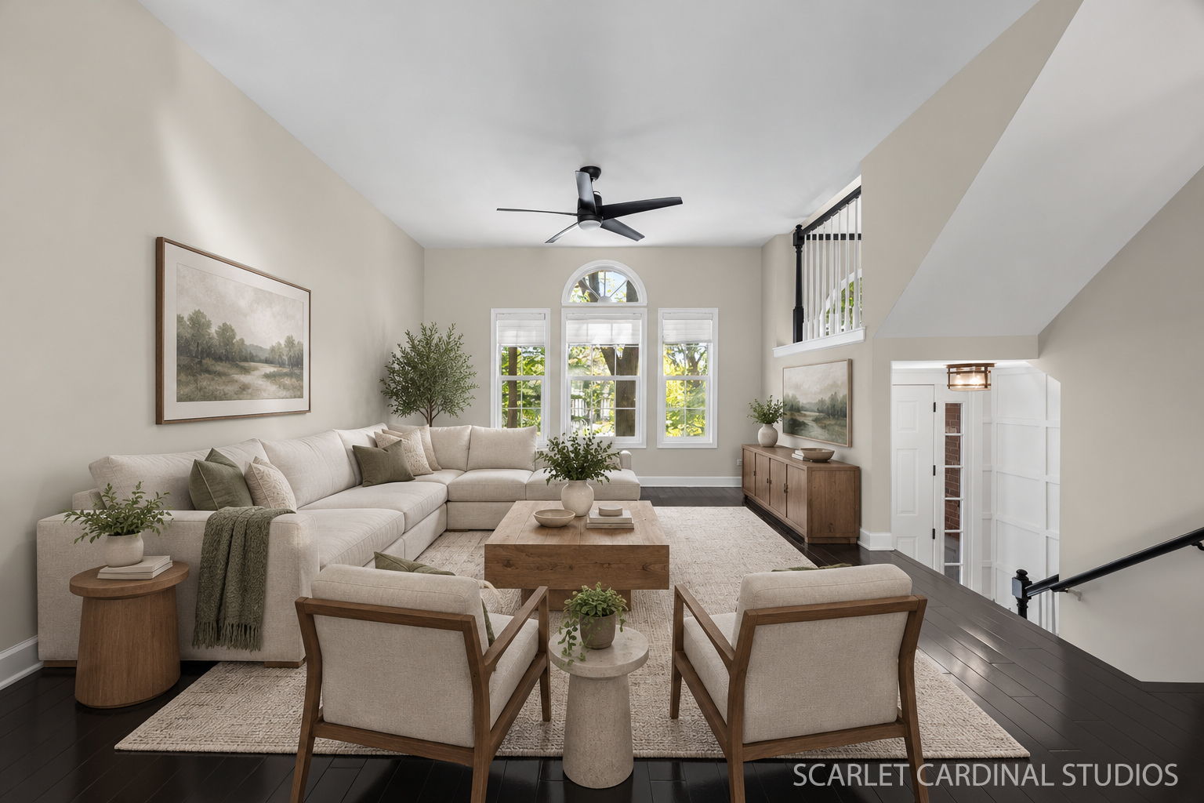
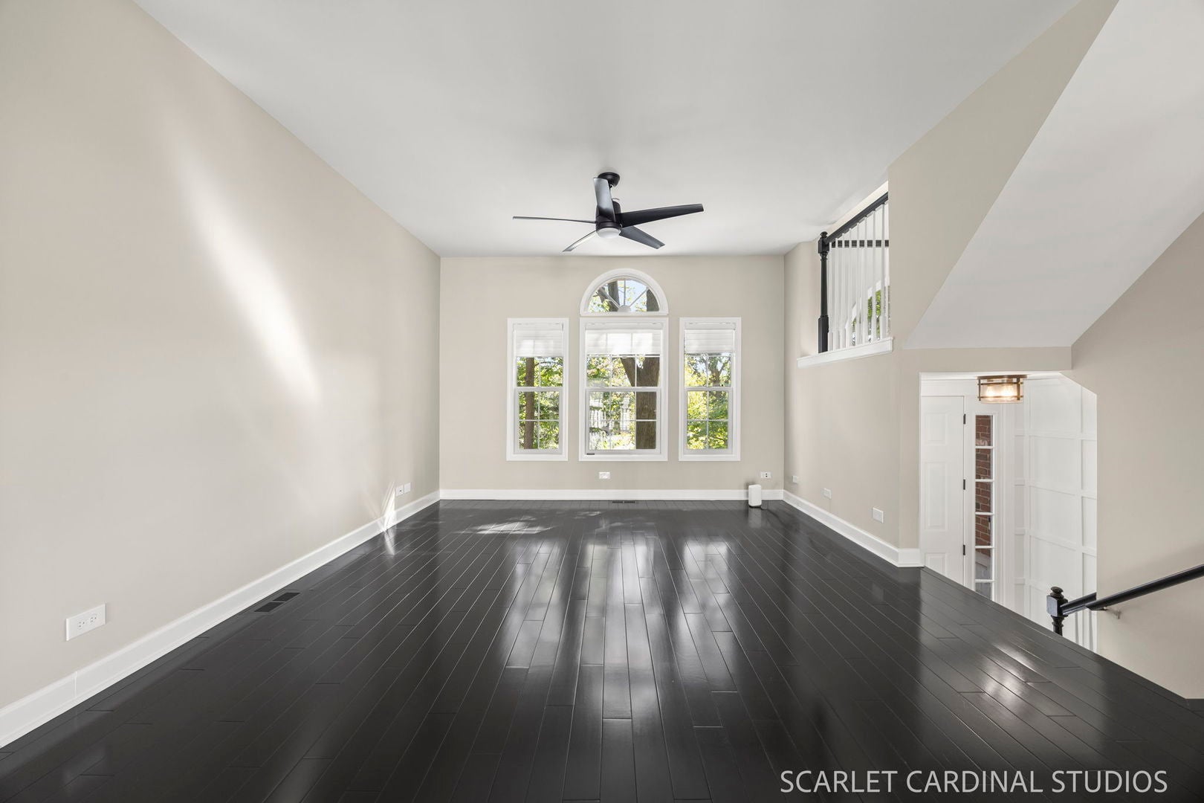
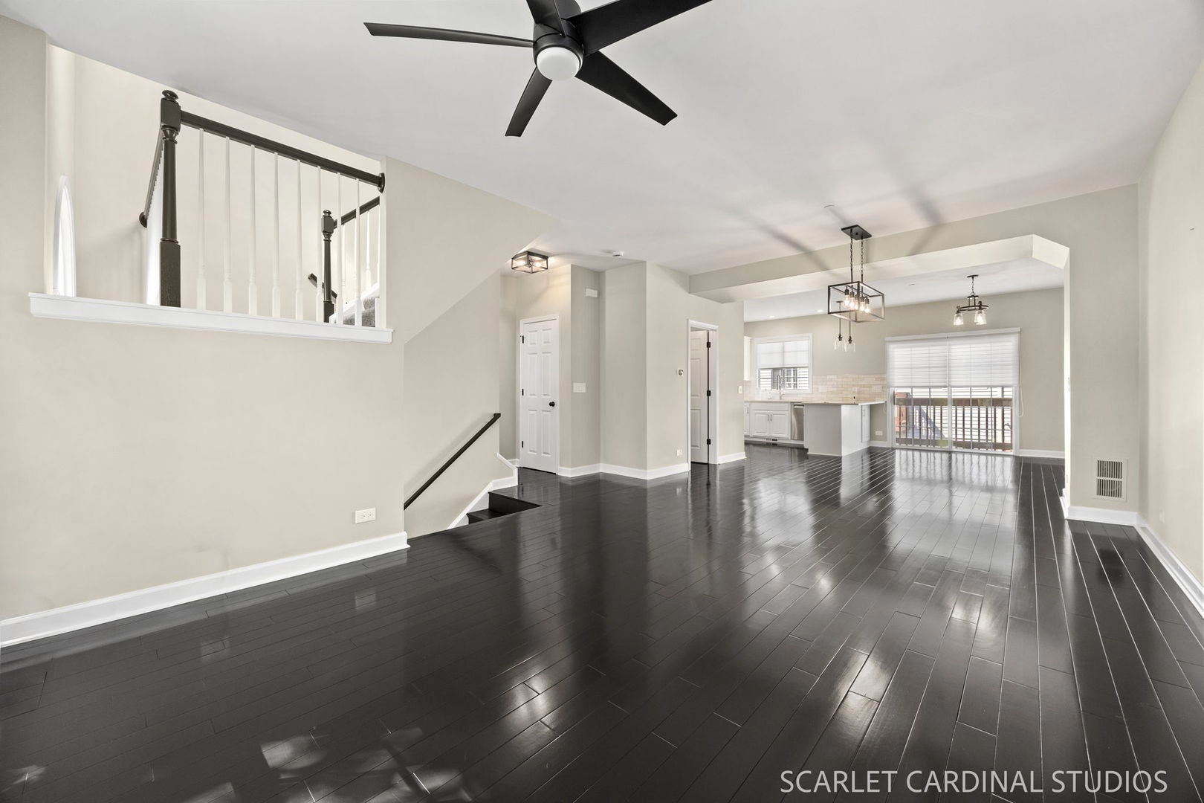
Enter an interest rate to see your estimated monthly payment.Motivated seller. Welcome to Prescott Woods, one of North Naperville's best-kept secrets, offering an unbeatable location near the Riverwalk, Downtown Naperville, parks, bike and walking trails, shopping, dining, and award-winning District 203 schools. Surrounded by mature trees and professionally maintained landscaping, this light and bright townhome offers a rare blend of privacy, thoughtful updates, outdoor space, and everyday convenience. Step inside to a beautifully designed layout with custom shaker paneling in the entry and flexible living across three levels. The main living area features solid Brazilian cherry hardwood floors, an open-concept living and dining space, and a stunningly updated kitchen with modern white cabinetry, quartz countertops, subway tile backsplash, a full complement of stainless steel appliances, and an eat-in area. Just off the kitchen, a private balcony creates the perfect space for soaking in the sun or enjoying casual meals outside. The lower level offers incredible flexibility with a bonus room that can serve as anything you may need: a third bedroom, family room, office, home gym, or guest space. Sliding doors open to a fenced front courtyard with southern exposure, creating a rare private outdoor area ideal for entertaining, gardening, or relaxing. On the upper level, two spacious bedrooms each feature their own en-suite bath. The primary suite includes a walk-in closet, dual vanity, shower, separate whirlpool tub, linen storage, and custom shelving. A conveniently located laundry closet completes this level. Thoughtful updates include Brazilian cherry wood floors (2020), furnace (2018), A/C (2019), refrigerator (2023), garage door, water heater, Aprilaire humidifier, solid oak stairs, carpet runner, interior paint, deck boards, washer/dryer, oven/microwave, lighting, outlets, switches, plumbing fixtures, closet shelving, and roller shades (2024), plus new landscaping (2025). Additional highlights include a 2-car attached garage with 220-amp power, attic and under-stair storage, and HOA-covered water, lawn care, landscaping, and snow removal. With quick access to the Metra, I-88, Costco, Whole Foods, Trader Joe's, Jewel, Life Time Fitness, Cress Creek, Cantigny Golf, and Downtown Naperville, this Prescott Woods home delivers low-maintenance living in one of Naperville's most convenient locations.
| a week ago | Listing updated with changes from the MLS | |
| a week ago | Status changed to Active | |
| 2 weeks ago | Price changed to $469,900 | |
| 2 months ago | Listing first seen on site |

Based on information submitted to the MLS GRID as of 2026-11-11 03:58 AM UTC. All data is obtained from various sources and may not have been verified by broker or MLS GRID. Supplied Open House Information is subject to change without notice. All information should be independently reviewed and verified for accuracy. Properties may or may not be listed by the office/agent presenting the information.
Last checked: 2026-11-11 03:58 AM UTC
MRED DMCA Copyright Information Copyright © 2026 Midwest Real Estate Data LLC. All rights reserved.