
600 Vine StreetHampshire, IL 60140
Mortgage Calculator
Monthly Payment (Est.)
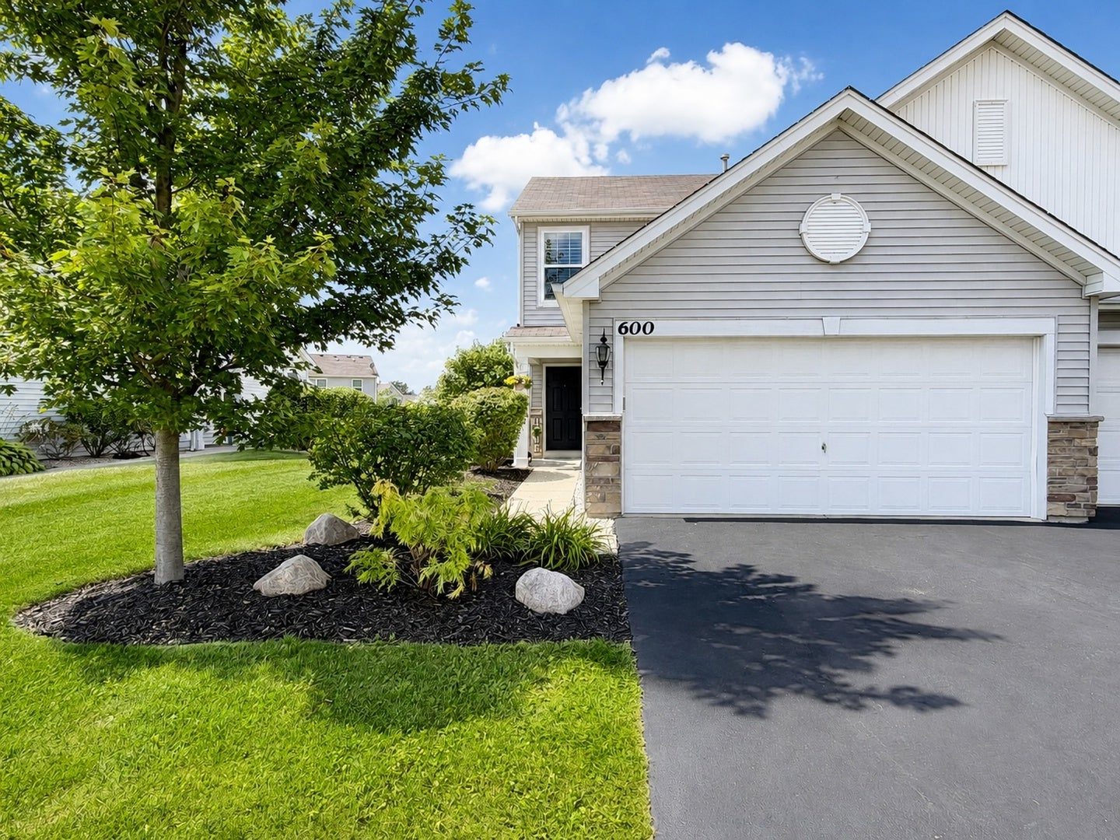
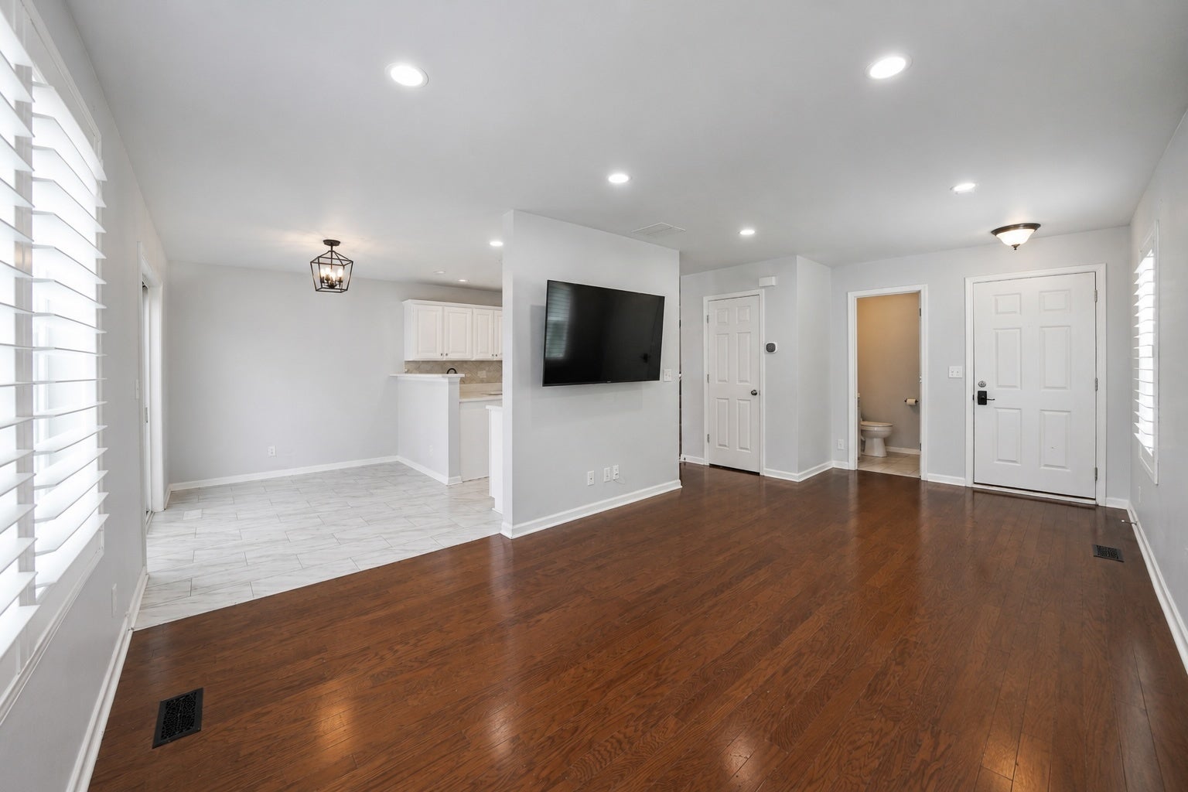
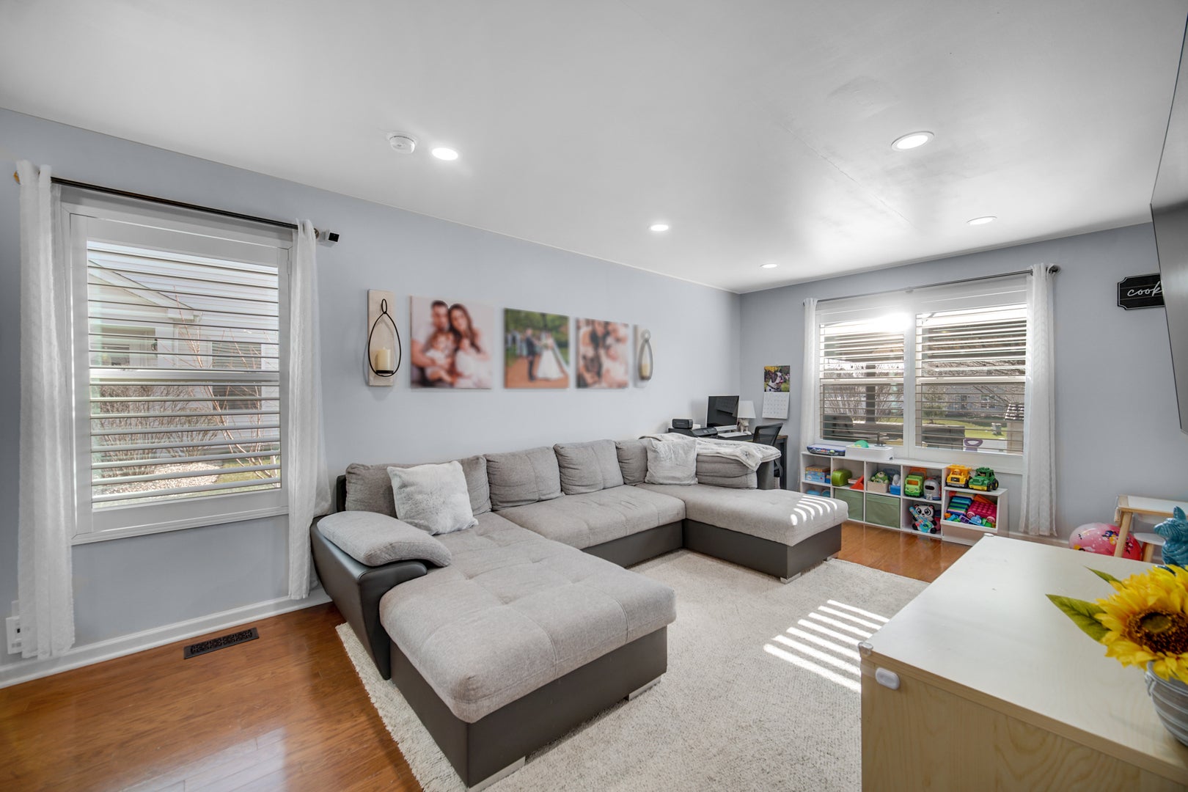
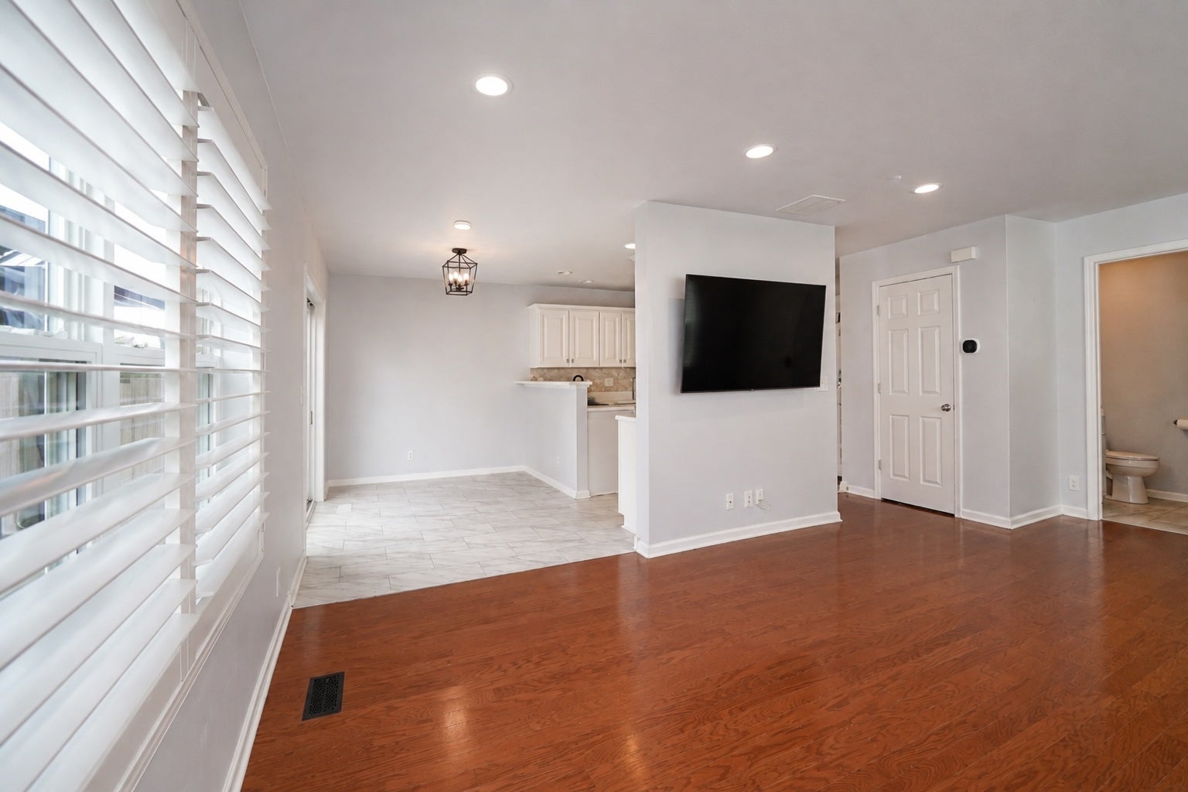
$1,368Welcome to this bright and beautifully maintained 2-bedroom, 1.5-bath, 2-story end-unit townhome in a quiet Hampshire community! Large windows and an abundance of natural light create a warm and inviting atmosphere throughout. The main level features separate living and dining areas, hardwood flooring throughout, recessed lighting, a convenient powder room, and a spacious kitchen offering abundant cabinetry and a separate breakfast area. An oversized sliding glass door opens to an exceptional, fully fenced backyard with recently installed pavers, 2 covered gazebos, a hot tub, and plenty of privacy-an ideal setting for relaxing and summer entertaining. Upstairs, the open staircase leads to 2 generously sized bedrooms, including a spacious primary bedroom. The beautifully remodeled shared bathroom features modern tile and a large tub/shower combination. Convenient 2nd-floor laundry adds to the home's functional layout. Additional highlights include a 2-car attached garage, plenty of driveway parking for guests, central air and heat, and a new water heater installed in 2025. Ball fields and a dog park are just around the corner. Enjoy easy access to charming downtown Hampshire's shops and restaurants, Route 72, and I-90. A truly special end unit offering comfort, privacy, abundant natural light, and an incredible outdoor space! Easy to show.
| 3 weeks ago | Listing updated with changes from the MLS® | |
| 3 weeks ago | Status changed to Active Under Contract | |
| 4 weeks ago | Listing first seen on site |

Based on information submitted to the MLS GRID as of 2026-09-17 12:07 AM UTC. All data is obtained from various sources and may not have been verified by broker or MLS GRID. Supplied Open House Information is subject to change without notice. All information should be independently reviewed and verified for accuracy. Properties may or may not be listed by the office/agent presenting the information.
Last checked: 2026-09-17 12:07 AM UTC
MRED DMCA Copyright Information Copyright © 2026 Midwest Real Estate Data LLC. All rights reserved.
Did you know? You can invite friends and family to your search. They can join your search, rate and discuss listings with you.