
Search Homes for Sale in Chicago’s Western Suburbs
1314 W Carmen AvenueChicago, IL 60640
Mortgage Calculator
Monthly Payment (Est.)
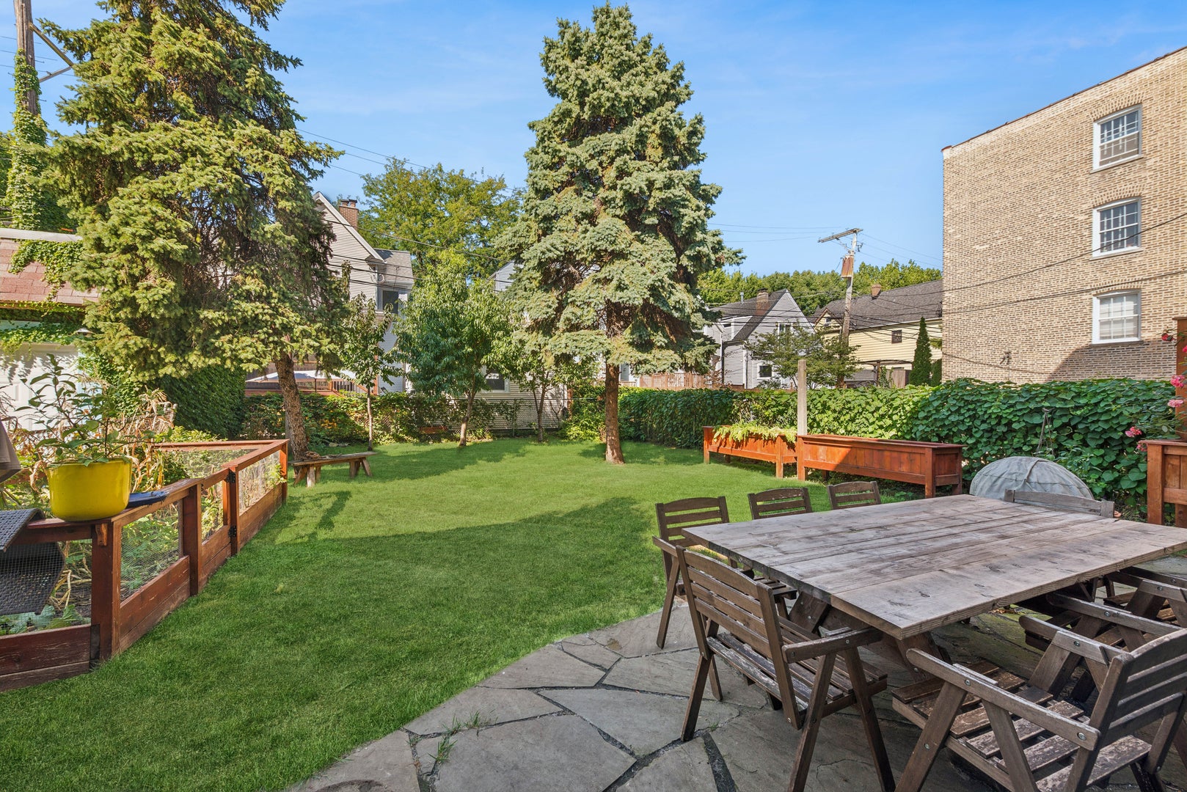
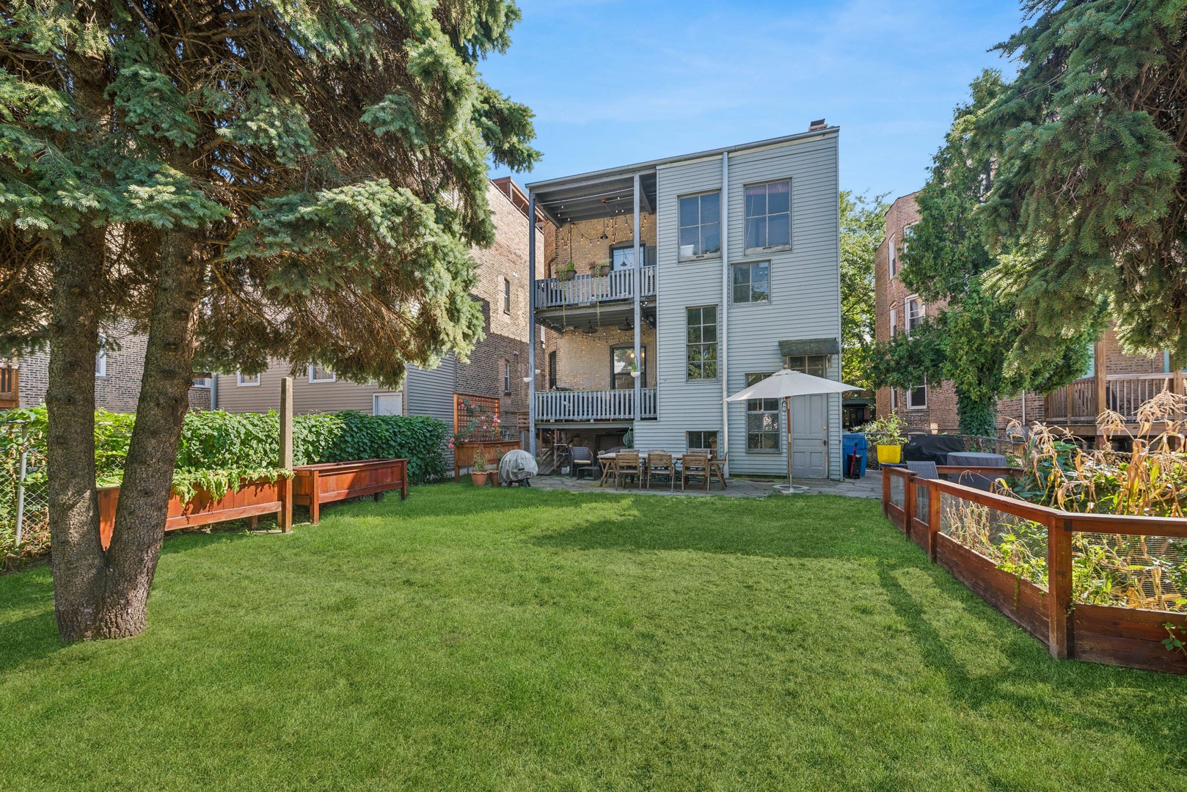
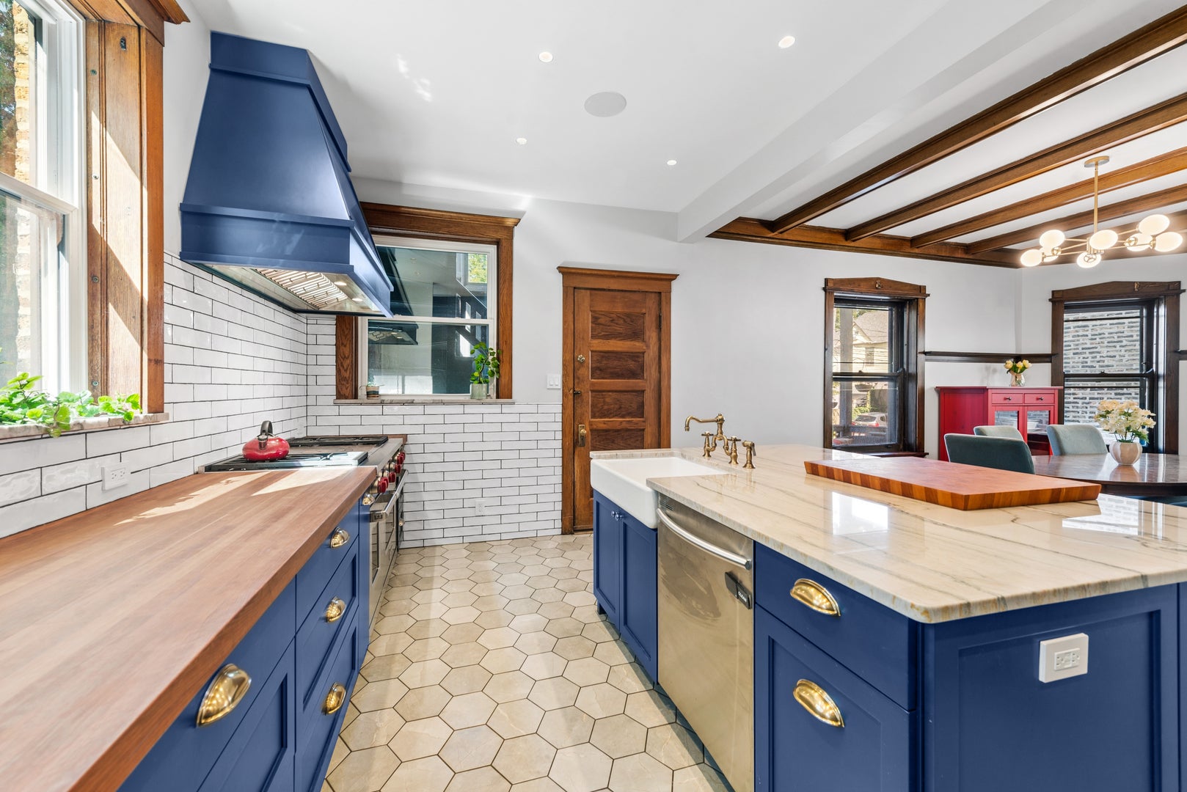
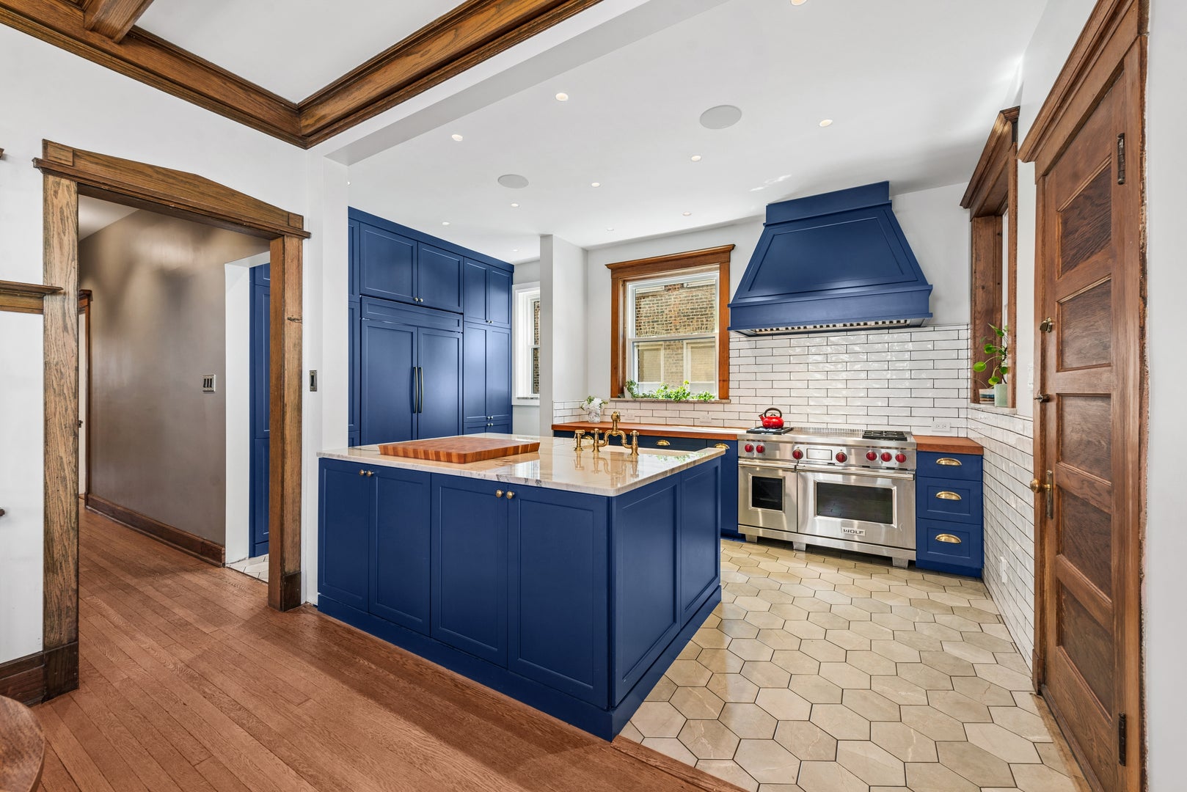
Enter an interest rate to see your estimated monthly payment.Andersonville- Most two-flats blend in, but this one breaks the mold! This classic Chicago brick 2-flat sits on an impressive 40 ft by 150 ft lot, allowing for over 3,400 sq ft of finished living space, a larger foot print than typical, a huge backyard that is a gardener's dream, and a beautiful custom bluestone patio. Both apartments are extra large with living rooms, family rooms and dining rooms as well. They both also feature private balconies. The first floor owner's unit has an internal staircase leading to the basement, providing easy access for potential duplex down conversion. The current owners have lovingly remodeled the space with attention to improvements while maintaining the original architectural details including untouched woodwork, some gas-light fixtures, speaking tubes & vintage ornate doorknobs. Most impactful is the creation of a kitchen that is straight out of a magazine and that you'd normally only see in a multi-million-dollar single family home! It boasts a custom oversized quartzite island with a cherry butcher block, a double-sized 48-inch Sub-Zero refrigerator, and a 48-inch Wolf double oven and stove top. High-end recessed lighting, in-ceiling speakers, and radiant floor heating enhance comfort during cooler months. The wall separating the kitchen and dining room was removed to create an open layout with a spacious dining room/great room area with the original built-in dining hutch still intact! The bathroom has been completely remodeled with new tile, custom quartz counters, a new triple-pane window, and a custom-built vanity. It features a walk-in shower with a bench, a custom shower door, premium fixtures, and radiant floor heating. Additional improvements include refinished walls in both apartments, new and refurbished lighting fixtures, and upgraded electrical service with two new panels (2025). The second floor has a different layout than the first with a fabulous family room adjacent to the kitchen, which has great storage and an original built-in butler's pantry. The full basement, with direct access to the first-floor apartment, offers ample storage space, a workshop area, and upgraded electrical systems, a new laundry room with beautiful tile walls, new cast-iron drains for the washer and dryer, a dog wash sink, new copper plumbing, and building-wide wired network and security cameras. Although there currently isn't parking behind the building, there are options for installing a garage, parking pad or doing a curb cut in front of the property. All this located in a spectacular Andersonville location just a couple of blocks from Clark Street with its wonderful shopping, restaurants, and bars, as well as the Red Line, and only a short distance to the lakefront and Lake Shore Drive as well. Top floor is rented for $3150 per month through the end of April 2028.
| 2 days ago | Listing updated with changes from the MLS® | |
| 2 days ago | Status changed to Active | |
| 4 weeks ago | Listing first seen on site |

Based on information submitted to the MLS GRID as of 2026-10-14 09:19 AM UTC. All data is obtained from various sources and may not have been verified by broker or MLS GRID. Supplied Open House Information is subject to change without notice. All information should be independently reviewed and verified for accuracy. Properties may or may not be listed by the office/agent presenting the information.
Last checked: 2026-10-14 09:19 AM UTC
MRED DMCA Copyright Information Copyright © 2026 Midwest Real Estate Data LLC. All rights reserved.