
Search Homes for Sale in Chicago’s Western Suburbs
978 E CAPRI DrivePalatine, IL 60074
Mortgage Calculator
Monthly Payment (Est.)
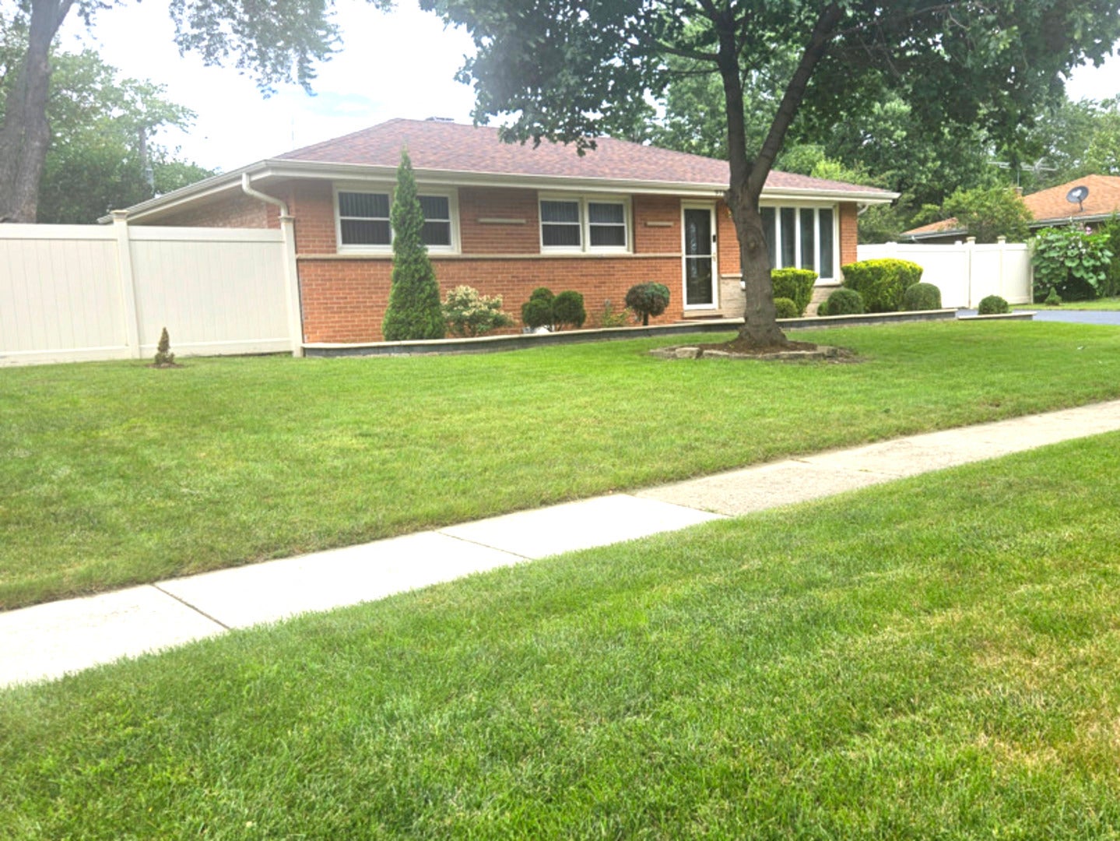
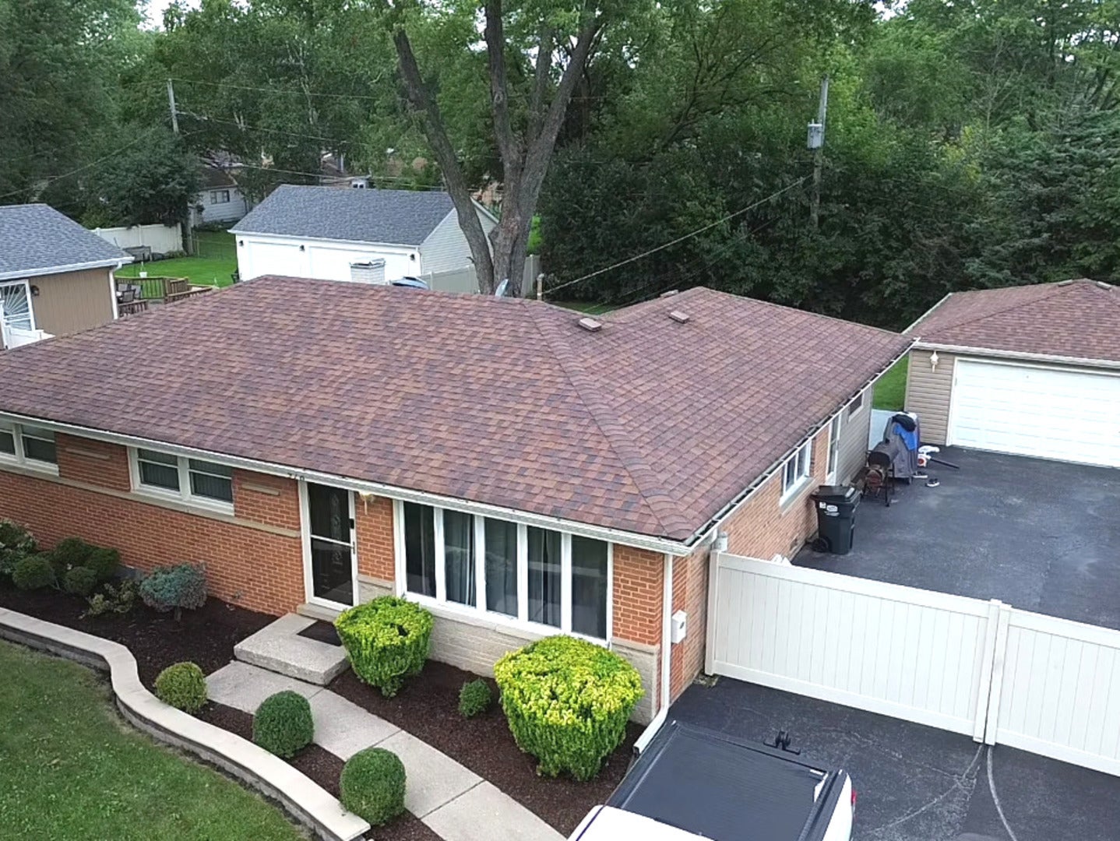
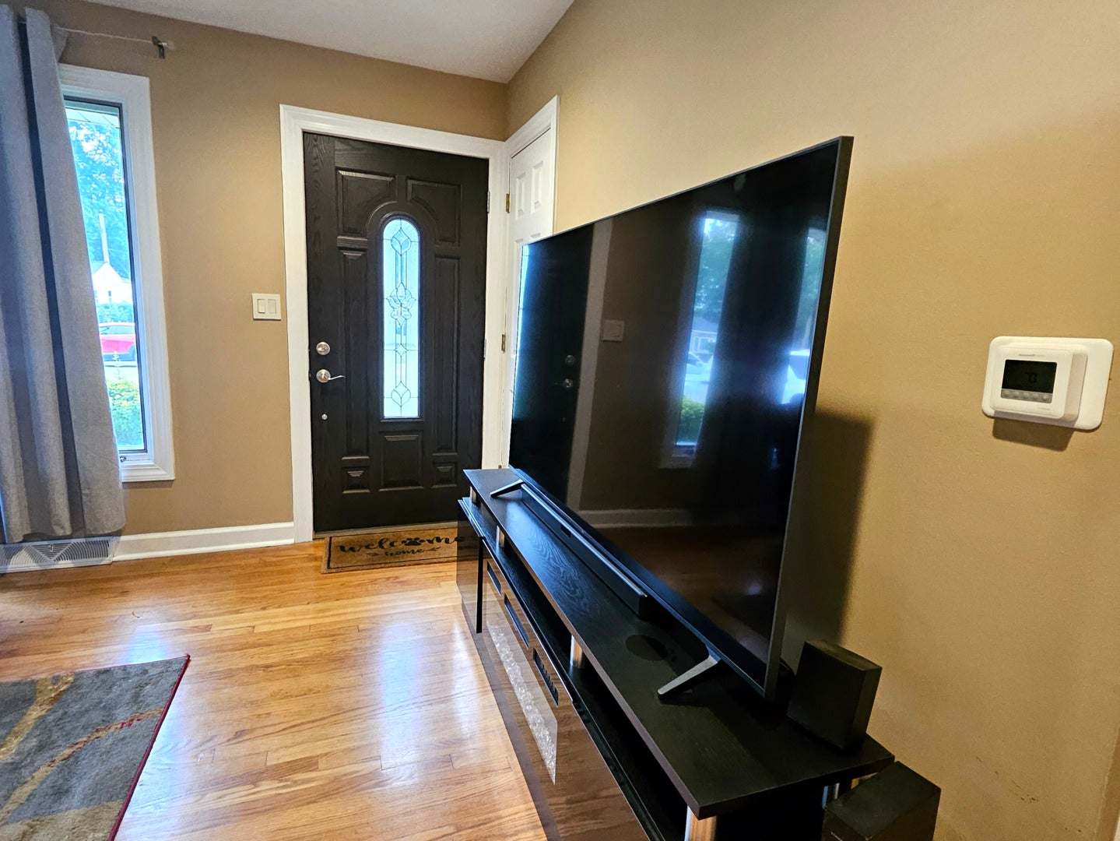
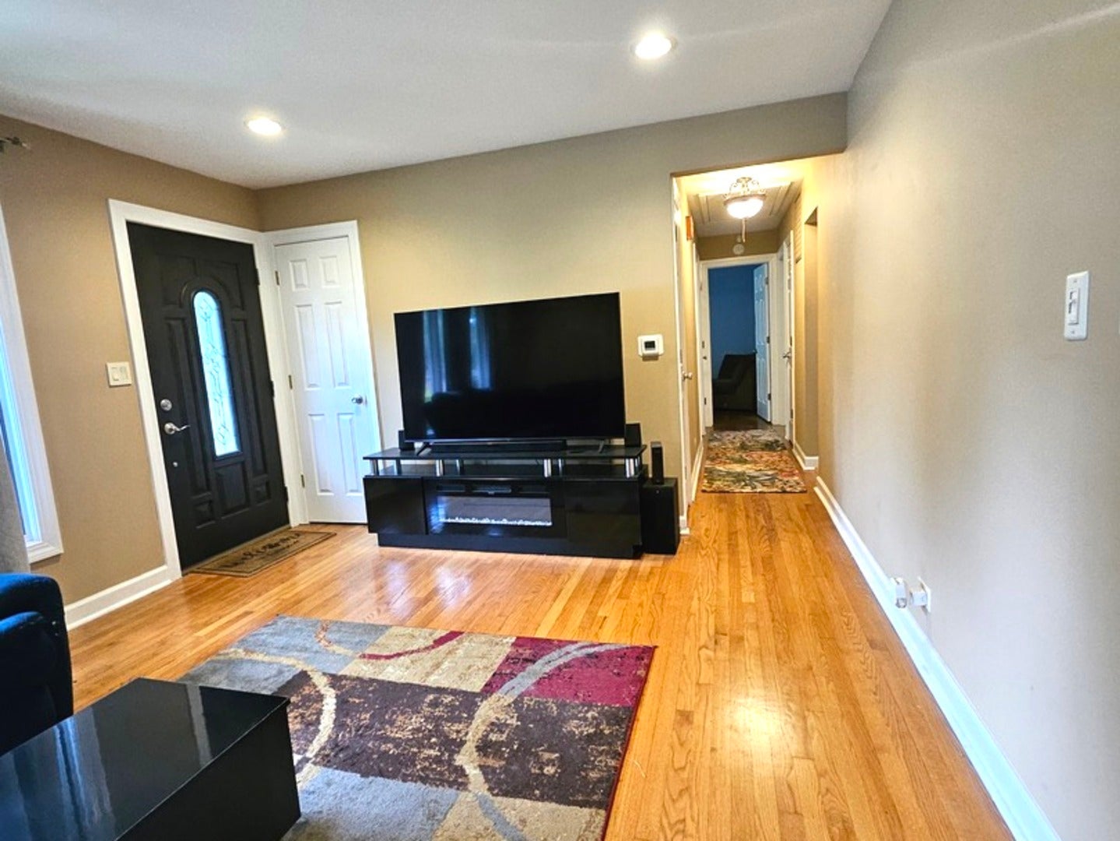
Enter an interest rate to see your estimated monthly payment.SO MUCH NEW IN THIS HOUSE! Roof and Siding, Gutters and Downspouts, Furnace, AC, kitchen Appliances, kitchen Cabinets, Fence, 3 Panel Patio Slider Doors and Kitchen Granite Counter... This amazing move in ready 3 bedroom, 1 bath ranch offers you a comfortable single level in a convenient Palatine neighborhood. Upon entering the home you will be impressed with the open concept of the living room-family room featuring Hardwood floors all over and fresh paint. The Kitchen boasts a good choice of plenty of cabinets, back splush, granite countertops, top of the line appliances and floor tiles extending to a kitchen/dining room combination area for comfortability and convenience. You will find in this house plenty of closets and who doesn't need storage space! Sunlight in the family room to enjoy family and friends or just a morning cup of coffee. Backyard, enjoy your own private retreat in the spacious, fully fenced enormous backyard that makes the perfect place for the kids to enjoy those special occasions and hosting summer barbecues. The Large garage and driveway with fenced car spaces to park multiple cars plus outside parking. This ideal place is just minutes from shopping, dining, parks, schools, and major highways. This beautiful home offers the perfect combination of comfort and convenience. THIS may be yours, welcome home!!
| 2 months ago | Listing updated with changes from the MLS | |
| 2 months ago | Status changed to Active | |
| 3 months ago | Listing first seen on site |

Based on information submitted to the MLS GRID as of 2026-11-06 11:47 AM UTC. All data is obtained from various sources and may not have been verified by broker or MLS GRID. Supplied Open House Information is subject to change without notice. All information should be independently reviewed and verified for accuracy. Properties may or may not be listed by the office/agent presenting the information.
Last checked: 2026-11-06 11:47 AM UTC
MRED DMCA Copyright Information Copyright © 2026 Midwest Real Estate Data LLC. All rights reserved.
Did you know? You can invite friends and family to your search. They can join your search, rate and discuss listings with you.