
Search Homes for Sale in Chicago’s Western Suburbs
1235 N Astor Street 2NChicago, IL 60610
Mortgage Calculator
Monthly Payment (Est.)
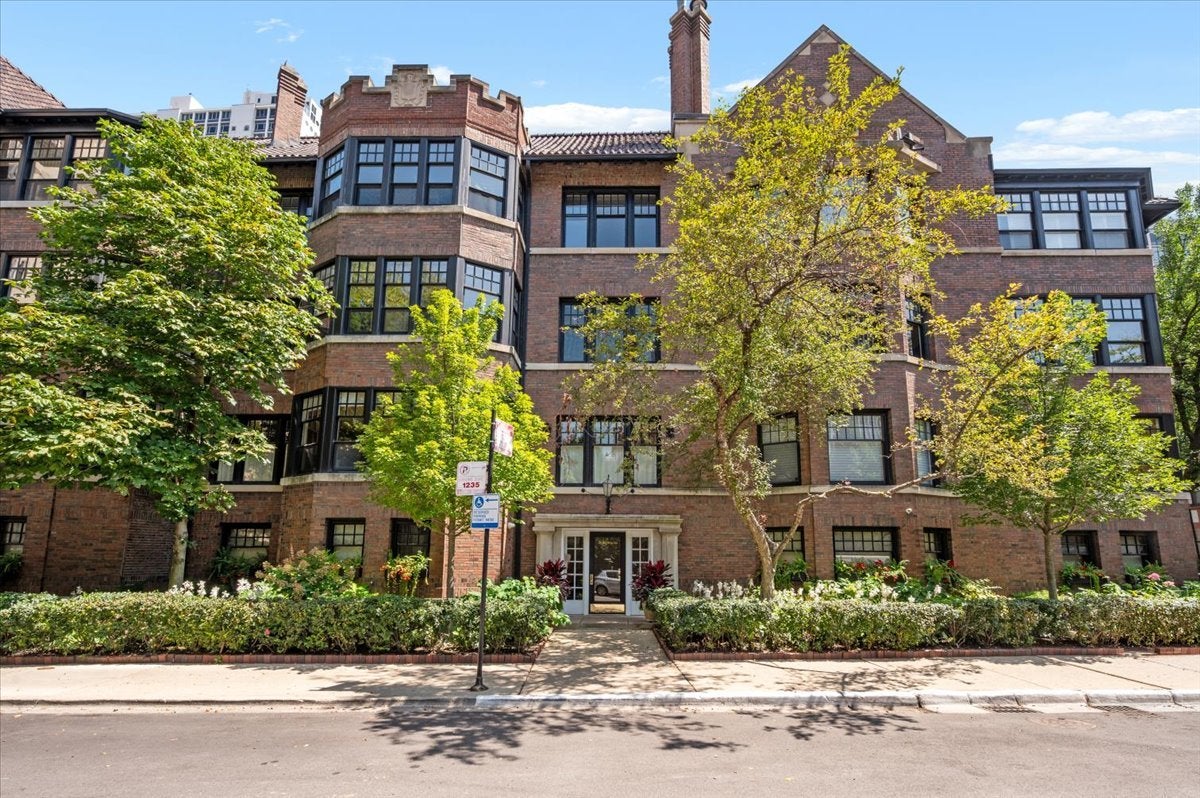
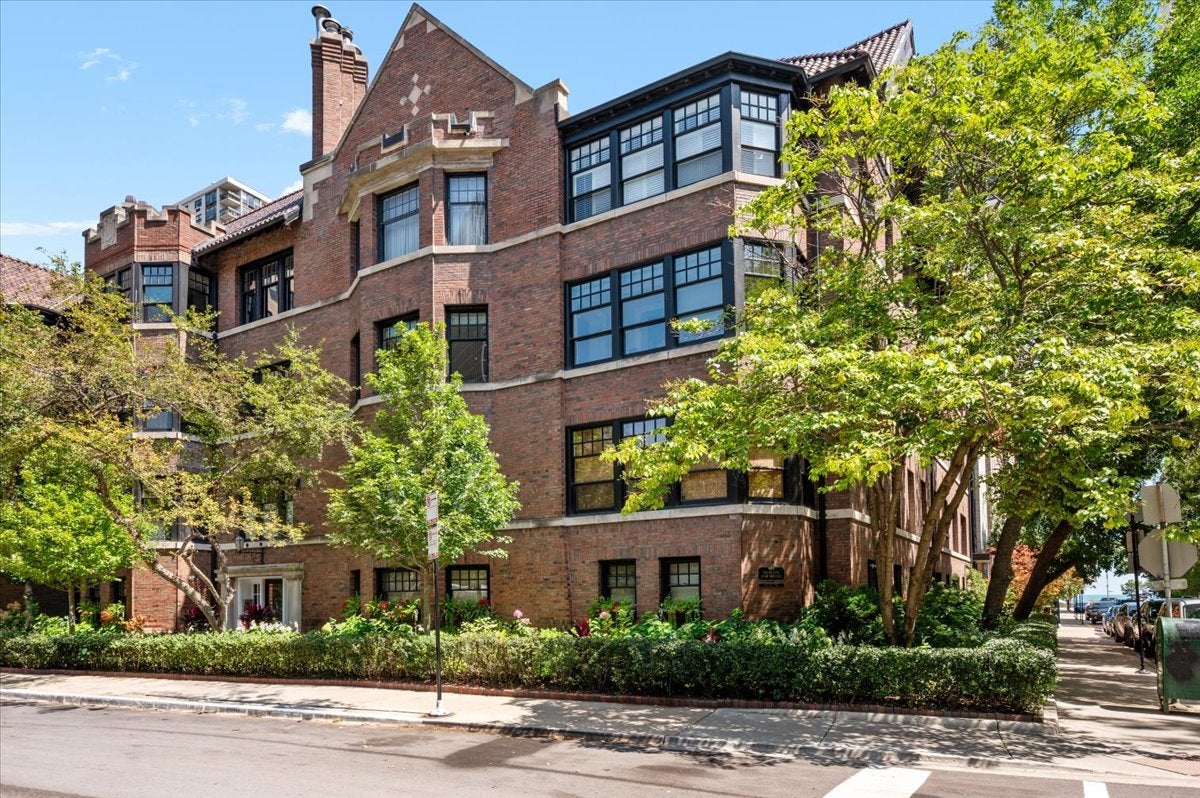
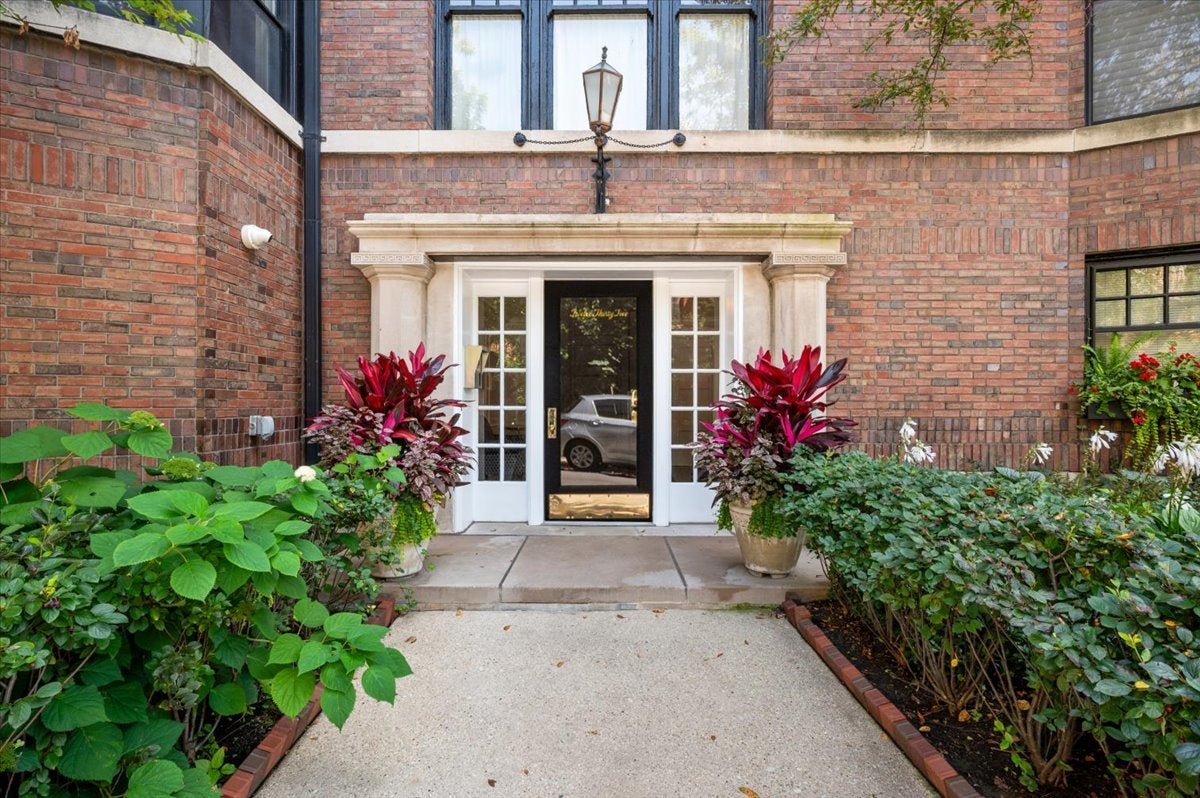
Enter an interest rate to see your estimated monthly payment.A rare offering on prestigious North Astor Street, this expansive residence presents an exceptional opportunity to own a full-scale home in one of Chicago's most coveted Gold Coast addresses. Set within an elegant boutique elevator building, it combines scale, light, and distinguished architectural character in a way that is increasingly difficult to find. Offering approximately 3,200 square feet, this gracious four-bedroom, 2.1-bath residence is filled with natural light from four exposures and offers the scale, character, and flexibility that are increasingly difficult to find. The well-proportioned floor plan provides an exceptional opportunity to renovate and customize the apartment into a truly remarkable home. Classic details include 10-foot ceilings, generously sized rooms, hardwood floors, and a fireplace, complemented by an eat-in kitchen, in-unit laundry, and abundant storage. With its wonderful proportions and natural light, the residence offers an extraordinary foundation for both elegant entertaining and comfortable everyday living. 1235 N Astor Street is an intimate, full-service four-story co-op designed by Andrew Sandegren in 1920. The beautifully maintained boutique building is distinguished by its exceptional level of service, including a live-in engineering and custodial team. Amenities include an exercise room, children's playroom, private storage, bicycle room, and two private garden patios with seating and grills. The building's beautifully landscaped exterior gardens have received multiple awards from the Gold Coast Neighbors Association. The co-op is pet friendly, permits financing, and offers attractive monthly assessments that include real estate taxes. The location captures the very best of Gold Coast living-just steps from the lakefront, Lakefront Trail, and Oak Street Beach, where morning runs, sunset walks, and weekend bike rides become part of daily life. Enjoy effortless access to Michigan Avenue shopping, world-class dining along Rush and Division Streets, and an array of neighborhood cafes, cocktail lounges, and fine restaurants. Cultural landmarks including the Museum of Contemporary Art, Chicago History Museum, and the city's premier galleries and theaters are all within easy reach, while nearby parks and tree-lined streets create a rare sense of calm in the heart of the city. Public transportation and multiple parking options are also conveniently nearby. A remarkable combination of space, light, architectural character, and location, with the opportunity to create an exceptional home on one of Chicago's most prestigious residential streets. Assessment is as follows: $3,376 (Base Assmt.) + $1,320 (2025 RE Taxes)= $4,696 (Total Monthly Assessment)
| 2 months ago | Listing updated with changes from the MLS | |
| 2 months ago | Status changed to Active Under Contract | |
| 2 months ago | Listing first seen on site |

Based on information submitted to the MLS GRID as of 2026-11-03 08:43 PM UTC. All data is obtained from various sources and may not have been verified by broker or MLS GRID. Supplied Open House Information is subject to change without notice. All information should be independently reviewed and verified for accuracy. Properties may or may not be listed by the office/agent presenting the information.
Last checked: 2026-11-03 08:43 PM UTC
MRED DMCA Copyright Information Copyright © 2026 Midwest Real Estate Data LLC. All rights reserved.