
Search Homes for Sale in Chicago’s Western Suburbs
1346 Highland AvenueBerwyn, IL 60402
Mortgage Calculator
Monthly Payment (Est.)
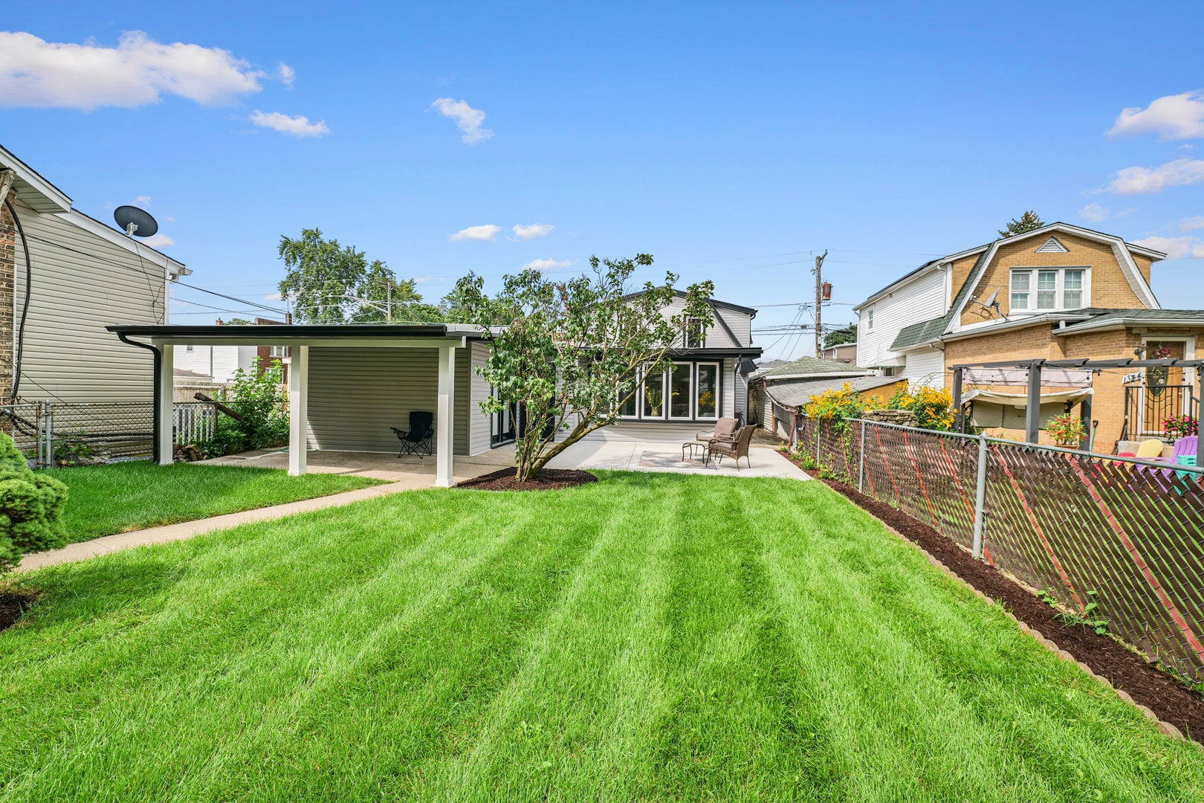
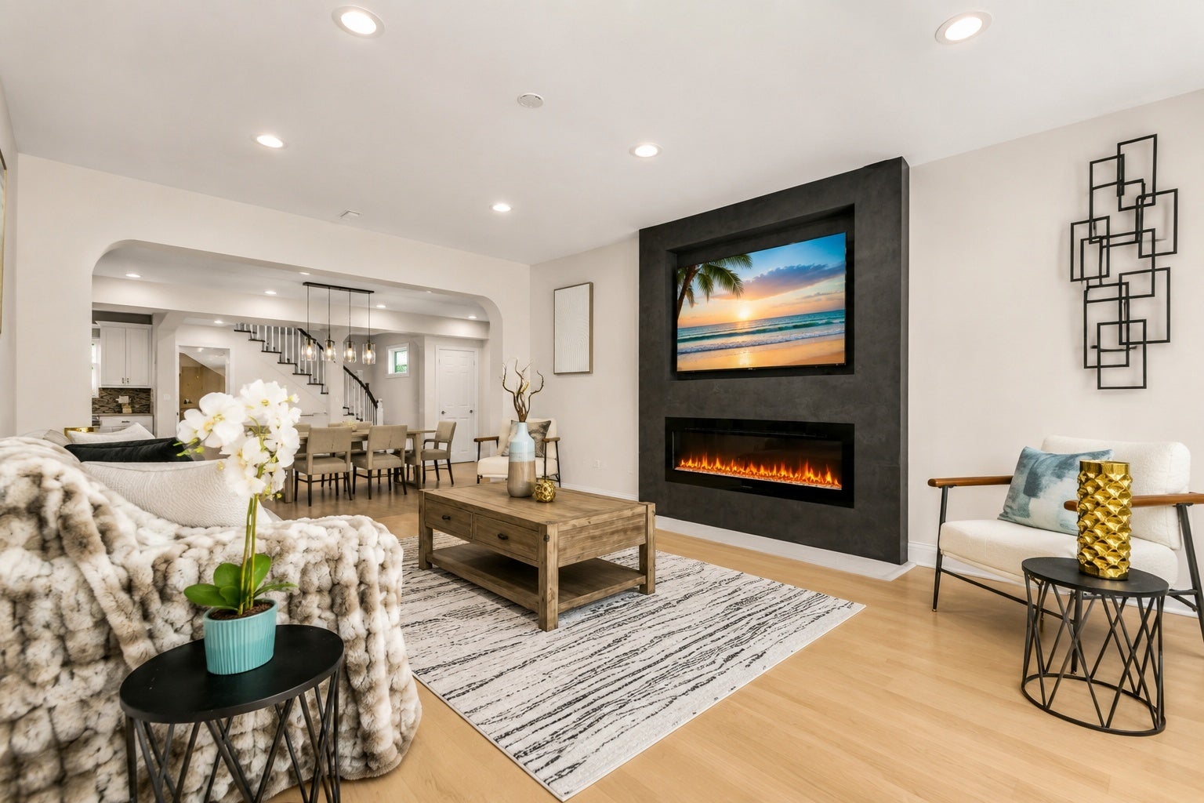
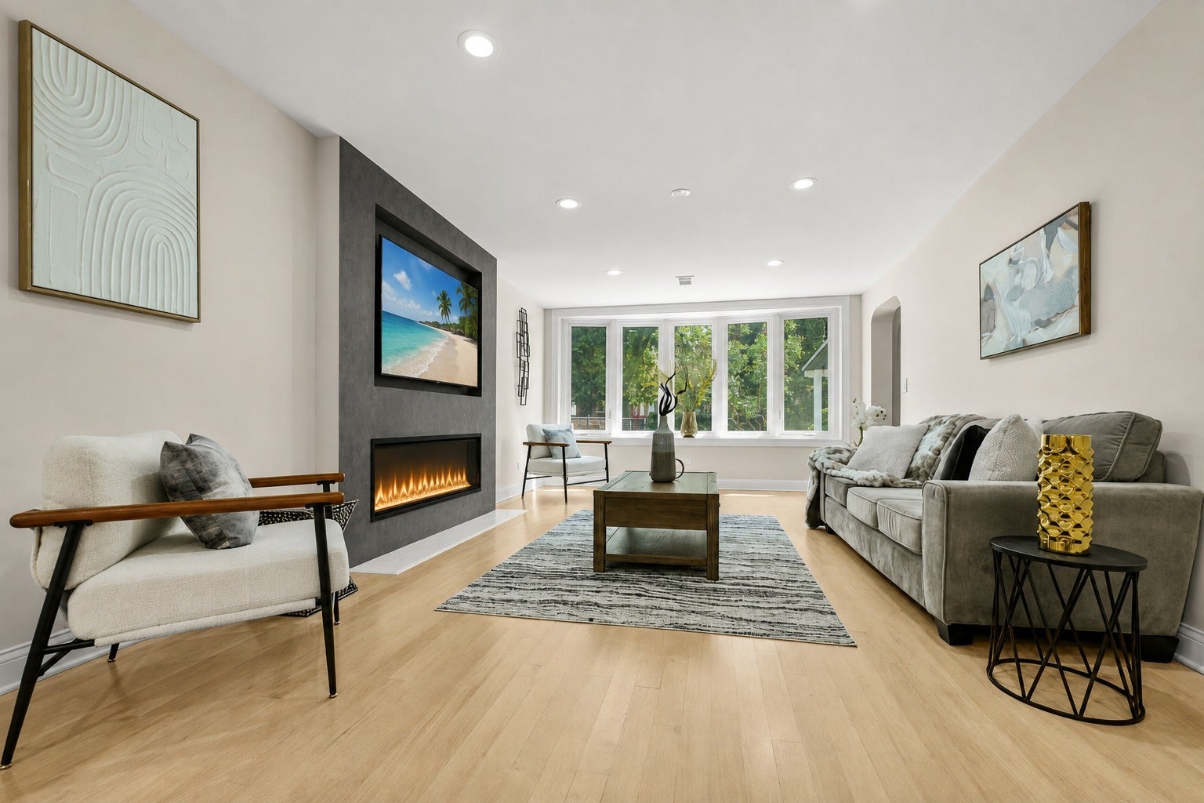
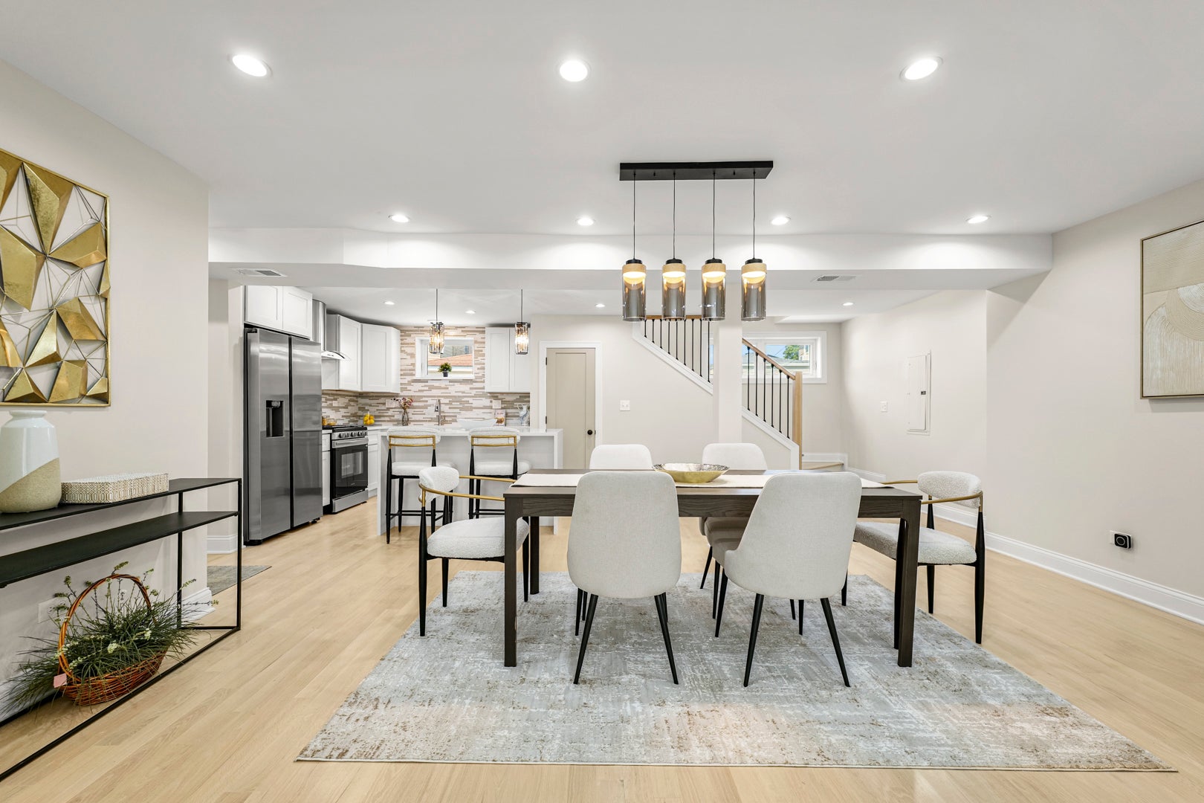
Enter an interest rate to see your estimated monthly payment.Looking for a fully renovated 4-bedroom single family home in Berwyn? Welcome to 1346 Highland Ave, where classic character meets modern updates. This move-in ready home offers 4 bedrooms, 2.5 bathrooms, approximately 1,889 square feet of living space, quality finishes throughout, and a convenient location near schools, shopping, restaurants, and public transportation. Don't let the exterior fool you. Step inside and discover a beautifully renovated home with an inviting floor plan designed for comfortable everyday living and entertaining. As you enter, you'll be welcomed by a bright living room featuring abundant natural light, a cozy gas fireplace, and beautiful hardwood floors that flow throughout the home. The spacious dining area leads seamlessly into the stunning kitchen, complete with quartz countertops, an elegant backsplash, stainless steel appliances, a generous pantry, and a convenient powder room nearby. The attached one car garage offers easy access directly from the kitchen. Major improvements provide peace of mind, including a new furnace, central air conditioning, plumbing, electrical, windows, roof, and siding. First floor laundry is conveniently located near the mechanical room. The second level features two comfortable bedrooms and a full bathroom. Additional flexible living space includes another bedroom plus a versatile room that can serve as a fourth bedroom, family room, home office, playroom, or den to fit your lifestyle. Ample closet space throughout the home provides exceptional storage. Situated toward the rear of the lot, the home offers a spacious yard with plenty of room to relax or entertain. Enjoy summer evenings on the concrete patio beneath the covered patio area, ideal for outdoor dining, grilling, or simply unwinding. Conveniently located just blocks from elementary schools and close to grocery stores, shopping, restaurants, and public transportation, this home combines modern updates with everyday convenience. If you've been searching for a move-in ready home with quality craftsmanship, functional living space, and timeless finishes, this is one you won't want to miss. Schedule your private showing today!
| a week ago | Listing updated with changes from the MLS | |
| a week ago | Status changed to Active | |
| 2 weeks ago | Price changed to $422,900 | |
| 3 months ago | Listing first seen on site |

Based on information submitted to the MLS GRID as of 2026-11-06 12:38 PM UTC. All data is obtained from various sources and may not have been verified by broker or MLS GRID. Supplied Open House Information is subject to change without notice. All information should be independently reviewed and verified for accuracy. Properties may or may not be listed by the office/agent presenting the information.
Last checked: 2026-11-06 12:38 PM UTC
MRED DMCA Copyright Information Copyright © 2026 Midwest Real Estate Data LLC. All rights reserved.
Did you know? You can invite friends and family to your search. They can join your search, rate and discuss listings with you.