
Search Homes for Sale in Chicago’s Western Suburbs
3940 Gloucester DriveCrete, IL 60417
Mortgage Calculator
Monthly Payment (Est.)
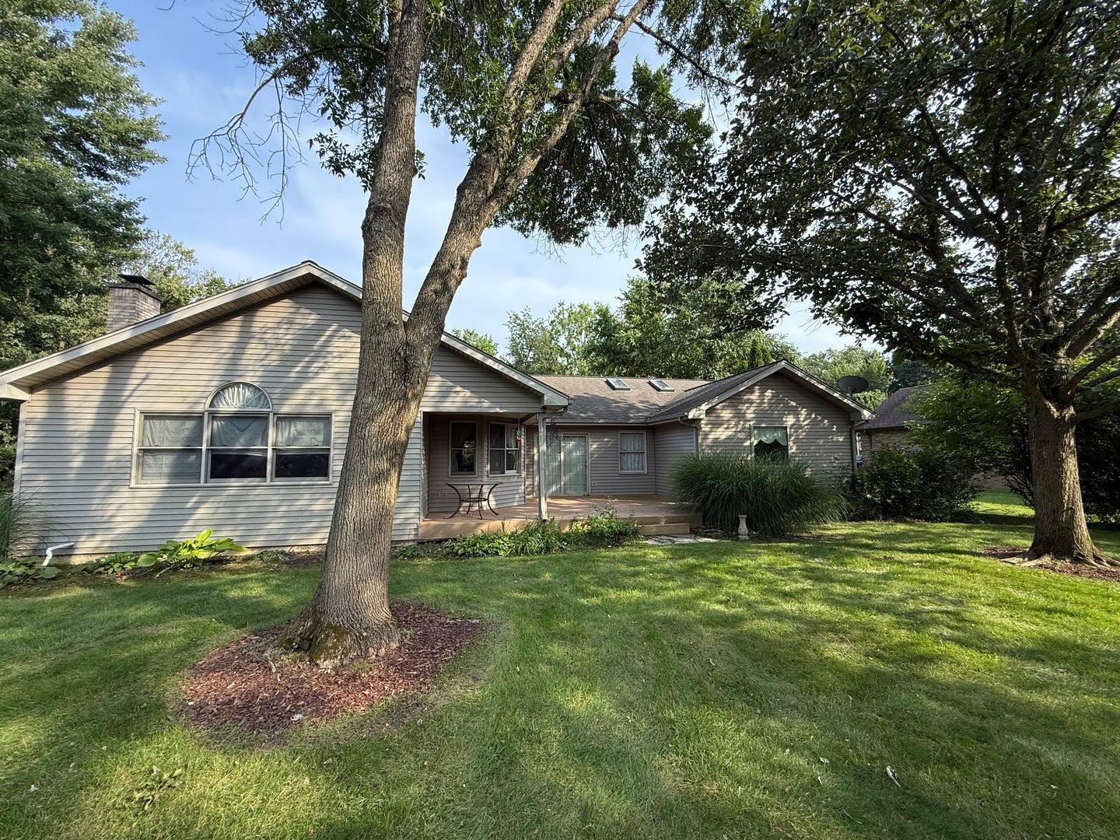
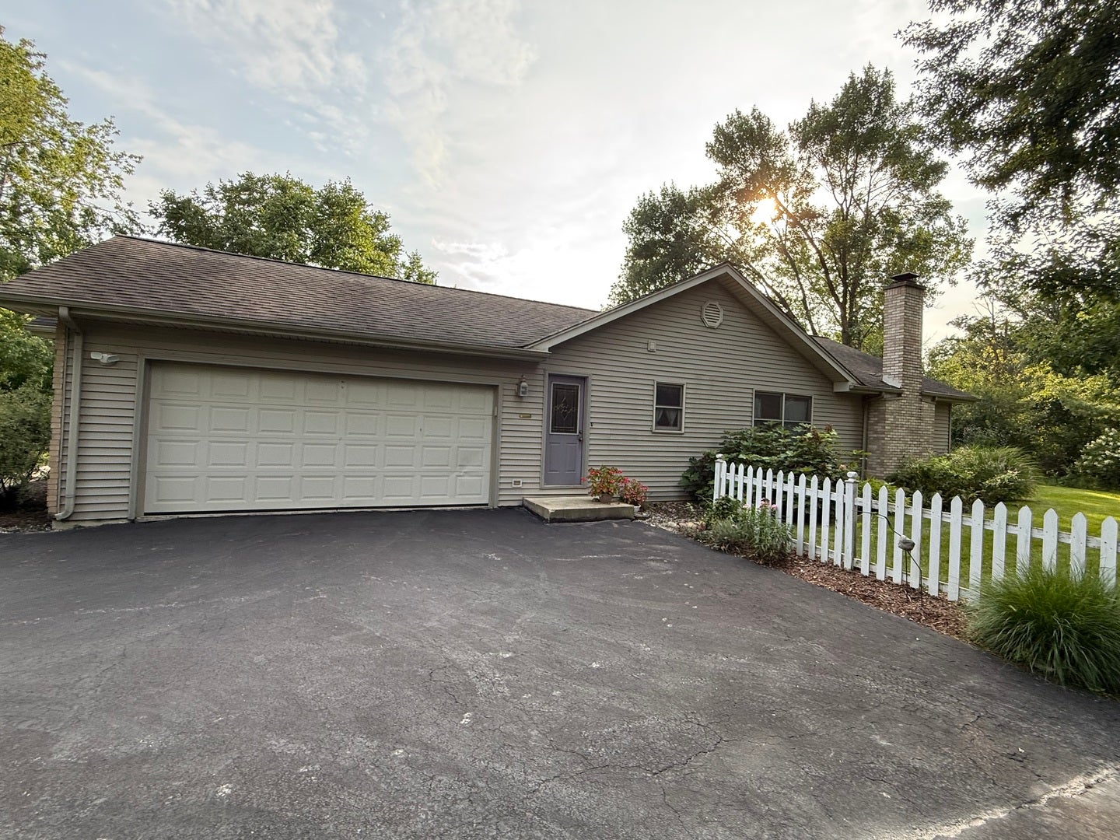
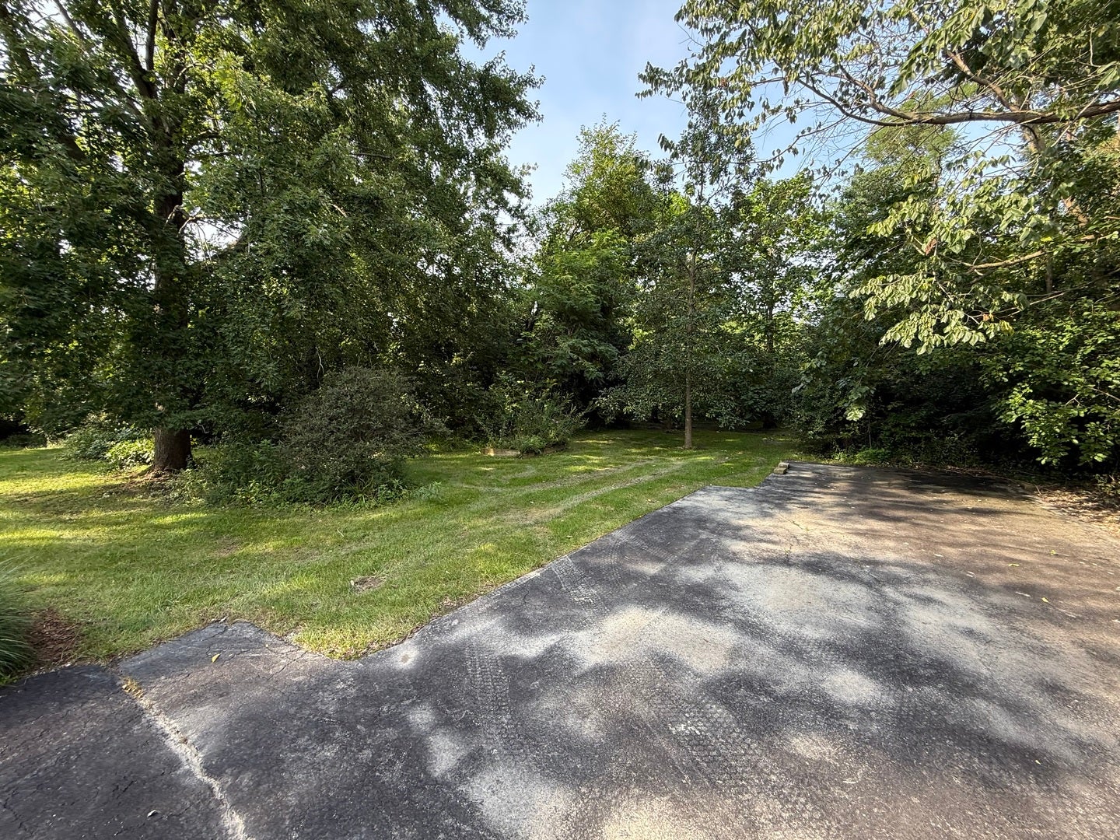
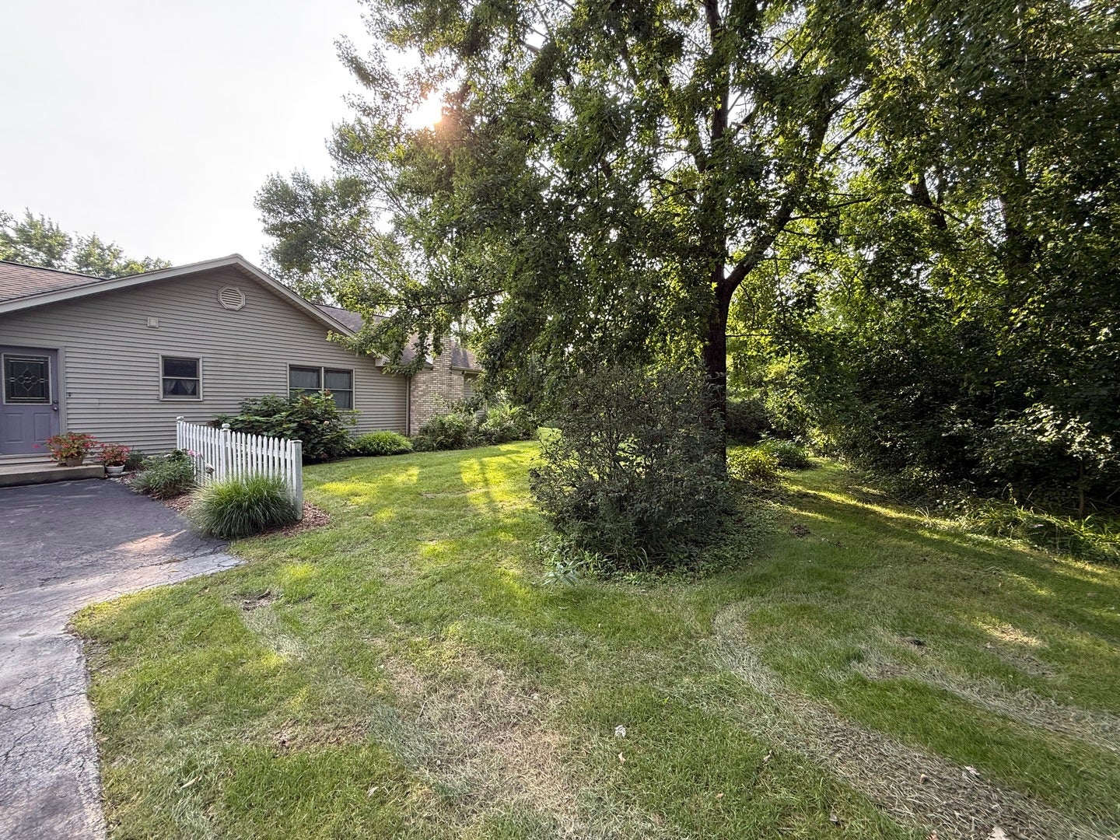
Enter an interest rate to see your estimated monthly payment.Your Own Private Nature Retreat! Welcome to this beautifully situated 3-bedroom, 3-full-bath home nestled on a rare double lot that feels more like your very own private nature reserve. Surrounded by mature trees and abundant natural beauty, this property offers a peaceful sense of privacy and space that is increasingly hard to find. Inside, the home offers three spacious bedrooms and three full bathrooms, providing plenty of room for family, guests, and everyday living. A massive full basement adds an incredible amount of flexible space-perfect for recreation, hobbies, a home gym, workshop, storage, or creating the ultimate entertainment area. Step outside and the property truly shines. The double lot provides room to spread out, garden, entertain, explore, or simply enjoy the tranquility of your surroundings. With mature landscaping and a natural setting, you may forget you're even at home-you'll feel like you own your own little piece of the outdoors. Three bedrooms. Three full baths. Massive basement. Double lot. Unmatched privacy. If you're looking for a home that offers both comfortable living and the feeling of your own private retreat, this one deserves a look! Don't make a decision until you tour this home, schedule your showing now!
| 3 weeks ago | Listing updated with changes from the MLS | |
| 3 weeks ago | Status changed to Active | |
| 3 weeks ago | Price changed to $367,000 | |
| 2 months ago | Listing first seen on site |

Based on information submitted to the MLS GRID as of 2026-10-22 11:34 PM UTC. All data is obtained from various sources and may not have been verified by broker or MLS GRID. Supplied Open House Information is subject to change without notice. All information should be independently reviewed and verified for accuracy. Properties may or may not be listed by the office/agent presenting the information.
Last checked: 2026-10-22 11:34 PM UTC
MRED DMCA Copyright Information Copyright © 2026 Midwest Real Estate Data LLC. All rights reserved.
Did you know? You can invite friends and family to your search. They can join your search, rate and discuss listings with you.